The beach has a way of reminding you to slow down. The best homes know not to get in the way.
Welcome to 601 A Fort Fisher Blvd. S, where architecture and the coastline exist in quiet harmony. Thoughtfully designed to embrace the ocean rather than compete with it, every space invites the outdoors in--from sun-filled living areas and expansive oceanfront decks to a private heated infinity-edge plunge pool designed to blend seamlessly into the shoreline.
Inside, every detail feels intentional. The kitchen is anchored by a stunning quartzite waterfall island and a full JennAir appliance package featuring a 48-inch gas range. In the living area, a three-sided glass fireplace wrapped in Venetian plaster creates a striking focal point, while a dry bar with a beverage refrigerator makes entertaining feel effortless. Upstairs, the primary suite offers a private oceanfront retreat with a tongue-and-groove ceiling, spa-inspired bath with a rainfall shower beneath skylights, and a balcony where sunrise quickly becomes part of your daily routine.
Part of the boutique Villas Del Mar collection, this newly constructed oceanfront townhome offers the freedom of no HOA -- only shared recorded CCRs and a maintenance agreement -- while allowing short-term rentals. PGT WinGuard impact-rated windows, a metal roof, turf front yards and thoughtfully selected materials create a home built for generations of coastal living.
Just moments from the Kure Beach Pier, Fort Fisher, and local restaurants, 601A is more than a place to stay, it's a home designed to help you enjoy the beach the way it was meant to be.
New construction
$2,199,000
601 Fort Fisher Boulevard S #A, Kure Beach, NC 28449
4beds
2,148sqft
:
Get pre-qualified$11,952/mo
Townhouse
Built in 2025
4,356 Square Feet Lot
$2,141,800 Zestimate®
$1,024/sqft
$-- HOA
What's special
- 18 days |
- 349 |
- 30 |
Zillow last checked:
Listing updated:
Listed by:
Olivia L Galarde 910-899-6262,
Corcoran HM Properties
Source: Hive MLS,MLS#: 100591445 Originating MLS: Cape Fear Realtors MLS, Inc.
Originating MLS: Cape Fear Realtors MLS, Inc.Facts & features
Interior
Bedrooms & bathrooms
- Bedrooms: 4
- Bathrooms: 4
- Full bathrooms: 3
- 1/2 bathrooms: 1
Rooms
- Room types: Laundry, Media Room, Bathroom 1, Living Room, Master Bedroom, Bathroom 2, Bedroom 2, Bathroom 3, Bedroom 3
Primary bedroom
- Level: Third
Bedroom 2
- Level: Third
Bedroom 3
- Level: First
Bathroom 1
- Level: First
Bathroom 2
- Level: Third
Bathroom 3
- Level: Third
Kitchen
- Level: Second
Laundry
- Level: First
Living room
- Level: Second
Media room
- Level: First
Heating
- Fireplace(s), Electric, Heat Pump
Cooling
- Central Air
Appliances
- Included: Mini Refrigerator, Gas Cooktop, Built-In Microwave, Self Cleaning Oven, Refrigerator, Range, Ice Maker, Disposal, Dishwasher, ENERGY STAR Qualified Appliances, Tankless Water Heater
- Laundry: Dryer Hookup, Washer Hookup, Laundry Closet
Features
- Sound System, Walk-in Closet(s), Vaulted Ceiling(s), Entrance Foyer, Kitchen Island, Ceiling Fan(s), Walk-in Shower, Walk-In Closet(s)
- Flooring: Tile, Wood
- Windows: Skylight(s)
- Basement: None
- Attic: Scuttle
- Common walls with other units/homes: End Unit
Interior area
- Total structure area: 2,148
- Total interior livable area: 2,148 sqft
Property
Parking
- Total spaces: 1
- Parking features: Garage Faces Front, Attached, Garage Door Opener, On Site
- Attached garage spaces: 1
Features
- Levels: Three Or More
- Patio & porch: Open, Deck, Balcony
- Exterior features: Outdoor Shower, DP50 Windows, End Unit
- Pool features: In Ground, See Remarks, Pool/Spa Combo
- Fencing: None
- Has view: Yes
- View description: Ocean, Water
- Has water view: Yes
- Water view: Ocean,Water
- Waterfront features: Deeded Beach Access, Waterfront, Ocean Front
- Frontage type: Oceanfront
Lot
- Size: 4,356 Square Feet
- Dimensions: 22.5 x 102.12 x 22.5
- Features: Dunes, Level, Deeded Beach Access, Deeded Waterfront, Ocean Side
Details
- Parcel number: R09405007001000
- Zoning: RA-4
- Special conditions: Standard
Construction
Type & style
- Home type: Townhouse
- Architectural style: Patio
- Property subtype: Townhouse
Materials
- See Remarks, Fiber Cement
- Foundation: Other, Slab, Pilings
- Roof: Metal
Condition
- New Construction
- New construction: Yes
- Year built: 2025
Details
- Warranty included: Yes
Utilities & green energy
- Sewer: Public Sewer
- Water: Public
- Utilities for property: Sewer Connected, Water Connected
Green energy
- Energy efficient items: Lighting
Community & HOA
Community
- Security: Smoke Detector(s)
- Subdivision: Not In Subdivision
HOA
- Has HOA: No
Location
- Region: Kure Beach
Financial & listing details
- Price per square foot: $1,024/sqft
- Tax assessed value: $939,300
- Annual tax amount: $4,489
- Date on market: 7/24/2026
- Cumulative days on market: 18 days
- Listing agreement: Exclusive Right To Sell
- Listing terms: Cash,Conventional,VA Loan
Estimated market value
$2,141,800
$2.03M - $2.25M
$3,364/mo
Price history
| Date | Event | Price |
|---|---|---|
| 7/24/2026 | Listed for sale | $2,199,000$1,024/sqft |
Source:  Hive MLS #100591445 Report a problem Hive MLS #100591445 Report a problem | ||
Public tax history
Tax history is unavailable.
Monthly payment
Est. payment
Payment breakdown
Explore the cost of this home by adjusting the details. Changes won't be saved.Climate risks
Neighborhood: 28449
Nearby schools
GreatSchools rating
- 8/10Carolina Beach ElementaryGrades: K-5Distance: 2.8 mi
- 7/10Charles P Murray MiddleGrades: 6-8Distance: 7.6 mi
- 5/10Eugene Ashley HighGrades: 9-12Distance: 7.6 mi
Schools provided by the listing agent
- Elementary: Carolina Beach
- Middle: Murray
- High: Ashley
Source: Hive MLS. This data may not be complete. We recommend contacting the local school district to confirm school assignments for this home.
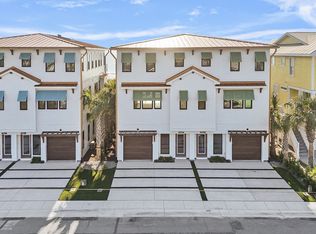
- $2,299,0004 bd4 ba2.4k sqft605 S Fort Fisher Blvd #B, Kure Beach, NC 28449New Construction
- $2,050,000-- bd-- ba-- sqft601 Fort Fisher Blvd S, Kure Beach, NC 28449Sold

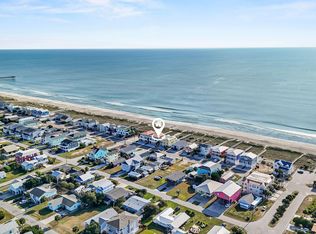
- $2,199,0004 bd4 ba2.1k sqft601 Fort Fisher Blvd S #B, Kure Beach, NC 28449New Construction
- $2,949,3007 bd7 ba4.7k sqft539 S Fort Fisher Blvd #A, Kure Beach, NC 28449Off Market
- $2,375,0004 bd4 ba2.4k sqft605 S Fort Fisher Blvd #A, Kure Beach, NC 28449Sold
- $2,571,0007 bd6 ba4.1k sqft609 Fort Fisher Blvd S, Kure Beach, NC 28449Off Market
- $942,0004,443 sqft605 S Fort Fisher Blvd, Kure Beach, NC 28449Off Market
- $---- bd-- ba-- sqft209 F Ave, Kure Beach, NC 28449Off Market
A local agent can set up tours, give advice and negotiate with sellers.
Similar homes
- $2,199,0004 bd4 ba2.1k sqft601 Fort Fisher Boulevard S #B, Kure Beach, NC 28449New Construction
 MLS ID #100558722, Olivia L Galarde, Corcoran HM Properties. Hive MLS
 - $2,299,0004 bd4 ba2.4k sqft605 Fort Fisher Boulevard S #B, Kure Beach, NC 28449New ConstructionMLS ID #100557760, Olivia L Galarde, Corcoran HM Properties. Hive MLS
- $1,939,0005 bd4 ba2.1k sqft813 Fort Fisher Boulevard S, Kure Beach, NC 28449For Sale
 MLS ID #100556702, Elisa A Roels, Cape Fear Realty Group, LLC. Hive MLS
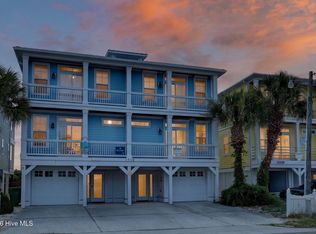
 - $1,990,0005 bd4 ba2.5k sqft1216 Fort Fisher Boulevard N #A, Kure Beach, NC 28449For Sale
 MLS ID #100586989, Laura L Betz, RE/MAX Essential. Hive MLS
 - $2,850,0005 bd4 ba3k sqft911 Fort Fisher Boulevard S, Kure Beach, NC 28449For SaleMLS ID #100583324, Charlie J Jones, Charles Jones Realty, Inc.. Hive MLS
- $1,200,0005 bd4 ba2.8k sqft192 Seawatch Way, Kure Beach, NC 28449For SaleMLS ID #100575051, Tidal Realty Partners, REAL Broker LLC. Hive MLS
- $1,175,0004 bd3 ba2.8k sqft734 Cutter Court, Kure Beach, NC 28449For SaleMLS ID #100549759, Tim Canning, Intracoastal Realty Corporation. Hive MLS
- $1,295,0004 bd5 ba2.5k sqft1119 Bonito Lane, Carolina Beach, NC 28428For SaleMLS ID #100593825, Aimee Sposeep, REAL Broker LLC. Hive MLS
- $2,250,0003 bd4 ba2.3k sqft1128 S Seabreeze Road, Wilmington, NC 28409New ConstructionMLS ID #100570451, Jeremiah Barnett, Keller Williams Innovate-Wilmington. Hive MLS
- $2,465,0003 bd3 ba3k sqft1523 Shepard Road SE, Southport, NC 28461For SaleMLS ID #100580743, Linda M Pukenas, Sea Glass Realty LLC. Hive MLS
- $1,450,0004 bd4 ba2.8k sqft113 Ocean View Avenue, Kure Beach, NC 28449New ConstructionMLS ID #100558491, Rouse & Jones Property Group, Coldwell Banker Sea Coast Advantage-CB. Hive MLS
- $1,130,0003 bd2 ba1.9k sqft1621 Pinfish Lane #B, Carolina Beach, NC 28428New ConstructionMLS ID #100593297, The Moran Team, Coldwell Banker Sea Coast Advantage-CB. Hive MLS
- $1,795,0004 bd5 ba2.9k sqft114 Hooks Road, Carolina Beach, NC 28428New ConstructionMLS ID #100585764, Michael Urti, Nest Realty. Hive MLS
- $1,250,0005 bd4 ba2.5k sqft506 Canal Drive #2, Carolina Beach, NC 28428For SaleMLS ID #100589451, Jaci H Ponzoni, Coldwell Banker Sea Coast Advantage-CB. Hive MLS
- $1,124,0004 bd4 ba2.4k sqft1605 Spot Lane, Carolina Beach, NC 28428For SaleMLS ID #100576057, Beatty Pittman Real Estate Team LLC, Intracoastal Realty Corporation. Hive MLS
- $2,650,0003 bd4 ba3.1k sqft945 Radnor Road, Wilmington, NC 28409For SaleMLS ID #100581714, Quentin R Jones, Ivester Jackson Christie's. Hive MLS
- $1,398,0006 bd4 ba2k sqft501 Greenville Avenue #1 & 2, Carolina Beach, NC 28428New ConstructionMLS ID #100593725, Danielle Gillespie, Carolina One Properties Inc.. Hive MLS
- $1,275,0004 bd4 ba2.2k sqft408 Goldsboro Avenue, Carolina Beach, NC 28428For SaleMLS ID #100584327, Michael Urti, Nest Realty. Hive MLS
- $1,975,0004 bd3 ba2.1k sqft645 Caswell Beach Road, Oak Island, NC 28465For SaleMLS ID #100569528, Hank Troscianiec & Associates, Keller Williams Innovate-OKI. Hive MLS
- $1,695,0004 bd6 ba2.4k sqft6 Clapper Rail Court, Bald Head Island, NC 28461For SaleMLS ID #100588284, David Berne, Ivester Jackson Christie's. Hive MLS
