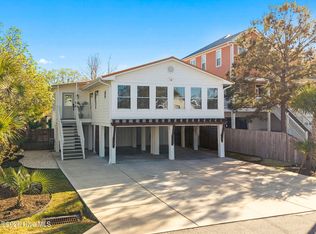
Welcome to 114 Hooks Road, a beautifully crafted new construction by W3 Built in the sought-after Fisher's Reserve community. This thoughtfully designed home features an open-concept floor plan with a spacious living area, custom built-ins, a dedicated home office, and a first-floor primary suite with a spa-inspired bath. A convenient pass-through door from the garage leads directly into the walk-in pantry, making everyday living effortless. The chef's kitchen is equipped with GE Café appliances, quartz countertops, a large island, custom cabinetry, and a walk-in pantry. Upstairs, three guest bedrooms each offer private ensuite baths. Enjoy seamless indoor-outdoor living with covered front and rear porches, a tabby stucco outdoor wood-burning fireplace, a stunning interior herringbone gas log fireplace, a 10' x 20' fiberglass pool, outdoor shower, impact-rated windows and doors, James Hardie siding, a metal roof, and a two-car garage. Luxury coastal living just minutes from the beach, greenway, dining, and all that Carolina Beach has to offer.
New construction
$1,795,000
114 Hooks Road, Carolina Beach, NC 28428
4beds
2,992sqft
Single Family Residence
Built in 2026
7,841 Square Feet Lot
$1,759,400 Zestimate®
$600/sqft
$150/mo HOA
What's special
Dedicated home officeJames hardie sidingLarge islandSpa-inspired bathCustom built-insTwo-car garageMetal roof
- 22 days |
- 374 |
- 16 |
Zillow last checked:
Listing updated:
Listed by:
Michael Urti 910-460-6890,
Nest Realty
Source: Hive MLS,MLS#: 100585764 Originating MLS: Cape Fear Realtors MLS, Inc.
Originating MLS: Cape Fear Realtors MLS, Inc.Facts & features
Interior
Bedrooms & bathrooms
- Bedrooms: 4
- Bathrooms: 5
- Full bathrooms: 4
- 1/2 bathrooms: 1
Rooms
- Room types: Master Bedroom, Bedroom 1, Bedroom 2, Bedroom 3, Bathroom 1, Living Room
Bedroom 1
- Dimensions: 12.5 x 11.33
Bedroom 2
- Dimensions: 11.17 x 12.83
Bedroom 3
- Dimensions: 12.5 x 12.5
Bathroom 1
- Dimensions: 14.58 x 10.42
Kitchen
- Dimensions: 14.08 x 17.5
Living room
- Dimensions: 20.58 x 17.5
Heating
- Fireplace(s), Electric, Heat Pump
Cooling
- Central Air, Ceiling Fan(s)
Appliances
- Included: Vented Exhaust Fan, Electric Oven, Built-In Microwave, Refrigerator, Disposal, Dishwasher, Gas Range
- Laundry: Dryer Hookup, Washer Hookup, Laundry Room
Features
- Master Downstairs, Walk-in Closet(s), Vaulted Ceiling(s), High Ceilings, Mud Room, Solid Surface, Kitchen Island, Ceiling Fan(s), Pantry, Walk-in Shower, Walk-In Closet(s)
- Flooring: LVT/LVP, Tile
- Basement: None
- Attic: Access Only
Interior area
- Total structure area: 2,992
- Total interior livable area: 2,992 sqft
Property
Parking
- Total spaces: 2
- Parking features: Garage Faces Front, Paved, Garage
- Attached garage spaces: 2
Features
- Levels: Two
- Patio & porch: Covered, Porch, Front Porch
- Exterior features: Outdoor Shower, Irrigation System, Cluster Mailboxes, DP50 Windows, Gas Log
- Pool features: In Ground
- Fencing: Back Yard,Wood
- Has view: Yes
- View description: See Remarks
- Frontage type: See Remarks
Lot
- Size: 7,841 Square Feet
- Dimensions: 70 x 118
Details
- Parcel number: R08814003028000
- Zoning: R-2
- Special conditions: Standard
Construction
Type & style
- Home type: SingleFamily
- Property subtype: Single Family Residence
Materials
- Fiber Cement, Wood Frame
- Foundation: Slab
- Roof: Metal
Condition
- New construction: Yes
- Year built: 2026
Utilities & green energy
- Sewer: Public Sewer
- Water: Public
- Utilities for property: Cable Available, Sewer Connected, Water Connected
Community & HOA
Community
- Subdivision: Fisher's Reserve
HOA
- Has HOA: Yes
- Amenities included: Maintenance Common Areas, Street Lights, Taxes, None
- HOA fee: $1,800 annually
- HOA name: Fishers Reserve HOA
Location
- Region: Carolina Beach
Financial & listing details
- Price per square foot: $600/sqft
- Date on market: 7/1/2026
- Cumulative days on market: 22 days
- Listing agreement: Exclusive Right To Sell
- Listing terms: Cash,Conventional,VA Loan
- Road surface type: Paved
Estimated market value
$1,759,400
$1.67M - $1.85M
$4,524/mo
Price history
| Date | Event | Price |
|---|---|---|
| 7/1/2026 | Listed for sale | $1,795,000+388.4%$600/sqft |
Source:  Hive MLS #100585764 Report a problem Hive MLS #100585764 Report a problem | ||
| 1/20/2026 | Listing removed | $367,500$123/sqft |
Source: Hive MLS #100526025 Report a problem | ||
| 11/24/2025 | Contingent | $367,500$123/sqft |
Source: Hive MLS #100526025 Report a problem | ||
| 8/20/2025 | Listed for sale | $367,500$123/sqft |
Source: Hive MLS #100526025 Report a problem | ||
Public tax history
Tax history is unavailable.
Monthly payment
Est. payment
Payment breakdown
Explore the cost of this home by adjusting the details. Changes won't be saved.Climate risks
Neighborhood: 28428
Nearby schools
GreatSchools rating
- 8/10Carolina Beach ElementaryGrades: K-5Distance: 1.4 mi
- 7/10Charles P Murray MiddleGrades: 6-8Distance: 4.6 mi
- 5/10Eugene Ashley HighGrades: 9-12Distance: 4.5 mi
Schools provided by the listing agent
- Elementary: Carolina Beach
- Middle: Murray
- High: Ashley
Source: Hive MLS. This data may not be complete. We recommend contacting the local school district to confirm school assignments for this home.
- $830,6005 bd4 ba2.2k sqft1602 Carolina Beach Ave N, Carolina Beach, NC 28428Off Market

- $88,169,8003 bd-- ba5.6k sqft1000 Lake Park Blvd N, Carolina Beach, NC 28428Off Market
- $635,300-- bd-- ba-- sqft1113 Mackerel Ln, Carolina Beach, NC 28428Off Market
- $611,9003 bd3 ba1.4k sqft504 Tennessee Ave, Carolina Beach, NC 28428Off Market
- $630,1004 bd3 ba1.7k sqft1112 Bowfin Ln, Carolina Beach, NC 28428Off Market
- $634,1005,000 Square Feet306 Carolina Ave, Carolina Beach, NC 28428Off Market
- $647,9005 bd4 ba2.2k sqft1510 Bonito Ln, Carolina Beach, NC 28428Off Market
- $735,6003 bd3 ba2.2k sqft1514 Swordfish Ln, Carolina Beach, NC 28428Off Market
A local agent can set up tours, give advice and negotiate with sellers.
Similar homes
- $1,299,9004 bd4 ba3k sqft706 Tarboro Avenue, Carolina Beach, NC 28428For Sale

 MLS ID #100579286, Jason H Colclough, Wicker Properties of the Carolinas, Inc.. Hive MLS
 - $1,500,0004 bd3 ba1.8k sqft305 Sumter Avenue, Carolina Beach, NC 28428For Sale
 MLS ID #100565975, Kristen Lueck, Compass Carolinas LLC. Hive MLS
 - $1,299,9004 bd3 ba2.6k sqft611 Third Street S, Carolina Beach, NC 28428For Sale
 MLS ID #100540464, Kathy A MacNish, Margaret Rudd Assoc/O.I.. Hive MLS
 - $1,400,0005 bd5 ba3.1k sqft107 River Court, Wilmington, NC 28412For Sale
 MLS ID #100586841, Jeremiah Barnett, Keller Williams Innovate-Wilmington. Hive MLS
 - $1,600,0004 bd4 ba3.5k sqft301 S Fourth Avenue, Kure Beach, NC 28449For SaleMLS ID #100581758, Justin Donaton, Coldwell Banker Sea Coast Advantage-CB. Hive MLS
- $1,250,0005 bd4 ba2.5k sqft506 Canal Drive #2, Carolina Beach, NC 28428For SaleMLS ID #100589451, Jaci H Ponzoni, Coldwell Banker Sea Coast Advantage-CB. Hive MLS
- $1,195,0004 bd4 ba2.2k sqft101 Reef Road, Carolina Beach, NC 28428New ConstructionMLS ID #100556991, Reidi Troy, Prosper Real Estate. Hive MLS
- $1,299,0004 bd5 ba3.3k sqft1013 Saltspray Lane, Wilmington, NC 28409For SaleMLS ID #100584747, Kevin A Hine, Threshold Realty Corp.. Hive MLS
- $1,950,0007 bd7 ba3.6k sqft636 & 644 S Third Avenue, Kure Beach, NC 28449For SaleMLS ID #100565968, Travis Sherry, Fathom Realty NC LLC. Hive MLS
- $1,549,0004 bd3 ba2.6k sqft907 Radnor Road, Wilmington, NC 28409For SaleMLS ID #100572632, Jeffrey J Humphrey, BlueCoast Realty Corporation. Hive MLS
- $1,695,0004 bd6 ba2.4k sqft6 Clapper Rail Court, Bald Head Island, NC 28461For SaleMLS ID #100588284, David Berne, Ivester Jackson Christie's. Hive MLS
- $1,170,0004 bd4 ba3.2k sqft8453 River Road, Wilmington, NC 28412For SaleMLS ID #100587628, Christopher W Spivey, Keller Williams Innovate-Wilmington. Hive MLS
- $1,150,0003 bd3 ba2.5k sqft9202 River Road, Wilmington, NC 28412For SaleMLS ID #100589159, Jeff Lesley, Century 21 Vanguard. Hive MLS
- $899,5006 bd3 ba2.6k sqft917 Riptide Lane, Carolina Beach, NC 28428For SaleMLS ID #100542727, Greg Barber, Barber Realty Group Inc.. Hive MLS
- $1,000,0004 bd5 ba2.7k sqft1706 Bonito Lane Unit A, Carolina Beach, NC 28428For SaleMLS ID #100588270, Brett Knowles, Coldwell Banker Sea Coast Advantage. Hive MLS
- $1,650,0004 bd3 ba2.6k sqft1628 Sunrise Lane, Wilmington, NC 28409For SaleMLS ID #100540114, Jeremiah Barnett, Keller Williams Innovate-Wilmington. Hive MLS
- $1,095,0004 bd5 ba2.7k sqft1516 Pinfish Lane, Carolina Beach, NC 28428New ConstructionMLS ID #100545862, Michael Otelsberg, Berkshire Hathaway HomeServices Carolina Premier Properties. Hive MLS
- $1,495,0005 bd4 ba2.4k sqft1507 Carolina Beach Avenue N #1, Carolina Beach, NC 28428New ConstructionMLS ID #100576108, Brian M Baucom, Anchored Real Estate, LLC. Hive MLS
- $1,375,0004 bd4 ba2k sqft1603 Lake Park Boulevard S, Carolina Beach, NC 28428For SaleMLS ID #100534749, Abby D Harris, Nest Realty. Hive MLS
- $1,780,0004 bd4 ba2.5k sqft614 Ocracoke Way, Bald Head Island, NC 28461For SaleMLS ID #100579514, Ginny Jones, Ginny's Coastal Properties LLC. Hive MLS
