Luxury Coastal Living at Its Finest
This is a truly one-of-a-kind opportunity to own both sides of a stunning custom-built luxury duplex in the heart of Carolina Beach. Offering approximately 3,800 square feet of beautifully designed living space, this exceptional property features a total of 6 spacious bedrooms and 8 bathrooms, creating endless possibilities for homeowners and investors alike.
Live in one residence while generating substantial income by offering the other as a vacation rental, or maximize your investment by renting both sides. Each residence has been thoughtfully crafted with approximately 1,900 square feet, 3 spacious bedrooms, each with its own private en-suite bath, plus a convenient half bath for guests. Every detail showcases the perfect blend of elegance, comfort, and coastal charm, making this an extraordinary opportunity to enjoy luxury coastal living while building long-term wealth through rental income.
The heart of the home is an impressive open-concept living space that seamlessly connects the living room, dining area, and gourmet chef's kitchen. Designed for entertaining, the kitchen features premium finishes, abundant cabinetry, an oversized island, and a professional-grade gas range and cooktop that will inspire your inner chef.
Step outside onto the expansive deck where you'll enjoy refreshing ocean breezes and beautiful ocean views--the perfect setting for your morning coffee, sunset cocktails, or dining under the stars.
Every detail of this custom residence has been carefully considered, from its spacious bedroom suites that provide privacy for family and guests to its sophisticated coastal architecture and high-end finishes throughout. For buyers who secure this home before construction is complete, there is a unique opportunity to personalize select finishes, including wall colors and certain interior finish selections, allowing you to add your own style and make this exceptional home truly your own.
The Carolina Beach Lifestyle
Living here means more than owning a beautiful home--it's embracing one of North Carolina's most sought-after beach communities.
Enjoy:
Easy access to miles of sandy beaches and the Atlantic Ocean
Mornings along the shoreline
World-class fishing, boating, paddleboarding, kayaking, and surfing
Carolina Beach State Park with hiking trails and breathtaking sunsets
The Carolina Beach Boardwalk featuring restaurants, live music, festivals, and the famous Britt's Donuts
Local waterfront dining with fresh seafood and spectacular views
Weekly summer fireworks and concerts
Nearby marinas and boat launches
A relaxed island atmosphere while remaining just minutes from Wilmington's shopping, dining, and medical facilities
Year-round opportunities for biking, golf cart cruising, and enjoying coastal living at its finest
Whether you're searching for a luxury beach retreat, a full-time coastal residence, or an exceptional investment opportunity, this remarkable custom duplex delivers everything you've been looking for.
Each identical residence offers luxury, privacy, breathtaking coastal surroundings, and an unmatched Carolina Beach lifestyle--all just moments from the ocean.
New construction
$2,180,000
1621 Pinfish Lane #A&B, Carolina Beach, NC 28428
3beds
3,800sqft
:
Get pre-qualified$11,932/mo
Townhouse
Built in 2026
5,227 Square Feet Lot
$2,120,700 Zestimate®
$574/sqft
$83/mo HOA
What's special
Refreshing ocean breezesBeautiful ocean viewsHigh-end finishes throughoutExpansive deckSophisticated coastal architectureOversized islandImpressive open-concept living space
- 12 days |
- 123 |
- 2 |
Zillow last checked:
Listing updated:
Listed by:
The Moran Team 910-512-1962,
Coldwell Banker Sea Coast Advantage-CB,
Deanna L Moran 910-512-1962,
Coldwell Banker Sea Coast Advantage-CB
Source: Hive MLS,MLS#: 100593294 Originating MLS: Cape Fear Realtors MLS, Inc.
Originating MLS: Cape Fear Realtors MLS, Inc.Facts & features
Interior
Bedrooms & bathrooms
- Bedrooms: 3
- Bathrooms: 4
- Full bathrooms: 3
- 1/2 bathrooms: 1
Rooms
- Room types: Bedroom 1, Bedroom 2, Master Bedroom, Bathroom 1, Bathroom 2, Bathroom 3, Living Room, Dining Room
Primary bedroom
- Description: UNIT A
- Level: Third
- Dimensions: 155 x 117
Primary bedroom
- Description: UNIT B
- Level: Third
- Dimensions: 15 x 11
Bedroom 1
- Description: UNIT B
- Level: Fourth
- Dimensions: 13 x 13
Bedroom 1
- Level: Fourth
- Dimensions: 13 x 13
Bedroom 2
- Description: UNIT B
- Level: Third
- Dimensions: 11 x 13
Bedroom 2
- Description: UNIT A
- Level: Third
- Dimensions: 116 x 136
Bedroom 2
- Description: UNIT B
- Level: Third
- Dimensions: 11 x 10
Bathroom 1
- Description: UNIT A
- Level: Third
- Dimensions: 79 x 98
Bathroom 1
- Description: UNIT B
- Level: Third
- Dimensions: 7 x 8
Bathroom 2
- Description: UNIT A
- Level: Third
- Dimensions: 112 x 10
Bathroom 3
- Description: UNIT A
- Level: Fourth
- Dimensions: 1111 x 74
Bathroom 3
- Description: UNIT B
- Level: Fourth
- Dimensions: 11 x 7
Dining room
- Description: UNIT B
- Level: Second
- Dimensions: 16 x 8
Dining room
- Description: UNIT A
- Dimensions: 16 x 87
Kitchen
- Description: UNIT B
- Level: Second
- Dimensions: 16 x 9
Kitchen
- Description: UNIT A
- Length: 16
Living room
- Description: UNIT B
- Level: Second
- Dimensions: 15 x 9
Living room
- Description: UNIT A
- Dimensions: 154 x 9
Heating
- Heat Pump, Electric, Forced Air
Cooling
- Central Air, Heat Pump
Appliances
- Included: Gas Cooktop, Built-In Microwave, Built-In Gas Oven, Water Softener, Washer, Refrigerator, Dryer, Dishwasher, Water Purifier
- Laundry: Laundry Closet
Features
- Walk-in Closet(s), Vaulted Ceiling(s), High Ceilings, Entrance Foyer, Kitchen Island, Ceiling Fan(s), Pantry, Walk-in Shower, Blinds/Shades, Built-in Features, Eat-in Kitchen, Walk-In Closet(s)
- Flooring: LVT/LVP, Carpet, Tile
- Doors: Storm Door(s)
- Windows: Storm Window(s), Thermal Windows
- Basement: None
- Attic: None
Interior area
- Total structure area: 3,800
- Total interior livable area: 3,800 sqft
Property
Parking
- Total spaces: 2
- Parking features: Additional Parking, Concrete, Off Street, Parking Pad, Underhouse
- Attached garage spaces: 2
Accessibility
- Accessibility features: None
Features
- Levels: Three Or More
- Patio & porch: Patio, Balcony
- Exterior features: Outdoor Shower, DP50 Windows, Storm Doors
- Fencing: None
- Has view: Yes
- View description: ICW, Ocean
- Has water view: Yes
- Water view: Ocean
- Waterfront features: None
- Frontage type: See Remarks
Lot
- Size: 5,227 Square Feet
- Dimensions: 52 x 101
- Features: Corner Lot
Details
- Parcel number: R09017020009000
- Zoning: R15
- Special conditions: Standard
Construction
Type & style
- Home type: Townhouse
- Property subtype: Townhouse
Materials
- Composition, Brick Veneer, Wood Siding, Fiber Cement, Wood Frame
- Foundation: Slab
- Roof: Metal
Condition
- New Construction,Under Construction
- New construction: Yes
- Year built: 2026
Utilities & green energy
- Sewer: Public Sewer
- Water: Public
- Utilities for property: Sewer Connected, Water Connected
Green energy
- Green verification: None
Community & HOA
Community
- Subdivision: Not In Subdivision
HOA
- Has HOA: Yes
- Amenities included: None
- HOA fee: $1,000 annually
- HOA name: TBD
Location
- Region: Carolina Beach
Financial & listing details
- Price per square foot: $574/sqft
- Tax assessed value: $435,900
- Annual tax amount: $1,951
- Date on market: 8/2/2026
- Cumulative days on market: 12 days
- Listing agreement: Exclusive Right To Sell
- Listing terms: Cash,Conventional,FHA,VA Loan
Estimated market value
$2,120,700
$2.01M - $2.23M
$4,260/mo
Price history
| Date | Event | Price |
|---|---|---|
| 8/2/2026 | Listed for sale | $2,180,000$574/sqft |
Source:  Hive MLS #100593294 Report a problem Hive MLS #100593294 Report a problem | ||
Public tax history
Tax history is unavailable.
Monthly payment
Est. payment
Payment breakdown
Explore the cost of this home by adjusting the details. Changes won't be saved.Climate risks
Neighborhood: 28428
Nearby schools
GreatSchools rating
- 8/10Carolina Beach ElementaryGrades: K-5Distance: 1.1 mi
- 7/10Charles P Murray MiddleGrades: 6-8Distance: 5.9 mi
- 5/10Eugene Ashley HighGrades: 9-12Distance: 5.9 mi
Schools provided by the listing agent
- Elementary: Carolina Beach
- Middle: Murray
- High: Ashley
Source: Hive MLS. This data may not be complete. We recommend contacting the local school district to confirm school assignments for this home.
- $1,130,0003 bd2 ba1.9k sqft1621 Pinfish Ln #B, Carolina Beach, NC 28428New Construction
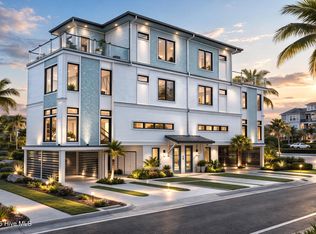
- $1,050,0003 bd2 ba1.9k sqft1621 Pinfish Ln #A, Carolina Beach, NC 28428New Construction
- $265,500-- bd-- ba-- sqft604 Alabama Ave, Carolina Beach, NC 28428Off Market
- $400,0003 bd2 ba900 sqft1621 Pinfish Ln, Carolina Beach, NC 28428Sold
- $799,0004 bd3 ba1.9k sqft602 Alabama Ave, Carolina Beach, NC 28428Off Market
- $869,0004 bd4 ba980 sqft1615 Pinfish Ln, Carolina Beach, NC 28428Off Market
- $904,1004 bd5 ba2.3k sqft1615 Pinfish Ln #1, Carolina Beach, NC 28428Off Market
- $876,5004 bd4 ba2.3k sqft1615 Pinfish Ln #2, Carolina Beach, NC 28428Off Market
A local agent can set up tours, give advice and negotiate with sellers.
A local lender can help you make sure your offer is ready when you are.
Similar homes
- $1,130,0003 bd2 ba1.9k sqft1621 Pinfish Lane #B, Carolina Beach, NC 28428New Construction
 MLS ID #100593297, The Moran Team, Coldwell Banker Sea Coast Advantage-CB. Hive MLS
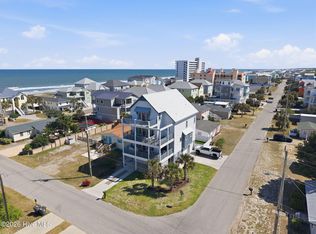
 - $1,825,0005 bd6 ba3.8k sqft109 South Carolina Avenue, Carolina Beach, NC 28428For Sale
 MLS ID #100570056, Michael Urti, Nest Realty. Hive MLS
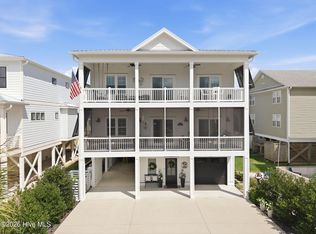
 - $1,295,0004 bd4 ba2.5k sqft1119 Bonito Lane, Carolina Beach, NC 28428For Sale
 MLS ID #100593825, Aimee Sposeep, REAL Broker LLC. Hive MLS
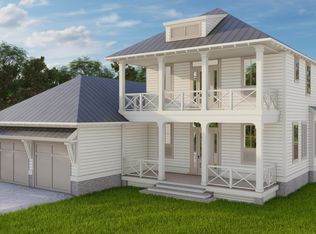
 - $1,795,0004 bd5 ba2.9k sqft114 Hooks Road, Carolina Beach, NC 28428New Construction
 MLS ID #100585764, Michael Urti, Nest Realty. Hive MLS
 - $1,200,0004 bd4 ba2.5k sqft803 North Carolina Avenue, Carolina Beach, NC 28428For SaleMLS ID #100576439, Shelly Brock, Coldwell Banker Sea Coast Advantage-CB. Hive MLS
- $1,375,0004 bd4 ba2k sqft1603 Lake Park Boulevard S, Carolina Beach, NC 28428For SaleMLS ID #100534749, Abby D Harris, Nest Realty. Hive MLS
- $1,095,0004 bd5 ba2.7k sqft1516 Pinfish Lane, Carolina Beach, NC 28428New ConstructionMLS ID #100545862, Michael Otelsberg, Berkshire Hathaway HomeServices Carolina Premier Properties. Hive MLS
- $1,355,0004 bd6 ba3k sqft404 Canal Drive #1, Carolina Beach, NC 28428New ConstructionMLS ID #100585911, Bobby Price, Keller Williams Innovate-Pleasure Island. Hive MLS
- $1,240,0005 bd4 ba2.5k sqft506 Canal Drive #2, Carolina Beach, NC 28428For SaleMLS ID #100589451, Jaci H Ponzoni, Coldwell Banker Sea Coast Advantage-CB. Hive MLS
- $2,199,0004 bd4 ba2.1k sqft601 Fort Fisher Boulevard S #B, Kure Beach, NC 28449New ConstructionMLS ID #100558722, Olivia L Galarde, Corcoran HM Properties. Hive MLS
- $2,995,0006 bd7 ba3.9k sqft415 Oceana Way, Carolina Beach, NC 28428For SaleMLS ID #100577701, Team HH &W, Hardee Hunt & Williams. Hive MLS
- $1,275,0004 bd4 ba2.2k sqft408 Goldsboro Avenue, Carolina Beach, NC 28428For SaleMLS ID #100584327, Michael Urti, Nest Realty. Hive MLS
- $1,795,0004 bd4 ba3.8k sqft109 Fifth Avenue S, Kure Beach, NC 28449For SaleMLS ID #100576048, Dee G Vick, Landmark Sotheby's International Realty. Hive MLS
- $1,350,0005 bd4 ba2.4k sqft1100 S Sixth Street S, Carolina Beach, NC 28428For SaleMLS ID #100591290, Tracy P Bradshaw, Ivester Jackson Christie's. Hive MLS
- $1,299,9004 bd3 ba2.6k sqft611 Third Street S, Carolina Beach, NC 28428For SaleMLS ID #100540464, Kathy A MacNish, Margaret Rudd Assoc/O.I.. Hive MLS
- $2,950,0006 bd5 ba5.1k sqft415 Carolina Beach Avenue N, Carolina Beach, NC 28428For SaleMLS ID #100577695, White Singh & Associates, Coldwell Banker Sea Coast Advantage-CB. Hive MLS
- $1,495,0005 bd4 ba2.4k sqft1507 Carolina Beach Avenue N #1, Carolina Beach, NC 28428For SaleMLS ID #100576108, Brian M Baucom, Anchored Real Estate, LLC. Hive MLS
- $2,299,0004 bd4 ba2.4k sqft605 Fort Fisher Boulevard S #B, Kure Beach, NC 28449New ConstructionMLS ID #100557760, Olivia L Galarde, Corcoran HM Properties. Hive MLS
- $2,200,0004 bd6 ba5.3k sqft5134 Prices Creek Drive, Southport, NC 28461For SaleMLS ID #100590843, The Rising Tide Team, Intracoastal Realty Corporation. Hive MLS
- $1,450,0004 bd4 ba2.8k sqft113 Ocean View Avenue, Kure Beach, NC 28449New ConstructionMLS ID #100558491, Rouse & Jones Property Group, Coldwell Banker Sea Coast Advantage-CB. Hive MLS
