Elevated coastal living awaits in this newly constructed, HOA-free home, just minutes from the beach, Boardwalk, Carolina Beach State Park, and future Greenway. Designed for effortless everyday living and entertaining, the open-concept floor plan features a spacious kitchen with an oversized island, butler's pantry, and abundant storage. Positioned just off the kitchen, the vaulted dining area provides a defined space for gathering, while the living room is anchored by a fireplace and opens to the covered rear porch, extending the living space outdoors. The private main-level primary suite offers a spacious walk-in closet and a spa-inspired bath with dual shower heads. Two additional bedrooms, laundry room, full bath and half bath complete the first floor. Upstairs, a fourth bedroom with a full bath and dedicated storage room provides flexible space for guests, a home office, media room, or private retreat. Planned finishes include engineered hardwood flooring, tile-to-ceiling shower surrounds, upgraded trim detailing, 9-foot ceilings, fiber cement siding, a tankless gas water heater, and whole-home water filtration system. All marketing and builder material are subject to change without notice. Estimated completion August 2026.
New construction
$1,195,000
101 Reef Road, Carolina Beach, NC 28428
4beds
2,256sqft
:
Get pre-qualified$6,575/mo
Single Family Residence
Built in 2026
7,841 Square Feet Lot
$1,184,100 Zestimate®
$530/sqft
$-- HOA
What's special
Spacious kitchenOversized islandAbundant storageLaundry roomPrivate main-level primary suiteSpacious walk-in closetTwo additional bedrooms
- 161 days |
- 391 |
- 19 |
Zillow last checked:
Listing updated:
Listed by:
Reidi Troy 843-860-0012,
Prosper Real Estate
Source: Hive MLS,MLS#: 100556991 Originating MLS: Cape Fear Realtors MLS, Inc.
Originating MLS: Cape Fear Realtors MLS, Inc.Facts & features
Interior
Bedrooms & bathrooms
- Bedrooms: 4
- Bathrooms: 4
- Full bathrooms: 3
- 1/2 bathrooms: 1
Rooms
- Room types: Living Room, Dining Room, Other, Master Bedroom, Bedroom 2, Bedroom 3, Bedroom 4, Bathroom 1, Bathroom 2, Bathroom 3, Basement, Laundry
Primary bedroom
- Description: Tray Ceiling; WIC
- Level: First
- Dimensions: 13.67 x 14.83
Bedroom 2
- Description: Front Left Bedroom
- Level: First
- Dimensions: 12.5 x 11.08
Bedroom 3
- Description: Front Right Bedroom
- Level: First
- Dimensions: 10.62 x 11.04
Bedroom 4
- Description: FROG
- Level: Second
- Dimensions: 11.04 x 16.42
Bathroom 1
- Description: Ensuite Master Bath
- Level: First
- Dimensions: 11.37 x 7.33
Bathroom 2
- Description: Hallway Half Bath
- Level: First
- Dimensions: 3.67 x 7
Bathroom 3
- Description: Hallway Full Bath
- Level: First
- Dimensions: 7.67 x 7.12
Bathroom 4
- Description: Upstairs Full Bath
- Level: Second
- Dimensions: 9.04 x 6.5
Dining room
- Description: Vaulted Ceiling
- Level: First
- Dimensions: 12 x 12
Kitchen
- Level: First
- Dimensions: 19.42 x 12
Laundry
- Level: First
- Dimensions: 7.42 x 5.17
Living room
- Description: Electric Fireplace
- Level: First
- Dimensions: 19.42 x 16
Other
- Description: Garage
- Level: First
- Dimensions: 20.33 x 20.42
Other
- Description: Storage
- Level: Second
- Dimensions: 10 x 11
Other
- Description: Butler's Pantry
- Level: First
- Dimensions: 7.71 x 6.5
Heating
- Electric, Forced Air
Cooling
- Central Air
Appliances
- Included: Vented Exhaust Fan, Gas Cooktop, Electric Oven, Built-In Microwave, Disposal, Dishwasher, Tankless Water Heater, Water Purifier
- Laundry: Dryer Hookup, Washer Hookup, Laundry Room
Features
- Master Downstairs, Walk-in Closet(s), Vaulted Ceiling(s), Tray Ceiling(s), High Ceilings, Entrance Foyer, Kitchen Island, Ceiling Fan(s), Pantry, Walk-in Shower, Walk-In Closet(s)
- Flooring: Tile, Hardwood
- Attic: Partially Floored,Walk-In
Interior area
- Total structure area: 2,256
- Total interior livable area: 2,256 sqft
Property
Parking
- Total spaces: 2
- Parking features: Garage Faces Side, Attached, Paved
- Attached garage spaces: 2
Features
- Levels: One and One Half
- Patio & porch: Covered, Front Porch, Rear Porch
- Exterior features: DP50 Windows
- Fencing: Back Yard,Wood
- Has view: Yes
- View description: See Remarks
- Frontage type: See Remarks
Lot
- Size: 7,841 Square Feet
Details
- Parcel number: R08810004143000
- Zoning: R-2
- Special conditions: Standard
Construction
Type & style
- Home type: SingleFamily
- Property subtype: Single Family Residence
Materials
- Fiber Cement, Wood Frame
- Foundation: Raised, Slab
- Roof: Architectural Shingle,Metal
Condition
- Under Construction
- New construction: Yes
- Year built: 2026
Utilities & green energy
- Sewer: Public Sewer
- Water: Public
- Utilities for property: Sewer Connected, Water Connected
Community & HOA
Community
- Security: Smoke Detector(s)
- Subdivision: Not In Subdivision
HOA
- Has HOA: No
Location
- Region: Carolina Beach
Financial & listing details
- Price per square foot: $530/sqft
- Tax assessed value: $283,600
- Date on market: 2/27/2026
- Cumulative days on market: 162 days
- Listing agreement: Exclusive Right To Sell
- Listing terms: Cash,Conventional,FHA,VA Loan
- Road surface type: Paved
Estimated market value
$1,184,100
$1.12M - $1.24M
$3,698/mo
Price history
| Date | Event | Price |
|---|---|---|
| 2/27/2026 | Listed for sale | $1,195,000+357.5%$530/sqft |
Source:  Hive MLS #100556991 Report a problem Hive MLS #100556991 Report a problem | ||
| 3/21/2025 | Sold | $261,216+0.5%$116/sqft |
Source: Hive MLS #100485498 Report a problem | ||
| 1/31/2025 | Contingent | $260,000$115/sqft |
Source: Hive MLS #100485498 Report a problem | ||
| 1/27/2025 | Listed for sale | $260,000$115/sqft |
Source: Hive MLS #100485498 Report a problem | ||
Public tax history
Tax history is unavailable.
Monthly payment
Est. payment
Payment breakdown
Explore the cost of this home by adjusting the details. Changes won't be saved.Climate risks
Neighborhood: 28428
Nearby schools
GreatSchools rating
- 8/10Carolina Beach ElementaryGrades: K-5Distance: 1.3 mi
- 7/10Charles P Murray MiddleGrades: 6-8Distance: 3.7 mi
- 5/10Eugene Ashley HighGrades: 9-12Distance: 3.7 mi
Schools provided by the listing agent
- Elementary: Carolina Beach
- Middle: Murray
- High: Ashley
Source: Hive MLS. This data may not be complete. We recommend contacting the local school district to confirm school assignments for this home.
- $797,2003 bd2 ba1.4k sqft1231 Saint Joseph St, Carolina Beach, NC 28428Off Market
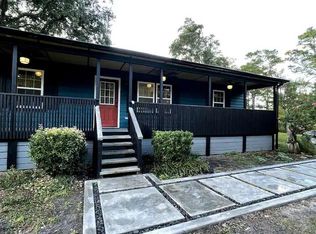
- $762,2003 bd2 ba1.5k sqft100 Lanier Landing Ct, Carolina Beach, NC 28428Off Market
- $776,3003 bd2 ba2.2k sqft102 Lanier Landing Ct, Carolina Beach, NC 28428Off Market
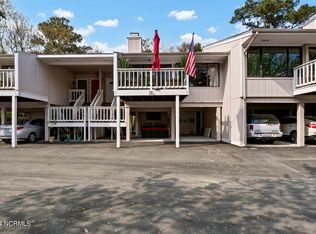
- $615,0002 bd2 ba1.1k sqft1200 Saint Joseph St APT 73, Carolina Beach, NC 28428Sold
- $2000.75 acres103 Hidden Hills Dr, Carolina Beach, NC 28428Off Market
- $1,295,0004 bd3 ba2.4k sqft109 Reef Rd, Carolina Beach, NC 28428New Construction
- $753,1003 bd3 ba2.3k sqft104 Lanier Landing Ct, Carolina Beach, NC 28428Off Market
- $687,3003 bd2 ba1.5k sqft101 Lanier Landing Ct, Carolina Beach, NC 28428Off Market
A local agent can set up tours, give advice and negotiate with sellers.
A local lender can help you make sure your offer is ready when you are.
Similar homes
- $1,295,0004 bd3 ba2.4k sqft109 Reef Road, Carolina Beach, NC 28428New Construction
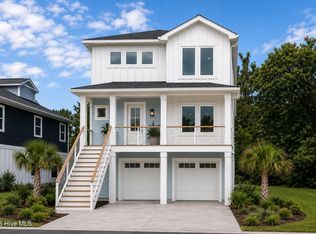
 MLS ID #100580212, Reidi Troy, Prosper Real Estate. Hive MLS
 - $1,295,0004 bd3 ba2.3k sqft113 Reef Road, Carolina Beach, NC 28428New Construction
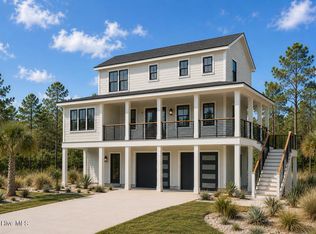 MLS ID #100580220, Reidi Troy, Prosper Real Estate. Hive MLS
 - $995,0005 bd3 ba2.7k sqft510 Seafarer Drive, Carolina Beach, NC 28428For Sale
 MLS ID #100592545, Stacy L Warren, RE/MAX Executive. Hive MLS
 - $1,350,0005 bd4 ba2.4k sqft1100 S Sixth Street S, Carolina Beach, NC 28428For Sale
 MLS ID #100591290, Tracy P Bradshaw, Ivester Jackson Christie's. Hive MLS
 - $1,299,0004 bd5 ba3.3k sqft1013 Saltspray Lane, Wilmington, NC 28409For SaleMLS ID #100584747, Kevin A Hine, Threshold Realty Corp.. Hive MLS
- $1,130,0003 bd2 ba1.9k sqft1621 Pinfish Lane #B, Carolina Beach, NC 28428New ConstructionMLS ID #100593297, The Moran Team, Coldwell Banker Sea Coast Advantage-CB. Hive MLS
- $1,050,0003 bd2 ba1.9k sqft1621 Pinfish Lane #A, Carolina Beach, NC 28428New ConstructionMLS ID #100593295, The Moran Team, Coldwell Banker Sea Coast Advantage-CB. Hive MLS
- $1,495,0005 bd4 ba2.4k sqft1507 Carolina Beach Avenue N #1, Carolina Beach, NC 28428New ConstructionMLS ID #100576108, Brian M Baucom, Anchored Real Estate, LLC. Hive MLS
- $1,395,0005 bd5 ba3.1k sqft107 River Court, Wilmington, NC 28412For SaleMLS ID #100586841, Jeremiah Barnett, Keller Williams Innovate-Wilmington. Hive MLS
- $999,9004 bd4 ba2.6k sqft5403 Ellen Dale Place (Lot 39), Wilmington, NC 28412New ConstructionMLS ID #100593748, Scott C Cowan, Coldwell Banker Sea Coast Advantage-Leland. Hive MLS
- $679,9004 bd4 ba2.1k sqft901 Saltspray Lane, Wilmington, NC 28409For SaleMLS ID #100564969, Lisa J Wills, Eastgroup Property Services, Inc.. Hive MLS
- $775,0004 bd3 ba1.8k sqft210 Greenville Avenue Unit 2, Carolina Beach, NC 28428New ConstructionMLS ID #100592717, The Rising Tide Team, Intracoastal Realty Corporation. Hive MLS
- $775,0004 bd3 ba1.8k sqft210 Greenville Avenue Unit 1, Carolina Beach, NC 28428New ConstructionMLS ID #100592711, The Rising Tide Team, Intracoastal Realty Corporation. Hive MLS
- $795,0003 bd4 ba2.2k sqft504 Greenville Avenue #2, Carolina Beach, NC 28428New ConstructionMLS ID #100563073, Jennifer Bullock Team, RE/MAX Executive. Hive MLS
- $795,0003 bd4 ba2.2k sqft504 Greenville Avenue #1, Carolina Beach, NC 28428New ConstructionMLS ID #100562790, Jennifer Bullock Team, RE/MAX Executive. Hive MLS
- $795,0003 bd4 ba2.2k sqft506 Greenville Avenue #2, Carolina Beach, NC 28428New ConstructionMLS ID #100563169, Jennifer Bullock Team, RE/MAX Executive. Hive MLS
- $795,0003 bd4 ba2.2k sqft506 Greenville Avenue #1, Carolina Beach, NC 28428New ConstructionMLS ID #100563186, Jennifer Bullock Team, RE/MAX Executive. Hive MLS
- $1,195,0003 bd4 ba3.1k sqft207 River Drive, Southport, NC 28461For SaleMLS ID #100577679, Valerie S Earman, Southport Realty, Inc.. Hive MLS
- $1,075,0003 bd3 ba2.2k sqft2514 Mimosa Place, Wilmington, NC 28403For SaleMLS ID #100592985, Rainey E Wallace, Intracoastal Realty Corporation. Hive MLS
- $1,125,0004 bd3 ba3.1k sqft2110 Colony Pines Drive, Leland, NC 28451For SaleMLS ID #100570953, Ryan G Smith, Your Home Sold Guaranteed Realty LLC. Hive MLS
