Welcome home to this meticulously maintained brick ranch situated in the heart of the desirable Windemere neighborhood with no HOA. Resting on almost half an acre, this exceptional property combines established character with modern luxury, featuring an impressive horseshoe driveway that delivers remarkable curb appeal.
Step inside to discover a beautifully designed floor plan offering 4 bedrooms and 3.5 bathrooms, fresh paint throughout and new carpet in the upstairs bonus room. The home also features a 2020 roof with architectural shingles and high-efficiency windows replaced in 2025, offering peace of mind for years to come. The primary suite serves as a private retreat, highlighted by floor-to-ceiling windows that fill the space with natural light and a spacious custom walk-in closet. The primary ensuite bath is appointed with elegant quartz countertops and a private infrared sauna equipped with red light therapy.
Enjoy seamless outdoor living and entertaining in the expansive backyard, complete with a custom outdoor kitchen and a built-in fire pit. Additional features include a whole-house generator and a full-property irrigation system.
Conveniently located just a short golf cart ride from premier shopping and dining at Mayfaire Town Center and only minutes to Wrightsville Beach, this exceptional home offers a rare opportunity to own an impressive property on a prime lot in one of Wilmington's most sought-after neighborhoods.
For sale
Price cut: $45K (10/12)
$950,000
310 Bretonshire Road, Wilmington, NC 28405
4beds
2,906sqft
Single Family Residence
Built in 1979
0.47 Acres Lot
$-- Zestimate®
$327/sqft
$-- HOA
What's special
- 54 days
- 2,207
- 147
Zillow last checked:
Listing updated:
Listed by:
The Rising Tide Team 910-256-4503,
Intracoastal Realty Corporation,
Maia Moore 336-847-1840,
Intracoastal Realty Corporation
Source: Hive MLS,MLS#: 100601089 Originating MLS: Cape Fear Realtors MLS, Inc.
Originating MLS: Cape Fear Realtors MLS, Inc.Facts & features
Interior
Bedrooms & bathrooms
- Bedrooms: 4
- Bathrooms: 4
- Full bathrooms: 3
- 1/2 bathrooms: 1
Rooms
- Room types: Master Bedroom, Bedroom 1, Bedroom 2, Bedroom 3, Living Room, Dining Room, Breakfast Nook, Laundry, Office, Bonus Room
Primary bedroom
- Level: First
- Dimensions: 14 x 13
Bedroom 1
- Level: First
- Dimensions: 13 x 10
Bedroom 2
- Level: First
- Dimensions: 13 x 12
Bedroom 3
- Level: First
- Dimensions: 15 x 13
Bonus room
- Dimensions: 17 x 22
Breakfast nook
- Level: First
- Dimensions: 10 x 9
Dining room
- Level: First
- Dimensions: 21 x 13
Kitchen
- Level: First
- Dimensions: 10 x 10
Laundry
- Level: First
- Dimensions: 11 x 7
Living room
- Level: First
- Dimensions: 18 x 14
Office
- Level: First
- Dimensions: 13 x 10
Heating
- Heat Pump, Electric, Zoned
Cooling
- Zoned, Heat Pump
Appliances
- Included: Electric Oven, Built-In Microwave, Built-In Electric Oven, Refrigerator, Dryer, Disposal, Dishwasher, Electric Range
- Laundry: Dryer Hookup, Washer Hookup, Laundry Room
Features
- Master Downstairs, Walk-in Closet(s), Mud Room, Whole-Home Generator, Sauna, Walk-in Shower, Blinds/Shades, Built-in Features, Walk-In Closet(s)
- Flooring: Carpet, Tile, Hardwood
- Basement: Crawl Space
- Has fireplace: Yes
Interior area
- Total structure area: 2,906
- Total interior livable area: 2,906 sqft
Property
Parking
- Total spaces: 2
- Parking features: Garage Faces Side, Circular Driveway, Attached, Additional Parking, Concrete, Garage Door Opener, Off Street, On Site, Paved, Garage
- Attached garage spaces: 2
- Has uncovered spaces: Yes
Features
- Levels: One and One Half
- Patio & porch: Covered, Deck, Porch, Front Porch
- Exterior features: Outdoor Shower, Irrigation System, Outdoor Kitchen, Garden, Outdoor Grill
- Fencing: Metal/Ornamental,Back Yard,Fenced
- View description: None
- Frontage type: See Remarks
Lot
- Size: 0.47 Acres
- Dimensions: 105 x 193 x 108 x 193
- Features: Corner Lot, Landscaped, Shopping Nearby
Details
- Additional structures: Covered Area, Shower, Shed(s), Outdoor Kitchen
- Parcel number: R05015014002003
- Zoning: R-15
- Special conditions: Standard
- Other equipment: Generator
Construction
Type & style
- Home type: SingleFamily
- Property subtype: Single Family Residence
Materials
- Brick Veneer, Wood Frame
- Foundation: Crawl Space
- Roof: Architectural Shingle
Condition
- New construction: No
- Year built: 1979
Utilities & green energy
- Sewer: Public Sewer
- Water: Public, Well
- Utilities for property: Sewer Connected, Water Connected
Community & HOA
Community
- Subdivision: Windemere
HOA
- Has HOA: No
Location
- Region: Wilmington
Financial & listing details
- Price per square foot: $327/sqft
- Tax assessed value: $636,800
- Annual tax amount: $3,747
- Date on market: 9/9/2026
- Cumulative days on market: 54 days
- Listing agreement: Exclusive Right To Sell
- Listing terms: Cash,Conventional,FHA,VA Loan
Estimated market value
Not available
Estimated sales range
Not available
$4,267/mo
Price history
| Date | Event | Price |
|---|---|---|
| 10/12/2026 | Price change | $950,000-4.5%$327/sqft |
Source:  Hive MLS #100601089 Report a problem Hive MLS #100601089 Report a problem | ||
| 9/15/2026 | Price change | $995,000-13.5%$342/sqft |
Source: Hive MLS #100601089 Report a problem | ||
| 9/9/2026 | Listed for sale | $1,150,000+411.1%$396/sqft |
Source: Hive MLS #100601089 Report a problem | ||
| 8/28/2009 | Sold | $225,000+0.2%$77/sqft |
Source: Hive MLS #30435743 Report a problem | ||
| 7/11/2009 | Listed for sale | $224,500-4.1%$77/sqft |
Source: foreclosure.com Report a problem | ||
| 8/10/2005 | Sold | $234,000$81/sqft |
Source: Public Record Report a problem | ||
Public tax history
| Year | Property taxes | Tax assessment |
|---|---|---|
| 2025 | $3,748 -3.1% | $636,800 +43.2% |
| 2024 | $3,868 +3% | $444,600 |
| 2023 | $3,757 -0.6% | $444,600 |
| 2022 | $3,779 -0.7% | $444,600 |
| 2021 | $3,805 | $444,600 +31.8% |
| 2020 | -- | $337,300 +18.8% |
| 2019 | -- | $283,900 |
| 2018 | -- | $283,900 |
| 2017 | -- | $283,900 +10.9% |
| 2016 | $2,835 | $255,900 |
| 2015 | -- | $255,900 +5.8% |
| 2014 | -- | $241,900 |
| 2013 | -- | $241,900 |
| 2012 | -- | $241,900 -12.9% |
| 2011 | -- | $277,574 |
| 2010 | -- | $277,574 |
| 2009 | -- | -- |
| 2008 | -- | -- |
| 2007 | -- | -- |
| 2005 | -- | $159,862 |
| 2004 | -- | $159,862 |
| 2003 | -- | $159,862 |
| 2002 | -- | $159,862 |
| 2001 | -- | $159,862 |
| 2000 | -- | $159,862 |
Find assessor info on the county website
Monthly payment
Est. payment
Payment breakdown
Explore the cost of this home by adjusting the details. Changes won't be saved.Climate risks
Neighborhood: Windemere
Nearby schools
Schools provided by the listing agent
- Elementary: Blair
- Middle: Noble
- High: New Hanover
Source: Hive MLS. This data may not be complete. We recommend contacting the local school district to confirm school assignments for this home.
Similar homes
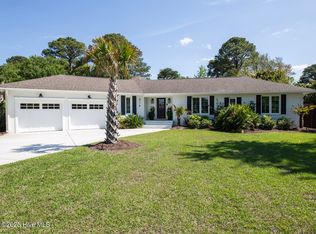
- $748,0004 bd3 ba2.4k sqft116 Cavalier Drive, Wilmington, NC 28403For Sale
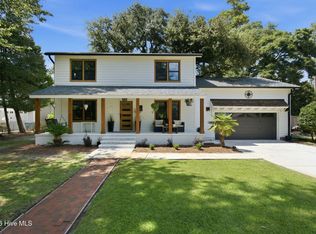
 MLS ID #100597136, English Seward Real Estate Group, Berkshire Hathaway HomeServices Carolina Premier Properties. Hive MLS
 - $970,0005 bd4 ba3.4k sqft3114 Dever Court, Wilmington, NC 28411For Sale
 MLS ID #100604006, Lori S Speight, Masonboro Realty, Inc.. Hive MLS
 - $1,049,0003 bd3 ba2.3k sqft800 Fox Ridge Lane, Wilmington, NC 28405For Sale
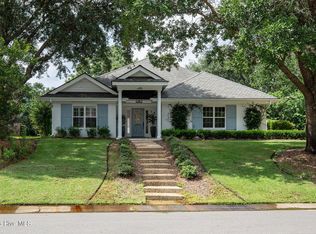 MLS ID #100603442, Becky S Spivey, Landfall Realty, LLC. Hive MLS
 - $950,0004 bd4 ba3.3k sqft928 Wild Dunes Circle, Wilmington, NC 28411For Sale
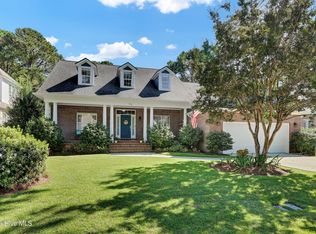 MLS ID #100607965, Christina Whalen, Intracoastal Realty Corporation. Hive MLS
 - $1,038,0005 bd4 ba3.6k sqft6919 Finian Drive, Wilmington, NC 28409For SaleMLS ID #100609708, Laura A Moore, Berkshire Hathaway HomeServices Carolina Premier Properties. Hive MLS
- $899,9004 bd3 ba2.6k sqft2317 Waverly Drive, Wilmington, NC 28403For SaleMLS ID #100574234, Tidal Realty Partners, REAL Broker LLC. Hive MLS
- $625,0003 bd2 ba2k sqft622 Long Leaf Acres Drive, Wilmington, NC 28405For SaleMLS ID #100580545, Christian C Fisher, Hilton Auction & Realty Inc-Whiteville. Hive MLS
- $919,9004 bd4 ba3.6k sqft8816 Sawmill Creek Lane, Wilmington, NC 28411For SaleMLS ID #100606629, The Rising Tide Team, Intracoastal Realty Corporation. Hive MLS
- $990,0004 bd4 ba3.1k sqft8525 Galloway National Drive, Wilmington, NC 28411For SaleMLS ID #100603017, Tory Kuehner Group, Compass Carolinas LLC. Hive MLS
- $899,9003 bd3 ba3k sqft701 Pine Valley Drive, Wilmington, NC 28412For SaleMLS ID #100604441, Shane Register Team, Coldwell Banker Sea Coast Advantage-Midtown. Hive MLS
- $1,199,0003 bd5 ba3.6k sqft2006 Kenilworth Lane, Wilmington, NC 28405For SaleMLS ID #100572731, Michelle Clark-Bradley, Intracoastal Realty Corporation. Hive MLS
- $939,0003 bd3 ba2k sqft8609 Shipwatch Drive, Wilmington, NC 28412For SaleMLS ID #100611338, Jennifer Nau, Intracoastal Realty Corporation. Hive MLS
- $899,0004 bd5 ba3.9k sqft913 Wild Dunes Circle, Wilmington, NC 28411For SaleMLS ID #100601304, Tory Kuehner Group, Compass Carolinas LLC. Hive MLS
- $924,5004 bd4 ba2.9k sqft1636 Osprey Cove Court, Wilmington, NC 28401For SaleMLS ID #100585653, Christian A Cardamone, Aloha Wilmington Real Estate. Hive MLS
- $599,0004 bd4 ba2.3k sqft322 Lockerby Lane, Wilmington, NC 28411For SaleMLS ID #100582468, Jennifer Richardson Real Estate, Berkshire Hathaway HomeServices Carolina Premier Properties. Hive MLS
- $769,0002 bd2 ba1.6k sqft6729 Cable Car Lane, Wilmington, NC 28403For SaleMLS ID #100595166, Frederick E Barton, Cadence Realty Corporation. Hive MLS
- $849,0003 bd3 ba2.6k sqft551 Windstar Lane, Wilmington, NC 28411For SaleMLS ID #100602225, Team KBT Realty, Keller Williams Innovate-KBT. Hive MLS
- $859,0005 bd4 ba3.5k sqft481 Mcquillan Drive, Wilmington, NC 28412For SaleMLS ID #100595047, Jeremiah Barnett, Keller Williams Innovate-Wilmington. Hive MLS
- $1,099,0003 bd3 ba2.9k sqft191 HL Smith Road, Wilmington, NC 28411For SaleMLS ID #100596489, Rainey E Wallace, Intracoastal Realty Corporation. Hive MLS
- $935,0004 bd3 ba2.1k sqft519 Birmingham Avenue, Carolina Beach, NC 28428For SaleMLS ID #100599157, Karen E Drechsel, Intracoastal Realty Corporation. Hive MLS
