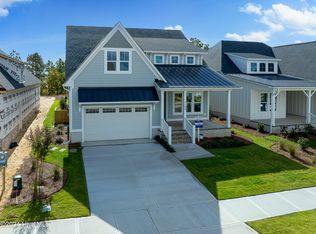
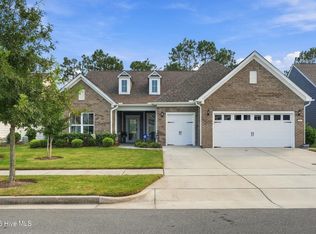
Discover a rare opportunity in the sought-after Riverlights community--this beautifully maintained home sits on a unique lot with an established common area in front and a serene, tree-lined backyard overlooking the lake in the back. Curb appeal abounds with manicured landscaping and a charming rocking chair front porch. Step inside to a welcoming foyer that offers immediate access to a full bath and a versatile bedroom--currently used as a home office--highlighting the home's thoughtful and functional layout. The heart of the home is the open-concept kitchen and living area, featuring a stunning natural gas fireplace framed by custom built-ins. The chef's kitchen is a true standout, featuring upgraded granite countertops, sleek KitchenAid stainless steel appliances, a natural gas stove with a convenient pot filler, a complementing tiled backsplash, and elegant custom glass upper cabinetry. Luxury vinyl plank flooring flows throughout the home, paired with nautical ceiling fans and illuminated trey ceilings with dimmers for a truly coastal lifestyle. The spacious master suite is filled with natural light and offers a spa-inspired bath with a tiled shower, dual vanities, and a custom closet system. Upstairs, two additional bedrooms share a beautifully designed Jack-and-Jill bath, each with its own vanity and a glass-enclosed shower. Enjoy breathtaking lake views from the oversized screened porch, accessed by Florida-style sliding doors. Additional features include a two-car garage with extra storage, whole-house Kinetico water softener with a dedicated drinking tap, MESH system smart home wiring, transfer switch for generator, Graber window treatments, and plantation shutters. Residents of Riverlights enjoy resort-style amenities including a pool, clubhouse, fitness center, kayak launch, lakes, walking trails, dog park, and a new amenity center currently under construction. Ideally located just minutes from downtown Wilmington, area beaches, shopping, and dining.
For sale
Price cut: $30K (10/1)
$795,000
713 Cecil Point, Wilmington, NC 28412
4beds
2,552sqft
Single Family Residence
Built in 2023
9,017 Square Feet Lot
$786,400 Zestimate®
$312/sqft
$145/mo HOA
What's special
- 128 days
- 750
- 42
Zillow last checked:
Listing updated:
Listed by:
Shane Register Team 910-791-5222,
Coldwell Banker Sea Coast Advantage-Midtown,
Morgan Quesenberry 910-352-1860,
Coldwell Banker Sea Coast Advantage-Leland
Source: Hive MLS,MLS#: 100570850 Originating MLS: Cape Fear Realtors MLS, Inc.
Originating MLS: Cape Fear Realtors MLS, Inc.Facts & features
Interior
Bedrooms & bathrooms
- Bedrooms: 4
- Bathrooms: 3
- Full bathrooms: 3
Rooms
- Room types: Master Bedroom, Bedroom 2, Bedroom 3, Living Room, Dining Room, Bedroom 4
Primary bedroom
- Level: First
- Dimensions: 17 x 14
Bedroom 2
- Level: Second
- Dimensions: 15 x 13
Bedroom 3
- Level: Second
- Dimensions: 14 x 14
Bedroom 4
- Level: First
- Dimensions: 14 x 12
Dining room
- Level: First
- Dimensions: 17 x 14
Kitchen
- Level: First
- Dimensions: 14 x 11
Living room
- Level: First
- Dimensions: 17 x 17
Heating
- Electric, Heat Pump, Natural Gas
Cooling
- Central Air
Appliances
- Included: Gas Cooktop, Built-In Microwave, Disposal, Dishwasher, Convection Oven
- Laundry: Laundry Room
Features
- Walk-in Closet(s), Tray Ceiling(s), High Ceilings, Ceiling Fan(s), Pantry, Blinds/Shades, Walk-In Closet(s)
- Flooring: LVT/LVP, Tile
- Attic: Storage,Partially Floored
- Number of fireplaces: 1
Interior area
- Total structure area: 2,552
- Total interior livable area: 2,552 sqft
Video & virtual tour
Property
Parking
- Total spaces: 2
- Parking features: Concrete, On Site
- Attached garage spaces: 2
Features
- Levels: Two
- Patio & porch: Covered, Porch, Screened
- Exterior features: Irrigation System
- Fencing: None
- Has view: Yes
- View description: Lake
- Has water view: Yes
- Water view: Lake
- Waterfront features: None
- Frontage type: See Remarks
Lot
- Size: 9,017 Square Feet
- Dimensions: 75 x 120 x 75 x 120
Details
- Parcel number: R07000007481000
- Zoning: R-7
- Special conditions: Standard
Construction
Type & style
- Home type: SingleFamily
- Property subtype: Single Family Residence
Materials
- Fiber Cement, Wood Frame
- Foundation: Slab
- Roof: Shingle
Condition
- New construction: No
- Year built: 2023
Utilities & green energy
- Sewer: Public Sewer
- Water: Public
- Utilities for property: Sewer Connected, Water Connected
Community & HOA
Community
- Subdivision: Riverlights
HOA
- Has HOA: Yes
- Amenities included: Pool, Dog Park, Fitness Center, Maintenance Common Areas, Management, Picnic Area, Playground, Sidewalks, Street Lights
- HOA fee: $1,740 annually
- HOA name: Premier Management
- HOA phone: 910-679-3012
Location
- Region: Wilmington
Financial & listing details
- Price per square foot: $312/sqft
- Tax assessed value: $655,300
- Annual tax amount: $3,856
- Date on market: 7/30/2026
- Cumulative days on market: 128 days
- Listing agreement: Exclusive Right To Sell
- Listing terms: Cash,Conventional
- Road surface type: Paved
Estimated market value
$786,400
$747,000 - $826,000
$3,470/mo
Price history
| Date | Event | Price |
|---|---|---|
| 10/1/2026 | Price change | $795,000-3.6%$312/sqft |
Source:  Hive MLS #100570850 Report a problem Hive MLS #100570850 Report a problem | ||
| 7/30/2026 | Price change | $825,000-5.7%$323/sqft |
Source: Hive MLS #100570850 Report a problem | ||
| 6/12/2026 | Pending sale | $875,000$343/sqft |
Source: Hive MLS #100570850 Report a problem | ||
| 5/1/2026 | Listed for sale | $875,000-2.8%$343/sqft |
Source: Hive MLS #100570850 Report a problem | ||
| 9/24/2025 | Listing removed | $900,000$353/sqft |
Source: Hive MLS #100524448 Report a problem | ||
| 8/12/2025 | Listed for sale | $900,000+16.5%$353/sqft |
Source: Hive MLS #100524448 Report a problem | ||
| 3/24/2023 | Sold | $772,485$303/sqft |
Source: Hive MLS #100370120 Report a problem | ||
| 2/21/2023 | Pending sale | $772,485$303/sqft |
Source: Hive MLS #100370120 Report a problem | ||
| 2/18/2023 | Listed for sale | $772,485$303/sqft |
Source: Hive MLS #100370120 Report a problem | ||
Public tax history
| Year | Property taxes | Tax assessment |
|---|---|---|
| 2025 | $3,856 +6.8% | $655,300 +57.9% |
| 2024 | $3,611 +276.8% | $415,000 +266% |
| 2023 | $958 | $113,400 |
Find assessor info on the county website
Monthly payment
Est. payment
Payment breakdown
Explore the cost of this home by adjusting the details. Changes won't be saved.Climate risks
Neighborhood: Silver Lake
Nearby schools
Schools provided by the listing agent
- Elementary: Williams
- Middle: Myrtle Grove
- High: New Hanover
Source: Hive MLS. This data may not be complete. We recommend contacting the local school district to confirm school assignments for this home.

Similar homes
- $733,5004 bd3 ba2.5k sqft967 Trisail Terrace, Wilmington, NC 28412New Construction

 MLS ID #100601225, Lee Bryant, Coldwell Banker Sea Coast Advantage-Leland. Hive MLS
 - $799,0003 bd3 ba2.9k sqft3406 Oyster Tabby Drive, Wilmington, NC 28412For Sale
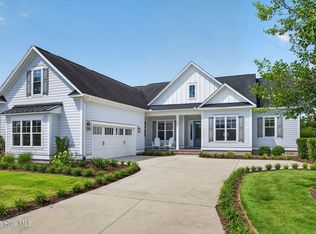 MLS ID #100583934, Patrick A Alderson, Flat Fee Realty and Management LLC. Hive MLS
 - $725,0003 bd2 ba2.7k sqft6316 Motts Village Road, Wilmington, NC 28412For Sale
 MLS ID #100611064, Buddy Blake, Coldwell Banker Sea Coast Advantage. Hive MLS
 - $699,9003 bd3 ba2.7k sqft1068 Snowden Road, Wilmington, NC 28412For Sale
 MLS ID #100607711, Sheila A Connor, Intracoastal Realty Corporation. Hive MLS
 - $729,0003 bd3 ba2.7k sqft858 Broomsedge Terrace, Wilmington, NC 28412For SaleMLS ID #100578232, Joel Sheesley, Coldwell Banker Sea Coast Advantage. Hive MLS
- $879,0004 bd4 ba3.3k sqft3334 Oyster Tabby Drive, Wilmington, NC 28412For SaleMLS ID #100574974, Jennifer Richardson Real Estate, Berkshire Hathaway HomeServices Carolina Premier Properties. Hive MLS
- $750,0004 bd4 ba3.1k sqft824 The Cape Boulevard, Wilmington, NC 28412For SaleMLS ID #100582548, Jessica M Keenan, Nest Realty. Hive MLS
- $564,9004 bd3 ba2.6k sqft432 Motts Forest Road, Wilmington, NC 28412For SaleMLS ID #100608473, Aubrey L Molihan, Berkshire Hathaway HomeServices Carolina Premier Properties. Hive MLS
- $939,9004 bd4 ba2.6k sqft5415 Ellen Dale Place (Lot 42), Wilmington, NC 28412New ConstructionMLS ID #100603037, John A Theodorakis, Intracoastal Realty Corporation. Hive MLS
- $595,0004 bd3 ba2.5k sqft712 The Cape Boulevard, Wilmington, NC 28412For SaleMLS ID #100592997, Gregory K Flores, Berkshire Hathaway HomeServices Carolina Premier Properties. Hive MLS
- $515,0003 bd2 ba1.6k sqft665 Folsom Avenue, Wilmington, NC 28412For SaleMLS ID #100586124, Janet C Byrd, Intracoastal Realty Corporation. Hive MLS
- $550,0003 bd2 ba1.6k sqft4204 Passerine Avenue, Wilmington, NC 28412For SaleMLS ID #100604155, Tracey Hart, Intracoastal Realty Corporation. Hive MLS
- $435,0002 bd2 ba1.3k sqft1140 Snowden Road, Wilmington, NC 28412For SaleMLS ID #100609099, Joel Sheesley, Coldwell Banker Sea Coast Advantage. Hive MLS
- $749,9003 bd3 ba2.3k sqft656 Jenoa Drive, Castle Hayne, NC 28429For SaleMLS ID #100611650, John D Lennon, River Bluffs Realty, LLC. Hive MLS
- $515,0003 bd2 ba1.6k sqft3042 Laughing Gull Terrace, Wilmington, NC 28412For SaleMLS ID #100599323, Jennifer Bullock Team, RE/MAX Executive. Hive MLS
- $810,0004 bd4 ba2.9k sqft8244 Compass Pointe East Wynd Wynd NE, Leland, NC 28451For SaleMLS ID #100601094, Veronica Hurley, Coastal Properties. Hive MLS
- $725,0003 bd4 ba2.7k sqft5110 Stoney Point Drive, Leland, NC 28451For SaleMLS ID #100599495, Jayne J Kipke, Southern Realty Advantage LLC. Hive MLS
- $750,0005 bd5 ba3.3k sqft2520 Lakeside Circle, Wilmington, NC 28401For SaleMLS ID #100602810, Shane Register Team, Coldwell Banker Sea Coast Advantage-Midtown. Hive MLS
