Immaculate like new 2 bedroom 2 bath home in Del Webb. The Castle Rock floorplan has an open concept with 1st floor living and a room with French doors that can be used as an office, flex room or bedroom. The gourmet kitchen has upgraded cabinets with soft close drawers and doors along with pull out shelving. Lots of cabinets with soft under cabinet lighting. Walk in corner pantry, porcelain farmhouse sink, 5 burner gas cooktop and double ovens. A large wet bar with sink, refrigerated and room temperature wine storage. The master suite has a Zero walk in shower and a huge walk- in closet. The garage has epoxy floor and entrance to a staired walk up attic that could be converted to a bonus area. HOA maintains lawn. There are numerous amenities offered in this community where everyone can find something to enjoy including indoor and outdoor pools, tennis and pickleball, walking and biking paths. Short drive or bike ride to Marina Village that includes restaurants and shopping.
Sold for $527,500
$527,500
3241 Penzance Row, Wilmington, NC 28412
2beds
1,782sqft
Single Family Residence
Built in 2022
6,534 Square Feet Lot
$546,600 Zestimate®
$296/sqft
$2,909 Estimated rent
Home value
$546,600
$519,000 - $574,000
$2,909/mo
Zestimate® history
Owner options
List your home for rent
$2,909/mo
Rent Zestimate®
Find your next renter with Zillow Rental Manager. Plus, with online applications, you can quickly screen prospective tenants – for free.
$2,909/mo
Rent Zestimate®
Refinance and save
$7,526/mo
Est. payment
Refinancing to a lower rate could help reduce your monthly payments and save thousands over the life of the loan.
$7,526/mo
Est. payment
Explore your selling options
Work with a Zillow partner agent
Leverage their expertise and Zillow's premium Showcase listings to get your home seen by more buyers.
Get startedList with your own agent
Get your home in front of millions of buyers by listing it on Zillow.
Learn how to do itSell it yourself
Take full control of how buyers see your home on Zillow by listing For Sale by Owner (FSBO).
List your homeWhat's special
Zillow last checked:
Listing updated:
Listed by:
Wendy D Rhodes 910-799-3435,
Coldwell Banker Sea Coast Advantage
Bought with:
Rouse & Jones Property Group
Coldwell Banker Sea Coast Advantage-CB
Source: Hive MLS,MLS#: 100582769 Originating MLS: Cape Fear Realtors MLS, Inc.
Originating MLS: Cape Fear Realtors MLS, Inc.Facts & features
Interior
Bedrooms & bathrooms
- Bedrooms: 2
- Bathrooms: 2
- Full bathrooms: 2
Rooms
- Room types: Living Room, Dining Room, Master Bedroom, Bedroom 2, Office, Laundry
Primary bedroom
- Level: First
- Dimensions: 15 x 14
Bedroom 2
- Level: First
- Dimensions: 12 x 10
Dining room
- Level: First
- Dimensions: 11 x 10
Kitchen
- Level: First
- Dimensions: 18 x 17
Laundry
- Level: First
- Dimensions: 6 x 5
Living room
- Level: First
- Dimensions: 19 x 15
Office
- Level: First
- Dimensions: 12 x 10
Heating
- Heat Pump, Electric, Forced Air, Natural Gas
Cooling
- Central Air, Heat Pump
Appliances
- Included: Vented Exhaust Fan, Gas Cooktop, Built-In Microwave, Washer, Ice Maker, Dryer, Double Oven, ENERGY STAR Qualified Appliances, Tankless Water Heater
- Laundry: Laundry Room
Features
- Master Downstairs, Walk-in Closet(s), Vaulted Ceiling(s), Tray Ceiling(s), High Ceilings, Entrance Foyer, Mud Room, Ceiling Fan(s), Pantry, Walk-in Shower, Wet Bar, Blinds/Shades, Gas Log, Walk-In Closet(s)
- Flooring: LVT/LVP, Tile
- Doors: Storm Door(s)
- Basement: None
- Attic: Pull Down Stairs,Walk-In
- Has fireplace: Yes
- Fireplace features: Gas Log
Interior area
- Total structure area: 1,782
- Total interior livable area: 1,782 sqft
Property
Parking
- Total spaces: 2
- Parking features: Garage Faces Front, Attached, Gravel, Concrete, Garage Door Opener
- Attached garage spaces: 2
Features
- Levels: One
- Patio & porch: Patio, Screened, Rear Porch
- Exterior features: Irrigation System, Cluster Mailboxes, Gas Log, Storm Doors
- Pool features: None
- Fencing: None
- Has view: Yes
- View description: See Remarks
- Waterfront features: None
- Frontage type: See Remarks
Lot
- Size: 6,534 Square Feet
- Dimensions: 53 x 120 x 56 x 120
- Features: Level
Details
- Parcel number: R07000007364000
- Zoning: R-7
- Special conditions: Standard
Construction
Type & style
- Home type: SingleFamily
- Architectural style: Patio
- Property subtype: Single Family Residence
Materials
- Fiber Cement, Wood Frame
- Foundation: Slab
- Roof: Architectural Shingle
Condition
- New construction: No
- Year built: 2022
Utilities & green energy
- Sewer: Public Sewer
- Water: Public
- Utilities for property: Natural Gas Connected
Green energy
- Energy efficient items: Thermostat
Community & HOA
Community
- Subdivision: Riverlights - Del Webb
HOA
- Has HOA: Yes
- Amenities included: Barbecue, Clubhouse, Dog Park, Fitness Center, Game Room, Indoor Pool, Jogging Path, Maintenance Grounds, Meeting Room, Party Room, Pickleball, Tennis Court(s), Trail(s), Owner Pets Only
- HOA fee: $4,400 annually
- HOA name: Del Web at River Lights
- HOA phone: 910-726-3100
- Second HOA phone: 910-679-3012
Location
- Region: Wilmington
Financial & listing details
- Price per square foot: $296/sqft
- Tax assessed value: $569,900
- Annual tax amount: $3,353
- Date on market: 6/18/2026
- Cumulative days on market: 140 days
- Listing agreement: Exclusive Right To Sell
- Listing terms: Cash,Conventional
Price history
| Date | Event | Price |
|---|---|---|
| 7/23/2026 | Sold | $527,500-4.1%$296/sqft |
Source:  Hive MLS #100582769 Report a problem Hive MLS #100582769 Report a problem | ||
| 6/29/2026 | Contingent | $550,000$309/sqft |
Source: Hive MLS #100582769 Report a problem | ||
| 6/18/2026 | Listed for sale | $550,000-4.3%$309/sqft |
Source: Hive MLS #100582769 Report a problem | ||
| 6/13/2026 | Listing removed | $575,000$323/sqft |
Source: Hive MLS #100552625 Report a problem | ||
| 5/28/2026 | Price change | $575,000-2.5%$323/sqft |
Source: Hive MLS #100552625 Report a problem | ||
| 2/3/2026 | Listed for sale | $590,000$331/sqft |
Source: Hive MLS #100552625 Report a problem | ||
| 12/22/2025 | Listing removed | $590,000$331/sqft |
Source: Hive MLS #100501238 Report a problem | ||
| 11/20/2025 | Price change | $590,000-0.4%$331/sqft |
Source: Hive MLS #100501238 Report a problem | ||
| 9/22/2025 | Price change | $592,500-0.4%$332/sqft |
Source: Hive MLS #100501238 Report a problem | ||
| 4/15/2025 | Listed for sale | $595,000+9.3%$334/sqft |
Source: Hive MLS #100501238 Report a problem | ||
| 12/21/2022 | Sold | $544,500$306/sqft |
Source: Public Record Report a problem | ||
Public tax history
| Year | Property taxes | Tax assessment |
|---|---|---|
| 2025 | $3,354 +6.4% | $569,900 +57.3% |
| 2024 | $3,151 +3% | $362,200 |
| 2023 | $3,061 +230.6% | $362,200 +232.6% |
| 2022 | $926 | $108,900 |
Find assessor info on the county website
Neighborhood: Silver Lake
Nearby homes
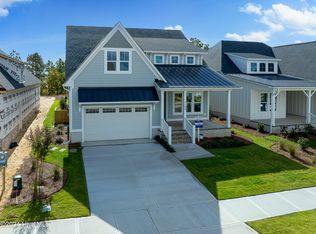
- $685,0003 bd3 ba2.4k sqft1105 Trisail Ter, Wilmington, NC 28412Sold
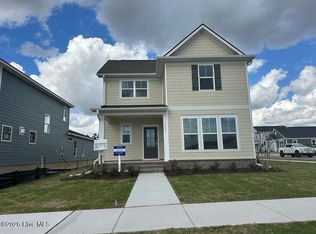
- $505,0003 bd3 ba2.2k sqft5339 Folklore Way, Wilmington, NC 28412Sold
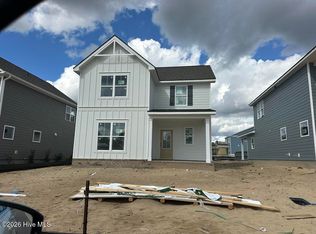
- $518,3153 bd3 ba2.2k sqft5331 Folklore Way, Wilmington, NC 28412Sold
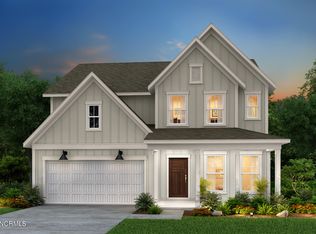
- $651,8085 bd4 ba2.9k sqft640 Cobalt Ln, Wilmington, NC 28412Sold
- $557,9903 bd3 ba2.3k sqft1301 Trisail Ter, Wilmington, NC 28412Sold
- $526,9903 bd3 ba2.3k sqft1108 Trisail Ter, Wilmington, NC 28412Sold
- $522,9903 bd3 ba2.3k sqft5128 Sweet Tea Ave, Wilmington, NC 28412Sold
- $645,7955 bd3 ba2.9k sqft925 Trisail Ter, Wilmington, NC 28412Sold
Nearby schools
GreatSchools rating
- 5/10Mary C Williams ElementaryGrades: K-5Distance: 0.8 mi
- 9/10Myrtle Grove MiddleGrades: 6-8Distance: 2.5 mi
- 3/10New Hanover HighGrades: 9-12Distance: 6.7 mi
Schools provided by the listing agent
- Elementary: Williams
- Middle: Myrtle Grove
- High: New Hanover
Source: Hive MLS. This data may not be complete. We recommend contacting the local school district to confirm school assignments for this home.
Get a cash offer in 3 minutes
Find out how much your home could sell for in as little as 3 minutes with a no-obligation cash offer.
Estimated market value
$546,600
Get a cash offer in 3 minutes
Find out how much your home could sell for in as little as 3 minutes with a no-obligation cash offer.
Estimated market value
$546,600
- North Carolina
- New Hanover County
- Wilmington
- 28412
- Silver Lake
- 3241 Penzance Row
Nearby cities
Nearby neighborhoods
Nearby zip codes
Other Wilmington Topics
