Welcome home to the Royston located in the award-winning Riverlights Community! This home features 3 bedrooms and 2.5 bathrooms at 2,354 square feet. The gathering room and dining area open to a kitchen that is designed so eloquently with a large island, quartz countertops, a large single-basin sink, tile backsplash, much cabinet and storage space, Whirlpool gas appliances, and upgraded hardware—all to make everyday living more enjoyable. The primary suite is located on the first floor, including a delightful master bath that contains a dual vanity with granite surface and a stand-up shower with tile surround and a bench. Making your way upstairs, there are two secondary bedrooms and a full bath to accommodate everyone's needs. The spacious second floor also features a large loft, including a dedicated office/study room with glass doors. This home is perfect for those looking for primary living on the first floor with plenty of space for family and guests to stay when they visit! Plus, you won't want to miss the beautiful, screened porch on this home that is great for a peaceful, quite morning, or a fun place to unwind in the evening! Move-in Ready!
Sold for $526,990
$526,990
1108 Trisail Terrace, Wilmington, NC 28412
3beds
2,354sqft
Single Family Residence
Built in 2024
5,227 Square Feet Lot
$533,600 Zestimate®
$224/sqft
$3,300 Estimated rent
Home value
$533,600
$507,000 - $560,000
$3,300/mo
Zestimate® history
Owner options
List your home for rent
$3,300/mo
Rent Zestimate®
Find your next renter with Zillow Rental Manager. Plus, with online applications, you can quickly screen prospective tenants – for free.
$3,300/mo
Rent Zestimate®
Refinance and save
$3,096/mo
Est. payment
Refinancing to a lower rate could help reduce your monthly payments and save thousands over the life of the loan.
$3,096/mo
Est. payment
Explore your selling options
Work with a Zillow partner agent
Leverage their expertise and Zillow's premium Showcase listings to get your home seen by more buyers.
Get startedList with your own agent
Get your home in front of millions of buyers by listing it on Zillow.
Learn how to do itSell it yourself
Take full control of how buyers see your home on Zillow by listing For Sale by Owner (FSBO).
List your homeWhat's special
Zillow last checked:
Listing updated:
Listed by:
Alex E Lilly 910-467-0200,
Pulte Home Company LLC
Bought with:
Jan Roggeman, 291834
1st Class Real Estate Coastal Choice
Source: Hive MLS,MLS#: 100413383 Originating MLS: Cape Fear Realtors MLS, Inc.
Originating MLS: Cape Fear Realtors MLS, Inc.Facts & features
Interior
Bedrooms & bathrooms
- Bedrooms: 3
- Bathrooms: 3
- Full bathrooms: 2
- 1/2 bathrooms: 1
Rooms
- Room types: Dining Room, Family Room, Master Bedroom, Bedroom 2, Bedroom 3, Bonus Room, Other
Primary bedroom
- Level: Main
- Dimensions: 15.5 x 15.1
Bedroom 2
- Level: Second
- Dimensions: 11.1 x 12.9
Bedroom 3
- Level: Second
- Dimensions: 11.1 x 12.9
Bonus room
- Level: Second
- Dimensions: 15.7 x 14
Dining room
- Level: Main
- Dimensions: 13.9 x 15.1
Family room
- Level: Main
- Dimensions: 13.9 x 15.1
Other
- Description: Flex
- Level: Second
- Dimensions: 9.2 x 11.8
Other
- Description: Screened Porch
- Level: Main
- Dimensions: 12.3 x 10.3
Heating
- Forced Air
Cooling
- Central Air
Features
- Master Downstairs, Walk-in Closet(s), High Ceilings, Walk-in Shower, Walk-In Closet(s)
Interior area
- Total structure area: 2,354
- Total interior livable area: 2,354 sqft
Property
Parking
- Total spaces: 2
- Parking features: Attached
- Has attached garage: Yes
Features
- Levels: Two
- Stories: 2
- Patio & porch: Patio, Screened
- Fencing: None
Lot
- Size: 5,227 Square Feet
Details
- Parcel number: R07000008130000
- Zoning: R-7
- Special conditions: Standard
Construction
Type & style
- Home type: SingleFamily
- Property subtype: Single Family Residence
Materials
- Fiber Cement
- Foundation: Slab
- Roof: Shingle
Condition
- New construction: Yes
- Year built: 2024
Utilities & green energy
- Utilities for property: Natural Gas Connected
Community & HOA
Community
- Security: Smoke Detector(s)
- Subdivision: Riverlights
HOA
- Has HOA: Yes
- Amenities included: Clubhouse, Pool, Fitness Center, Sidewalks, Trail(s)
- HOA fee: $1,620 monthly
- HOA name: Premier Management Company
- HOA phone: 910-679-3012
Location
- Region: Wilmington
Financial & listing details
- Price per square foot: $224/sqft
- Date on market: 10/15/2025
- Cumulative days on market: 2 days
- Listing agreement: Exclusive Right To Sell
- Listing terms: Cash,Conventional,FHA,VA Loan
- Road surface type: Paved
Price history
| Date | Event | Price |
|---|---|---|
| 9/12/2024 | Sold | $526,990-3.8%$224/sqft |
Source:  Hive MLS #100413383 Report a problem Hive MLS #100413383 Report a problem | ||
| 8/21/2024 | Pending sale | $547,860$233/sqft |
Source: Hive MLS #100413383 Report a problem | ||
| 8/19/2024 | Listed for sale | $547,860$233/sqft |
Source: Hive MLS #100413383 Report a problem | ||
| 8/16/2024 | Listing removed | $547,860$233/sqft |
Source:  Pulte Report a problem Pulte Report a problem | ||
| 6/6/2024 | Price change | $547,860+16.6%$233/sqft |
Source: Pulte Report a problem | ||
| 4/25/2024 | Price change | $469,990+0.2%$200/sqft |
Source: Pulte Report a problem | ||
| 2/11/2024 | Price change | $468,990+0.6%$199/sqft |
Source: Pulte Report a problem | ||
| 2/3/2024 | Listed for sale | $465,990-8.8%$198/sqft |
Source: Pulte Report a problem | ||
| 12/6/2023 | Listing removed | -- |
Source: Pulte Report a problem | ||
| 12/2/2023 | Price change | $510,990+11.1%$217/sqft |
Source: Pulte Report a problem | ||
| 11/30/2023 | Price change | $459,990-10%$195/sqft |
Source: Pulte Report a problem | ||
| 11/22/2023 | Price change | $510,990+6.9%$217/sqft |
Source: Pulte Report a problem | ||
| 11/20/2023 | Price change | $477,990+2.8%$203/sqft |
Source: Pulte Report a problem | ||
| 11/3/2023 | Price change | $464,990-11.1%$198/sqft |
Source: Pulte Report a problem | ||
| 10/21/2023 | Listed for sale | $522,990$222/sqft |
Source: Pulte Report a problem | ||
Public tax history
Tax history is unavailable.
Neighborhood: Silver Lake
Nearby homes
- $527,5002 bd2 ba1.7k sqft3241 Penzance Row, Wilmington, NC 28412Sold

- $685,0003 bd3 ba2.4k sqft1105 Trisail Ter, Wilmington, NC 28412Sold
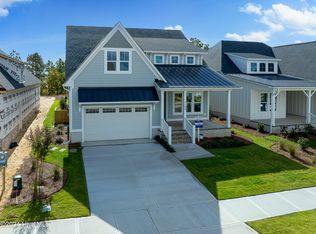
- $505,0003 bd3 ba2.2k sqft5339 Folklore Way, Wilmington, NC 28412Sold
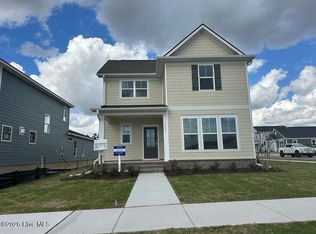
- $518,3153 bd3 ba2.2k sqft5331 Folklore Way, Wilmington, NC 28412Sold
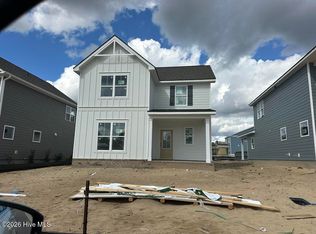
- $651,8085 bd4 ba2.9k sqft640 Cobalt Ln, Wilmington, NC 28412Sold
- $557,9903 bd3 ba2.3k sqft1301 Trisail Ter, Wilmington, NC 28412Sold
- $522,9903 bd3 ba2.3k sqft5128 Sweet Tea Ave, Wilmington, NC 28412Sold
- $645,7955 bd3 ba2.9k sqft925 Trisail Ter, Wilmington, NC 28412Sold
Nearby schools
GreatSchools rating
- 5/10Mary C Williams ElementaryGrades: K-5Distance: 0.8 mi
- 9/10Myrtle Grove MiddleGrades: 6-8Distance: 2.5 mi
- 3/10New Hanover HighGrades: 9-12Distance: 6.7 mi
Schools provided by the listing agent
- Elementary: Williams
- Middle: Myrtle Grove
- High: New Hanover
Source: Hive MLS. This data may not be complete. We recommend contacting the local school district to confirm school assignments for this home.
Get a cash offer in 3 minutes
Find out how much your home could sell for in as little as 3 minutes with a no-obligation cash offer.
Estimated market value
$533,600
Get a cash offer in 3 minutes
Find out how much your home could sell for in as little as 3 minutes with a no-obligation cash offer.
Estimated market value
$533,600
- North Carolina
- New Hanover County
- Wilmington
- 28412
- Silver Lake
- 1108 Trisail Terrace
Nearby cities
Nearby neighborhoods
Nearby zip codes
Other Wilmington Topics
