Skip main navigation
Sold for $518,315
  • $518,315

    5331 Folklore Way, Wilmington, NC 28412

    3beds
    2,229sqft
    Single Family Residence
    Built in 2026
    5,227.2 Square Feet Lot
    $517,200 Zestimate®
    $233/sqft
    $3,339 Estimated rent

    Home value

    $517,200

    $486,000 - $548,000

    $3,339/mo

    Zestimate® history
    Loading
    Loading...

    Owner options

    List your home for rent

    $3,339/mo

    Rent Zestimate®

    Find your next renter with Zillow Rental Manager. Plus, with online applications, you can quickly screen prospective tenants – for free.

    Learn more

    $3,339/mo

    Rent Zestimate®

    Refinance and save

    $4,723/mo

    Est. payment

    Refinancing to a lower rate could help reduce your monthly payments and save thousands over the life of the loan.

    See today's rates

    $4,723/mo

    Est. payment

    Explore your selling options

    Work with a Zillow partner agent

    Leverage their expertise and Zillow's premium Showcase listings to get your home seen by more buyers.

    Get started

    List with your own agent

    Get your home in front of millions of buyers by listing it on Zillow.

    Learn how to do it

    Sell it yourself

    Take full control of how buyers see your home on Zillow by listing For Sale by Owner (FSBO).

    List your home

    What's special

    Led lightingSpacious loftGenerous loftPrivate officeAdditional flex roomUpgraded interior trim packageLarge island
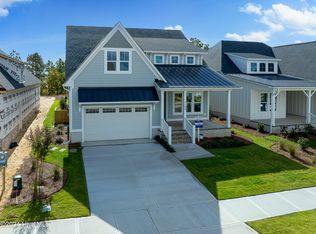
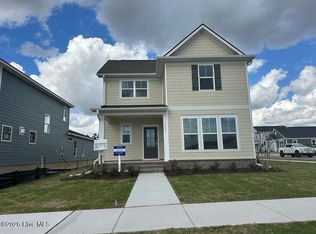
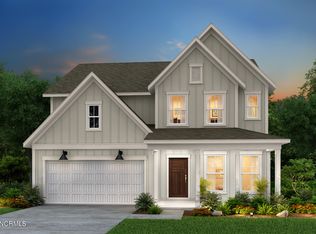
    Welcome to the Raymond, a thoughtfully crafted home offering 2,229 square feet of well-designed living space that adapts beautifully to a wide range of lifestyles. This residence features three bedrooms, two and a half bathrooms, a private office, and a generous loft, creating a layout that balances everyday comfort with flexibility. At the center of the home is an inviting, upgraded kitchen designed to impress. A large island serves as a striking focal point, enhanced by upgraded pendant lighting. Quartz countertops brighten the space and pair seamlessly with rich brown cabinetry and a stylish tile backsplash. Stainless Steel appliances, a spacious single-basin sink, and upgraded hardware elevate both functionality and visual appeal, making this kitchen ideal for cooking, gathering, and entertaining. The main-level owner's suite offers a peaceful retreat, complete with an ensuite bathroom featuring dual quartz vanities, a walk-in shower with an elegant tile surround and frameless glass door, and a large walk-in closet. Just outside the suite, the conveniently located laundry room adds ease to daily routines. The first floor also includes an open-concept gathering room that flows effortlessly to a screened-in porch, providing the perfect space to relax or host guests. Upstairs, a spacious loft offers endless possibilities, complemented by an additional flex room that can be customized to suit your needs. Two secondary bedrooms and a full bathroom complete the second level, offering privacy and comfort for family members or visitors. Throughout the home, hard surface flooring enhances the main living areas, while plush carpeting adds warmth to the bedrooms. Additional highlights include solid oak stair treads, window blinds, LED lighting, an upgraded interior trim package, a programmable thermostat, a Ring doorbell camera, and a two-car garage. You'll fall in love with the Raymond floorplan the moment you step inside—come see it for yourself today!

    Zillow last checked:

    Listing updated:

    Listed by:

    Kenneth J. Greenberg 704-778-1005,

    Pulte Home Company

    Bought with:

    Marshall Joyner, 107827

    Premier Real Estate At the Beach LLC

    Source: Hive MLS,MLS#: 100551874MLS LogoOriginating MLS: Brunswick County Association of Realtors

    Facts & features

    Interior

    Bedrooms & bathrooms
    • Bedrooms: 3
    • Bathrooms: 3
    • Full bathrooms: 2
    • 1/2 bathrooms: 1
    Primary bedroom
    • Level: Main
    • Dimensions: 14.5 x 15.1
    Bedroom 2
    • Level: Second
    • Dimensions: 14.5 x 11.1
    Bedroom 3
    • Level: Second
    • Dimensions: 10.8 x 11.5
    Dining room
    • Level: Main
    • Dimensions: 16.8 x 12
    Family room
    • Level: Main
    • Dimensions: 16.8 x 15.1
    Other
    • Description: Loft
    • Level: Second
    • Dimensions: 12.9 x 15.4
    Other
    • Description: Screened Patio
    • Level: Main
    • Dimensions: 8 x 12
    Other
    • Description: Flex
    • Level: Second
    • Dimensions: 9.11 x 8.2
    Heating
    • Forced Air, Natural Gas
    Cooling
    • Central Air
    Appliances
    • Included: Gas Oven, Built-In Microwave, Dishwasher, ENERGY STAR Qualified Appliances
    Features
    • Master Downstairs, Walk-in Closet(s), High Ceilings, Kitchen Island, Pantry, Walk-in Shower, Blinds/Shades, Walk-In Closet(s)
    • Flooring: LVT/LVP, Carpet
    • Basement: None
    Interior area
    • Total structure area: 2,229
    • Total interior livable area: 2,229 sqft

    Property

    Parking
    • Total spaces: 2
    • Parking features: Attached
    • Attached garage spaces: 2
    Features
    • Levels: Two
    • Patio & porch: Patio, Screened
    • Fencing: None
    • Has view: Yes
    • View description: See Remarks
    • Frontage type: See Remarks
    Lot
    • Size: 5,227 sqft
    Details
    • Parcel number: R07000008160000
    • Zoning: R-7
    • Special conditions: Standard

    Construction

    Type & style
    • Home type: SingleFamily
    • Property subtype: Single Family Residence
    Materials
    • Fiber Cement, Wood Frame
    • Foundation: Raised, Slab
    • Roof: Shingle
    Condition
    • New construction: Yes
    • Year built: 2026

    Utilities & green energy

    • Water: Public
    • Utilities for property: Natural Gas Connected, Water Available
    Green energy
    • Green verification: ENERGY STAR Certified Homes
    • Energy efficient items: Lighting, Thermostat

    Community & neighborhood

    Security
    • Security features: Smoke Detector(s)
    Location
    • Region: Wilmington
    • Subdivision: Riverlights

    HOA & financial

    HOA
    • Has HOA: Yes
    • HOA fee: $1,740 annually
    • Amenities included: Clubhouse, Pool, Dog Park, Fitness Center, Jogging Path, Sidewalks, Trail(s)
    • Association name: Premier Management Company
    • Association phone: 910-679-3012

    Other

    Other facts
    • Listing agreement: Exclusive Right To Sell
    • Listing terms: Cash,Conventional,FHA,VA Loan
    • Road surface type: Paved

    Price history

    DateEventPrice
    5/19/2026Sold$518,315-2.2%$233/sqft
    Source: Hive MLS #100551874 Report a problem
    3/17/2026Pending sale$529,965+10.9%$238/sqft
    Source: Hive MLS #100551874 Report a problem
    3/7/2026Price change$477,990-10%$214/sqft
    Source: Pulte Report a problem
    2/27/2026Price change$531,315+0.2%$238/sqft
    Source: Pulte Report a problem
    2/19/2026Price change$530,4150%$238/sqft
    Source: Pulte Report a problem
    2/12/2026Price change$530,440+0.1%$238/sqft
    Source: Pulte Report a problem
    1/29/2026Price change$529,965-6.5%$238/sqft
    Source: Hive MLS #100551874 Report a problem
    1/26/2026Price change$566,965+0%$254/sqft
    Source: Pulte Report a problem
    1/4/2026Price change$566,865+0.4%$254/sqft
    Source: Pulte Report a problem
    12/10/2025Price change$564,865+11.6%$253/sqft
    Source: Pulte Report a problem
    11/16/2025Price change$506,115+6.3%$227/sqft
    Source: Pulte Report a problem
    8/10/2025Price change$475,990+1.7%$214/sqft
    Source: Pulte Report a problem
    6/17/2025Listed for sale$467,990$210/sqft
    Source: Pulte Report a problem

    Public tax history

    Tax history is unavailable.

    Neighborhood: Silver Lake

    Nearby schools

    GreatSchools rating
    Schools provided by the listing agent
    • Elementary: Williams
    • Middle: Myrtle Grove
    • High: New Hanover

    Source: Hive MLS. This data may not be complete. We recommend contacting the local school district to confirm school assignments for this home.

    Get a cash offer in 3 minutes
    Find out how much your home could sell for in as little as 3 minutes with a no-obligation cash offer.
    Estimated market value
    $517,200
    Get a cash offer in 3 minutes
    Find out how much your home could sell for in as little as 3 minutes with a no-obligation cash offer.
    Estimated market value
    $517,200