Skip main navigation
Sold for $522,990
  • $522,990

    5128 Sweet Tea Avenue, Wilmington, NC 28412

    3beds
    2,354sqft
    Single Family Residence
    Built in 2024
    5,662 Square Feet Lot
    $535,600 Zestimate®
    $222/sqft
    $3,548 Estimated rent

    Home value

    $535,600

    $509,000 - $562,000

    $3,548/mo

    Zestimate® history
    Loading
    Loading...

    Owner options

    List your home for rent

    $3,548/mo

    Rent Zestimate®

    Find your next renter with Zillow Rental Manager. Plus, with online applications, you can quickly screen prospective tenants – for free.

    Learn more

    $3,548/mo

    Rent Zestimate®

    Refinance and save

    $4,562/mo

    Est. payment

    Refinancing to a lower rate could help reduce your monthly payments and save thousands over the life of the loan.

    See today's rates

    $4,562/mo

    Est. payment

    Explore your selling options

    Work with a Zillow partner agent

    Leverage their expertise and Zillow's premium Showcase listings to get your home seen by more buyers.

    Get started

    List with your own agent

    Get your home in front of millions of buyers by listing it on Zillow.

    Learn how to do it

    Sell it yourself

    Take full control of how buyers see your home on Zillow by listing For Sale by Owner (FSBO).

    List your home

    What's special

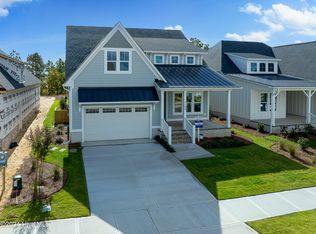
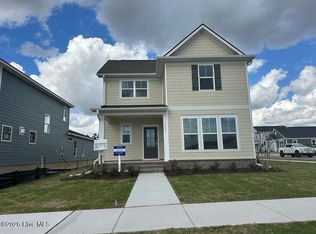
    Our Royston home design boasts a first-floor owner's suite, laminate flooring throughout the whole main first floor - which carries into an open kitchen, dining and living space. A dream kitchen - that incorporates white cabinetry (with soft close too!), under cabinet lighting and Kitchen Aid gas appliances and quartz countertops. The covered front porch will be perfect for sitting in your rocking chairs while sipping on a glass of Sweet Tea! A backyard patio for your summer grilling. Two additional bedrooms upstairs with a separate loft and living space perfect for those family movie nights. You'll find lots of storage and a flex space on the second floor, ideal for a growing family!

    Zillow last checked:

    Listing updated:

    Listed by:

    Alex E Lilly 910-467-0200,

    Pulte Home Company LLC

    Bought with:

    A Non Member

    A Non Member

    Source: Hive MLS,MLS#: 100428111MLS LogoOriginating MLS: Cape Fear Realtors MLS, Inc.

    Facts & features

    Interior

    Bedrooms & bathrooms
    • Bedrooms: 3
    • Bathrooms: 3
    • Full bathrooms: 2
    • 1/2 bathrooms: 1
    Rooms
    • Room types: Dining Room, Family Room, Master Bedroom, Bedroom 2, Bedroom 3, Other
    Primary bedroom
    • Level: Main
    • Dimensions: 15.5 x 15.1
    Bedroom 2
    • Level: Second
    • Dimensions: 11.1 x 12.9
    Bedroom 3
    • Level: Second
    • Dimensions: 11.1 x 12.9
    Dining room
    • Level: Main
    • Dimensions: 13.9 x 15.1
    Family room
    • Level: Main
    • Dimensions: 13.9 x 15.1
    Other
    • Description: Screened Porch
    • Level: Main
    • Dimensions: 12.3 x 10.3
    Other
    • Description: Flex
    • Level: Second
    • Dimensions: 9.2 x 11.8
    Other
    • Description: Patio
    • Level: Main
    • Dimensions: 12 x 10
    Other
    • Description: Bonus Room
    • Level: Second
    • Dimensions: 15.7 x 14
    Heating
    • Natural Gas, None
    Cooling
    • Central Air
    Features
    • None
    Interior area
    • Total structure area: 2,354
    • Total interior livable area: 2,354 sqft

    Property

    Parking
    • Total spaces: 2
    • Parking features: Attached
    • Attached garage spaces: 2
    Features
    • Levels: Two
    • Stories: 2
    • Patio & porch: Patio, Screened
    • Fencing: None
    Lot
    • Size: 5,662 Square Feet
    Details
    • Parcel number: R07000007607000
    • Zoning: R-7
    • Special conditions: Standard

    Construction

    Type & style
    • Home type: SingleFamily
    • Property subtype: Single Family Residence
    Materials
    • Fiber Cement, Wood Frame
    • Foundation: Slab
    • Roof: Shingle
    Condition
    • New construction: Yes
    • Year built: 2024

    Utilities & green energy

    • Utilities for property: Natural Gas Connected

    Community & HOA

    Community
    • Subdivision: Riverlights
    HOA
    • Has HOA: Yes
    • Amenities included: Pool, Fitness Center, Sidewalks, Trail(s)
    • HOA fee: $1,500 annually
    • HOA name: Premier Management Company
    • HOA phone: 910-679-3012
    Location
    • Region: Wilmington

    Financial & listing details

    • Price per square foot: $222/sqft
    • Date on market: 2/17/2024
    • Cumulative days on market: 76 days
    • Listing agreement: Exclusive Right To Sell
    • Listing terms: Cash,Conventional
    • Road surface type: Paved

    Price history

    DateEventPrice
    5/29/2024Sold$522,990-6.5%$222/sqft
    Source: Hive MLS #100428111 Report a problem
    5/4/2024Pending sale$559,550$238/sqft
    Source: Hive MLS #100428111 Report a problem
    2/11/2024Price change$559,550-0.2%$238/sqft
    Source: Pulte Report a problem
    2/2/2024Price change$560,550+0.7%$238/sqft
    Source: Pulte Report a problem
    1/10/2024Listed for sale$556,550+6.4%$236/sqft
    Source: Pulte Report a problem
    12/6/2023Listing removed--
    Source: Pulte Report a problem
    12/2/2023Price change$522,990+12.5%$222/sqft
    Source: Pulte Report a problem
    10/21/2023Price change$464,990+1.1%$198/sqft
    Source: Pulte Report a problem
    10/16/2023Listed for sale$459,990$195/sqft
    Source: Pulte Report a problem

    Public tax history

    Tax history is unavailable.

    Neighborhood: Silver Lake

    Nearby schools

    GreatSchools rating
    Get a cash offer in 3 minutes
    Find out how much your home could sell for in as little as 3 minutes with a no-obligation cash offer.
    Estimated market value
    $535,600
    Get a cash offer in 3 minutes
    Find out how much your home could sell for in as little as 3 minutes with a no-obligation cash offer.
    Estimated market value
    $535,600