Bright and open living space inside with phenomenal mature trees and lush landscaping outside. Welcome home to a beautifully finished main-level living home. With elegant finishes found around and on every corner, this three bed, three bath home features built-ins, gorgeous ceiling details, lanai and a private bonus room/third bedroom complete with full bath above the garage. The kitchen is stunningly adorned with a natural gas cooktop, farm sink, wine cooler and is wide open to the main living space. A perfect layout for entertaining inside and out with a "destination" patio complete with a stone fireplace. The master suite looks out to the beautiful backyard and is highlighted with a resort style bath. Guests each have access to their own full baths with the upstairs guest/bonus room able to be privately closed off. A home office is also located on the main level and features a gorgeous coffered ceiling. The two-car garage is finished and features epoxy floor and easy access to storage via a conditioned storage room, perfect for decorations and documents. This brick home is the epitome of low maintenance in and out and a wonderfully inclusive HOA that maintains the landscaping (even if you decide to add a fence) as well as valet refuse/recycling. The community of River Bluffs is gated and nestled along the waterfront of the Northeast Cape Fear River, high on bluffs overlooking the sunsets and offers a marina, boat ramp, pools, fitness centers, a half mile riverwalk, community farm and much more.
For sale
$749,900
656 Jenoa Drive, Castle Hayne, NC 28429
3beds
2,344sqft
Single Family Residence
Built in 2018
9,888 Square Feet Lot
$744,900 Zestimate®
$320/sqft
$295/mo HOA
What's special
- 2 days
- 40
- 0
Likely to sell faster than
Zillow last checked:
Listing updated:
Listed by:
John D Lennon 910-623-5015,
River Bluffs Realty, LLC,
John H Page 910-515-3706,
River Bluffs Realty, LLC
Source: Hive MLS,MLS#: 100611650 Originating MLS: Cape Fear Realtors MLS, Inc.
Originating MLS: Cape Fear Realtors MLS, Inc.Facts & features
Interior
Bedrooms & bathrooms
- Bedrooms: 3
- Bathrooms: 3
- Full bathrooms: 3
Rooms
- Room types: Living Room, Dining Room, Master Bedroom, Bedroom 2, Bedroom 3, Office
Primary bedroom
- Level: First
- Dimensions: 14 x 15
Bedroom 2
- Level: First
- Dimensions: 12 x 11
Bedroom 3
- Level: Second
- Dimensions: 16 x 13
Dining room
- Level: First
- Dimensions: 10 x 12
Kitchen
- Level: First
- Dimensions: 15 x 14
Living room
- Level: First
- Dimensions: 18 x 17
Office
- Level: First
- Dimensions: 12 x 11
Heating
- Electric, Forced Air
Cooling
- Central Air, Ceiling Fan(s)
Appliances
- Laundry: Laundry Room
Features
- Master Downstairs, Walk-in Closet(s), Entrance Foyer, Kitchen Island, Ceiling Fan(s), Walk-In Closet(s)
- Has fireplace: Yes
Interior area
- Total structure area: 2,344
- Total interior livable area: 2,344 sqft
Property
Parking
- Total spaces: 2
- Parking features: Garage
- Attached garage spaces: 2
Features
- Levels: One and One Half
- Patio & porch: Porch
- Exterior features: Irrigation System
- Fencing: Metal/Ornamental
- View description: None
- Waterfront features: Water Access Comm
- Frontage type: See Remarks
Lot
- Size: 9,888 Square Feet
- Dimensions: 80 x 120
- Features: Water Access Comm
Details
- Parcel number: R02400002114000
- Zoning: PD
- Special conditions: Standard
Construction
Type & style
- Home type: SingleFamily
- Property subtype: Single Family Residence
Materials
- Brick, Wood Frame
- Foundation: Slab
- Roof: Architectural Shingle
Condition
- New construction: No
- Year built: 2018
Utilities & green energy
- Sewer: Public Sewer
- Water: Public
- Utilities for property: Natural Gas Connected, Sewer Connected, Water Connected
Community & HOA
Community
- Subdivision: River Bluffs
HOA
- Has HOA: Yes
- Amenities included: Waterfront Community, Basketball Court, Boat Dock, Comm Garden, Pool, Dog Park, Fitness Center, Gated, Maintenance Common Areas, Marina, Park, Pickleball, Playground, Tennis Court(s), Trash
- HOA fee: $3,540 annually
- HOA name: CEPCO
- HOA phone: 910-395-1500
Location
- Region: Castle Hayne
Financial & listing details
- Price per square foot: $320/sqft
- Tax assessed value: $703,600
- Annual tax amount: $2,663
- Date on market: 10/21/2026
- Cumulative days on market: 231 days
- Listing agreement: Exclusive Right To Sell
- Listing terms: Cash,Conventional
Estimated market value
$744,900
$708,000 - $782,000
$2,660/mo
Price history
| Date | Event | Price |
|---|---|---|
| 10/21/2026 | Listed for sale | $749,900+3.4%$320/sqft |
Source:  Hive MLS #100611650 Report a problem Hive MLS #100611650 Report a problem | ||
| 10/1/2026 | Listing removed | $725,000$309/sqft |
Source: Hive MLS #100554009 Report a problem | ||
| 8/10/2026 | Listed for sale | $725,000$309/sqft |
Source: Hive MLS #100554009 Report a problem | ||
| 8/5/2026 | Contingent | $725,000$309/sqft |
Source: Hive MLS #100554009 Report a problem | ||
| 5/15/2026 | Price change | $725,000-3.3%$309/sqft |
Source: Hive MLS #100554009 Report a problem | ||
| 2/11/2026 | Listed for sale | $750,000$320/sqft |
Source: Hive MLS #100554009 Report a problem | ||
| 10/18/2025 | Listing removed | $750,000$320/sqft |
Source: Hive MLS #100502387 Report a problem | ||
| 4/21/2025 | Listed for sale | $750,000+3.4%$320/sqft |
Source: Hive MLS #100502387 Report a problem | ||
| 10/3/2024 | Listing removed | $725,000$309/sqft |
Source: Hive MLS #100468164 Report a problem | ||
| 9/26/2024 | Listed for sale | $725,000$309/sqft |
Source: Hive MLS #100468164 Report a problem | ||
Public tax history
Tax history is unavailable.
Monthly payment
Est. payment
Payment breakdown
Explore the cost of this home by adjusting the details. Changes won't be saved.Climate risks
Neighborhood: 28429
Nearby schools
Schools provided by the listing agent
- Elementary: Castle Hayne
- Middle: Holly Shelter
- High: Laney
Source: Hive MLS. This data may not be complete. We recommend contacting the local school district to confirm school assignments for this home.

Similar homes
- $695,0003 bd3 ba2.1k sqft3621 Rosewood Landing Drive, Castle Hayne, NC 28429For Sale

 MLS ID #100610869, John D Lennon, River Bluffs Realty, LLC. Hive MLS
 - $799,0003 bd3 ba2.7k sqft3626 Hansa Drive, Castle Hayne, NC 28429For Sale
 MLS ID #100587393, Audra S Moore, Magnolia Coastal Realty LLC. Hive MLS
 - $679,9904 bd3 ba2.4k sqft3612 Excelsior Lane, Castle Hayne, NC 28429For Sale
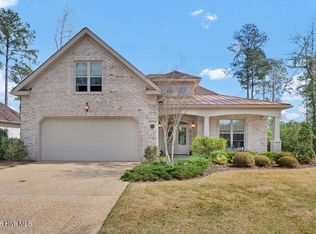 MLS ID #100560096, Nicole N Valentine, Intracoastal Realty Corporation. Hive MLS
 - $799,0003 bd3 ba2.5k sqft764 Jenoa Loop, Castle Hayne, NC 28429For Sale
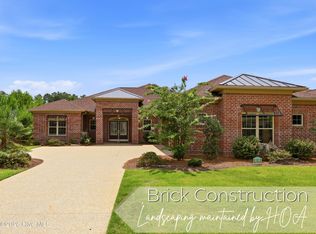 MLS ID #100595012, John A OConnor, The Saltwater Agency LLC. Hive MLS
 - $599,9003 bd4 ba2.3k sqft409 Cornubia Drive, Castle Hayne, NC 28429For SaleMLS ID #100595253, The Rising Tide Team, Intracoastal Realty Corporation. Hive MLS
- $725,0003 bd3 ba3k sqft1113 Rockhill Road, Castle Hayne, NC 28429For SaleMLS ID #100571920, Team Thirty 4 North, Coldwell Banker Sea Coast Advantage. Hive MLS
- $573,5004 bd3 ba2.4k sqft615 Jenoa Drive, Castle Hayne, NC 28429For SaleMLS ID #100607806, Rainey E Wallace, Intracoastal Realty Corporation. Hive MLS
- $549,0004 bd3 ba2.4k sqft665 Jenoa Drive, Castle Hayne, NC 28429For SaleMLS ID #100582025, David Cummings Real Estate Team, Intracoastal Realty Corporation. Hive MLS
- $750,0005 bd5 ba3.3k sqft2520 Lakeside Circle, Wilmington, NC 28401For SaleMLS ID #100602810, Shane Register Team, Coldwell Banker Sea Coast Advantage-Midtown. Hive MLS
- $735,0004 bd3 ba2.6k sqft9385 Fallen Pear Lane NE, Leland, NC 28451For SaleMLS ID #100567855, Stephanie N Pelton, Keller Williams Innovate-Wilmington. Hive MLS
- $725,0003 bd2 ba2.7k sqft6316 Motts Village Road, Wilmington, NC 28412For SaleMLS ID #100611064, Buddy Blake, Coldwell Banker Sea Coast Advantage. Hive MLS
- $698,0004 bd3 ba2.8k sqft392 Shackleford Drive, Wilmington, NC 28411For SaleMLS ID #100609058, The Summers Real Estate Team, Keller Williams Innovate-Wilmington. Hive MLS
- $724,0004 bd3 ba2.2k sqft2474 Sugargrove Trail NE, Leland, NC 28451For SaleMLS ID #100593112, Jayne J Kipke, Southern Realty Advantage LLC. Hive MLS
- $725,0003 bd3 ba3.3k sqft1113 Wyland Court, Leland, NC 28451For SaleMLS ID #100599452, Laura Mathis, Coldwell Banker Sea Coast Advantage-Leland. Hive MLS
- $725,0003 bd4 ba2.7k sqft5110 Stoney Point Drive, Leland, NC 28451For SaleMLS ID #100599495, Jayne J Kipke, Southern Realty Advantage LLC. Hive MLS
- $735,0004 bd3 ba3k sqft1124 Willow Pond Lane, Leland, NC 28451For SaleMLS ID #100605105, Taylor L Pulliam, Salt and Stone Property Group. Hive MLS
- $675,0004 bd3 ba2.3k sqft3710 Friendly Orange Court NE, Leland, NC 28451For SaleMLS ID #100569004, Deborah Starkey, Coldwell Banker Sea Coast Advantage-Midtown. Hive MLS
- $745,0003 bd3 ba2.4k sqft3467 Bitterns Branch, Leland, NC 28451For SaleMLS ID #100602992, Merritt Anderson Crawley, Nest Realty. Hive MLS
- $385,0003 bd3 ba1.8k sqft5290 Vespar Court, Leland, NC 28451For SaleMLS ID #100611828, Rokoski Real Estate Group, Coldwell Banker Sea Coast Advantage. Hive MLS
- $829,0004 bd5 ba3.3k sqft3784 Crab Catcher Loop NE, Leland, NC 28451For SaleMLS ID #100566822, The Andrews Team, Coldwell Banker Sea Coast Advantage. Hive MLS
