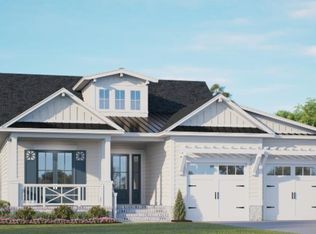
Welcome to the Creekbend Cottage. Incredible opportunity to purchase a new construction home from the renowned and respected Barker & Canady Custom Homes. Barker & Canady has been building homes in St. James Plantation for over 20 years and was a founding member of the Builders Guild.
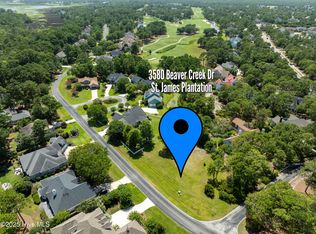
This highly private 0.45-acre homesite features a tranquil pond view covered with lily pads and is conveniently located near many community amenities, including the Players Club, the Founders Club area, and the main gate.
The home offers the open floor plan and lifestyle-focused layout that today's buyers are seeking. Combine that with the high-end finishes and craftsmanship for which Barker & Canady is known, and you have the home of your dreams.
The main level boasts a spacious private primary suite, two guest bedrooms, each with its own en-suite bathroom, and a private office/den. Also on the main level are a chef's kitchen, a half bath, and a rear screened porch.
Upstairs, you'll find a large bonus room and full bathroom, providing additional flexible living space. Storage will not be an issue thanks to the oversized two-car garage and walk-in attic storage area.
Hurry! Make this home yours and start enjoying everything St. James Plantation has to offer.
St. James Plantation is an award-winning, master-planned gated community offering an exceptional range of amenities, including a private oceanfront beach club, miles of walking and biking trails, parks, a full-service marina, and optional membership opportunities at four championship golf clubs.
New construction
$1,269,000
3580 Beaver Creek Drive SE, Southport, NC 28461
4beds
2,934sqft
Single Family Residence
Built in 2026
0.46 Acres Lot
$-- Zestimate®
$433/sqft
$115/mo HOA
What's special
Large bonus roomOversized two-car garageOpen floor planRear screened porchHigh-end finishes and craftsmanshipWalk-in attic storage areaSpacious private primary suite
- 77 days
- 294
- 4
Likely to sell faster than
Zillow last checked:
Listing updated:
Listed by:
Hoke Flynt 910-352-2825,
St James Properties LLC
Source: Hive MLS,MLS#: 100582334 Originating MLS: Brunswick County Association of Realtors
Originating MLS: Brunswick County Association of RealtorsFacts & features
Interior
Bedrooms & bathrooms
- Bedrooms: 4
- Bathrooms: 5
- Full bathrooms: 4
- 1/2 bathrooms: 1
Rooms
- Room types: Master Bedroom, Bedroom 2, Bedroom 3, Office, Laundry, Great Room, Bonus Room, Bathroom 1, Bathroom 2
Heating
- Heat Pump, Fireplace(s), Electric, Zoned
Cooling
- Central Air, Zoned, Ceiling Fan(s), Heat Pump
Appliances
- Laundry: Dryer Hookup, Washer Hookup, Laundry Room
Features
- Master Downstairs, Walk-in Closet(s), High Ceilings, Mud Room, Bookcases, Kitchen Island, Ceiling Fan(s), Pantry, Walk-in Shower, Smart Thermostat, Walk-In Closet(s)
- Basement: Crawl Space
- Attic: Partially Floored,Walk-In
- Number of fireplaces: 1
Interior area
- Total structure area: 2,934
- Total interior livable area: 2,934 sqft
Property
Parking
- Total spaces: 2
- Parking features: Concrete
- Attached garage spaces: 2
Features
- Levels: One and One Half
- Patio & porch: Screened, Front Porch, Rear Porch
- Fencing: None
- Has view: Yes
- View description: Pond
- Has water view: Yes
- Water view: Pond
- Waterfront features: Water Access Comm, Pond
- Frontage type: Pond Front
Lot
- Size: 0.46 Acres
- Dimensions: 156 x 223 x 13 x 260
- Features: Water Access Comm
Details
- Parcel number: 220ja004
- Zoning: Sj-Epud
- Special conditions: Standard
Construction
Type & style
- Home type: SingleFamily
- Property subtype: Single Family Residence
Materials
- Composition, Wood Frame
- Foundation: Block, Crawl Space
- Roof: Architectural Shingle
Condition
- Under Construction
- New construction: Yes
- Year built: 2026
Utilities & green energy
- Utilities for property: Sewer Connected, Water Connected
Community & HOA
Community
- Subdivision: St James
HOA
- Has HOA: Yes
- Amenities included: Waterfront Community, Barbecue, Beach Access, Comm Garden, Dog Park, Exercise Course, Gated, Maintenance Common Areas, Maintenance Grounds, Maintenance Roads, Management, Marina, Master Insure, Park, Picnic Area, Playground, Security, Sidewalks, Street Lights, Trail(s)
- HOA fee: $1,380 annually
- HOA name: St James Master Assoc
- HOA phone: 910-253-4805
Location
- Region: Southport
Financial & listing details
- Price per square foot: $433/sqft
- Tax assessed value: $93,500
- Annual tax amount: $374
- Date on market: 6/30/2026
- Cumulative days on market: 77 days
- Listing agreement: Exclusive Right To Sell
- Listing terms: Cash,Conventional
- Road surface type: Paved
Estimated market value
Not available
Estimated sales range
Not available
$3,787/mo
Price history
| Date | Event | Price |
|---|---|---|
| 6/30/2026 | Listed for sale | $1,269,000$433/sqft |
Source:  Hive MLS #100582334 Report a problem Hive MLS #100582334 Report a problem | ||
Public tax history
Tax history is unavailable.
Monthly payment
Est. payment
Payment breakdown
Explore the cost of this home by adjusting the details. Changes won't be saved.Climate risks
Neighborhood: Saint James
Nearby schools
Schools provided by the listing agent
- Elementary: Virginia Williamson
- Middle: South Brunswick
- High: South Brunswick
Source: Hive MLS. This data may not be complete. We recommend contacting the local school district to confirm school assignments for this home.
Similar homes
- $915,0004 bd4 ba3.1k sqft3001 Moss Hammock Wynd, Southport, NC 28461For Sale
 MLS ID #100595526, Hank Troscianiec & Associates, Keller Williams Innovate-OKI. Hive MLS
 - $998,0003 bd4 ba3.8k sqft4221 Skeffington Court, Southport, NC 28461For Sale
 MLS ID #100575513, Diann Sauble, RE/MAX Southern Coast. Hive MLS
 - from $800,0004 bd4 ba2.7k sqftReserve Plan, Reserve Club Cottages, Southport, NC 28461New Construction
 St. James Properties
 - from $1,000,0004 bd4 ba2.7k sqftCoastal Plan, Reserve Club Cottages, Southport, NC 28461New Construction
 St. James Properties
 - $1,495,0004 bd6 ba2.4k sqft6 Clapper Rail Court, Bald Head Island, NC 28461For SaleMLS ID #100588284, David Berne, Ivester Jackson Christie's. Hive MLS
- $669,0004 bd3 ba2.7k sqft3346 Shell Isle Drive, Southport, NC 28461For SaleMLS ID #100594278, Nolan K Formalarie, Discover NC Homes. Hive MLS
- $820,0004 bd3 ba2.3k sqft3570 White Spruce Glen, Southport, NC 28461For SaleMLS ID #100580067, Billy A Christenbury, RE/MAX at the Beach / Oak Island. Hive MLS
- $890,0004 bd4 ba2.4k sqft765 Harper Acres Lane SE, Southport, NC 28461New ConstructionMLS ID #100571238, Laura A Moore, Berkshire Hathaway HomeServices Carolina Premier Properties. Hive MLS
- $1,600,0004 bd3 ba2.6k sqft3214 E Dolphin Drive, Oak Island, NC 28465For SaleMLS ID #100586513, Lindsey M Jenkins, Century 21 Collective. Hive MLS
- $1,397,0003 bd3 ba2.6k sqft3953 Palm Street SE, Bolivia, NC 28422For SaleMLS ID #100532890, Jeff Lesley, Century 21 Vanguard. Hive MLS
- $899,9004 bd3 ba2k sqft401 W West Street, Southport, NC 28461New ConstructionMLS ID #100559599, Zack Bryant Team, Berkshire Hathaway HomeServices Carolina Premier Properties. Hive MLS
- $729,0003 bd3 ba2k sqft762 Harper Acres Lane SE, Southport, NC 28461New ConstructionMLS ID #100571235, Laura A Moore, Berkshire Hathaway HomeServices Carolina Premier Properties. Hive MLS
- $875,0004 bd4 ba2.8k sqft312 NE 58th Street, Oak Island, NC 28465New ConstructionMLS ID #100594847, Lindsey M Jenkins, Century 21 Collective. Hive MLS
- $1,695,0004 bd5 ba2.4k sqft216 N Bald Head Wynd, Bald Head Island, NC 28461New ConstructionMLS ID #100588211, Suzanne O'Bryant, Landmark Sotheby's International Realty. Hive MLS
