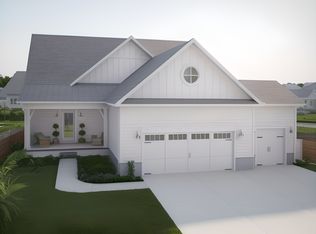
Discover the chance to build your dream coastal home on W West Street in the heart of Southport, NC, just moments from the Yacht Basin, marina, waterfront dining, and downtown shops. This proposed home features Airlie Homes' Blue Heron plan, 2,024 sq ft with 4 bedrooms and 3 baths, in one of Southport's most walkable locations.
The Blue Heron design offers open living areas, abundant natural light, and architectural details that reflect Southport's historic charm with the comfort of modern construction. Since construction hasn't begun, buyers may have the opportunity to personalize certain finishes depending on timing.
Enjoy easy access to the waterfront, fishing charters, boating, and local shops and restaurants, all just a short stroll or golf cart ride away. New construction this close to the Yacht Basin is rare. Secure your place in Southport with the Blue Heron plan by Airlie Homes.
New construction
Price cut: $300.1K (6/28)
$899,900
401 W West Street, Southport, NC 28461
4beds
2,024sqft
Single Family Residence
Built in 2027
7,651 Square Feet Lot
$888,900 Zestimate®
$445/sqft
$-- HOA
What's special
- 159 days |
- 798 |
- 25 |
Zillow last checked:
Listing updated:
Listed by:
Zack Bryant Team 910-746-7000,
Berkshire Hathaway HomeServices Carolina Premier Properties,
Zack Bryant 910-746-7000,
Berkshire Hathaway HomeServices Carolina Premier Properties
Source: Hive MLS,MLS#: 100559599 Originating MLS: Brunswick County Association of Realtors
Originating MLS: Brunswick County Association of RealtorsFacts & features
Interior
Bedrooms & bathrooms
- Bedrooms: 4
- Bathrooms: 3
- Full bathrooms: 3
Rooms
- Room types: Bedroom 1, Bedroom 2, Bedroom 3, Bedroom 4, Living Room, Bathroom 1, Bathroom 2
Heating
- None
Cooling
- None
Appliances
- Included: See Remarks
Features
- See Remarks
- Flooring: See Remarks
- Basement: None
Interior area
- Total structure area: 2,024
- Total interior livable area: 2,024 sqft
Property
Parking
- Parking features: See Remarks
Features
- Levels: Two
- Patio & porch: See Remarks
- Pool features: None
- Fencing: None
- Has view: Yes
- View description: None
- Frontage type: See Remarks
Lot
- Size: 7,651 Square Feet
- Dimensions: 101 x 44 x 18 x 28 x 115 x 22 x 49
Details
- Additional structures: See Remarks
- Parcel number: 237le013
- Zoning: Sp-R-10
- Special conditions: Standard
Construction
Type & style
- Home type: SingleFamily
- Property subtype: Single Family Residence
Materials
- Wood Frame
- Foundation: See Remarks
- Roof: See Remarks
Condition
- New construction: Yes
- Year built: 2027
Utilities & green energy
- Utilities for property: See Remarks
Community & HOA
Community
- Subdivision: Not In Subdivision
HOA
- Has HOA: No
- Amenities included: None, See Remarks
Location
- Region: Southport
Financial & listing details
- Price per square foot: $445/sqft
- Tax assessed value: $296,550
- Annual tax amount: $2,152
- Date on market: 3/11/2026
- Cumulative days on market: 160 days
- Listing agreement: Exclusive Right To Sell
- Listing terms: Cash,Conventional
Estimated market value
$888,900
$844,000 - $933,000
$2,472/mo
Price history
| Date | Event | Price |
|---|---|---|
| 6/28/2026 | Price change | $899,900-25%$445/sqft |
Source:  Hive MLS #100559599 Report a problem Hive MLS #100559599 Report a problem | ||
| 3/11/2026 | Listed for sale | $1,200,000$593/sqft |
Source: Hive MLS #100559599 Report a problem | ||
Public tax history
Tax history is unavailable.
Monthly payment
Est. payment
Payment breakdown
Explore the cost of this home by adjusting the details. Changes won't be saved.Climate risks
Neighborhood: 28461
Nearby schools
GreatSchools rating
- 8/10Southport ElementaryGrades: K-5Distance: 0.6 mi
- 4/10South Brunswick MiddleGrades: 6-8Distance: 6.3 mi
- 4/10South Brunswick HighGrades: 9-12Distance: 6.5 mi
Schools provided by the listing agent
- Elementary: Southport
- Middle: South Brunswick
- High: South Brunswick
Source: Hive MLS. This data may not be complete. We recommend contacting the local school district to confirm school assignments for this home.
- $693,5003 bd2 ba1.3k sqft407 W West St, Southport, NC 28461Off Market

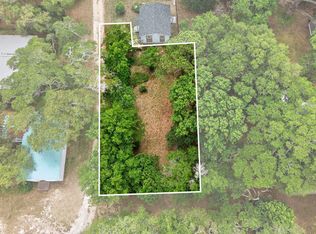
- $317,0007,841 sqft401-401 W West St #A, Southport, NC 28461Lot/Land
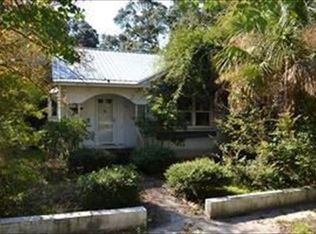
- $684,0002 bd2 ba1.6k sqft411 W West St, Southport, NC 28461Off Market
- $808,3003 bd2 ba1.6k sqft413 W West St, Southport, NC 28461Off Market
- $160,0000.35 acres203 Clarendon Ave, Southport, NC 28461Sold
- $1,032,5004 bd3 ba2.4k sqft207 Clarendon Ave, Southport, NC 28461Off Market
- $355,3002 bd1 ba820 sqft415 W West St, Southport, NC 28461Off Market
- $1,301,4003 bd3 ba3k sqft209 Clarendon Ave, Southport, NC 28461Off Market
A local agent can set up tours, give advice and negotiate with sellers.
A local lender can help you make sure your offer is ready when you are.
Similar homes
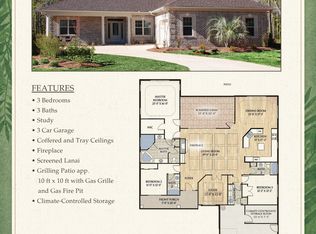
- from $729,5004 bd3 ba2.5k sqftMarco Plan, Turtle Bay at Southport, Southport, NC 28461New Construction
 Brunswick Forest Realty
 - $665,0003 bd3 ba2.1k sqft607 Burrington Avenue, Southport, NC 28461New Construction

 MLS ID #100538199, Jwantana G Frink, Berkshire Hathaway HomeServices Carolina Premier Properties. Hive MLS
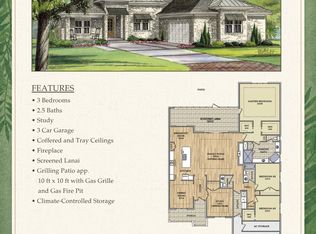
 - from $769,5003 bd3 ba2.7k sqftSinger Island Plan, Turtle Bay at Southport, Southport, NC 28461New Construction
 Brunswick Forest Realty
 - from $507,9003 bd3 ba2.3k sqftWillowbrook Plan, Osprey Landing, Southport, NC 28461New Construction
 Bill Clark Homes
 - from $529,5003 bd3 ba2.3k sqftBeach Boca Villa II Plan, The Home Place of Southport, Southport, NC 28461New ConstructionBrunswick Forest Realty
- $634,9904 bd3 ba2.3k sqft255 Sand Dollar Ln, Southport, NC 28461New ConstructionStanley Martin Homes
- from $759,5003 bd3 ba2.6k sqftFlorida Bay Plan, Turtle Bay at Southport, Southport, NC 28461New ConstructionBrunswick Forest Realty
- from $729,5003 bd3 ba2.5k sqftPine Island Plan, Turtle Bay at Southport, Southport, NC 28461New ConstructionBrunswick Forest Realty
- $611,8904 bd3 ba2.4k sqft2063 Rosin Dr, Southport, NC 28461New ConstructionStanley Martin Homes
- from $789,5003 bd4 ba2.8k sqftSanibel Plan, Turtle Bay at Southport, Southport, NC 28461New ConstructionBrunswick Forest Realty
- from $769,5003 bd3 ba2.6k sqftCayman Plan, Turtle Bay at Southport, Southport, NC 28461New ConstructionBrunswick Forest Realty
- from $659,5003 bd3 ba2.3k sqftMediterra Plan, Turtle Bay at Southport, Southport, NC 28461New ConstructionBrunswick Forest Realty
- $616,8903 bd3 ba2.3k sqft2012 Oakton Dr, Southport, NC 28461New ConstructionStanley Martin Homes
- $599,9903 bd2 ba2.3k sqft2007 Oakton Dr, Southport, NC 28461New ConstructionStanley Martin Homes
- $669,0004 bd3 ba2.7k sqft3346 Shell Isle Drive, Southport, NC 28461For SaleMLS ID #100594278, Nolan K Formalarie, Discover NC Homes. Hive MLS
- from $495,9003 bd2 ba1.9k sqftAshton Plan, Osprey Landing, Southport, NC 28461New ConstructionBill Clark Homes
- $599,9903 bd2 ba2.3k sqft2008 Oakton Dr, Southport, NC 28461New ConstructionStanley Martin Homes
- from $522,9003 bd3 ba2.3k sqftHelmsley Plan, Osprey Landing, Southport, NC 28461New ConstructionBill Clark Homes
- $499,9953 bd2 ba1.8k sqft1106 River Marsh Path SE, Southport, NC 28461New ConstructionHive MLS
- $454,3353 bd2 ba1.9k sqft1054 River Marsh Path SE, Southport, NC 28461New ConstructionHive MLS
