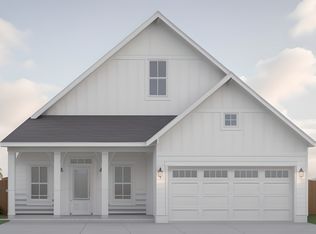
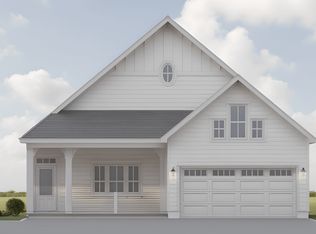
Welcome to this beautifully designed home in the heart of Southport offering the perfect blend of comfort, style and low-maintenance living....lock and leave! Home features 3 bedrooms, 2.5 bathrooms with master bedroom located on the first floor. This thoughtfully crafted and designed 2,191 square feet home boasts soaring 10-feet ceilings that create and open and airy feel throughout. Extra storage inside and outside, cabinets are scheduled for installation the first week of June. Upstairs feature 2 bedrooms with a common area to enjoy family. Enjoy relaxing mornings or entertaining evenings on the covered front and back porch, perfect for embracing coastal Carolina living. With its functional layout, elegant finishes, and easy-to-maintain lifestyle, this home is ideal for those seeking both convenience and charm in one of the area's most desirable communities.
New construction
Price increase: $500 (5/22)
$650,500
607 Burrington Avenue, Southport, NC 28461
3beds
2,191sqft
Single Family Residence
Built in 2026
2,937 Square Feet Lot
$647,900 Zestimate®
$297/sqft
$-- HOA
What's special
- 273 days |
- 676 |
- 23 |
Zillow last checked:
Listing updated:
Listed by:
Jwantana G Frink 910-352-8025,
Berkshire Hathaway HomeServices Carolina Premier Properties
Source: Hive MLS,MLS#: 100538199 Originating MLS: Brunswick County Association of Realtors
Originating MLS: Brunswick County Association of RealtorsFacts & features
Interior
Bedrooms & bathrooms
- Bedrooms: 3
- Bathrooms: 3
- Full bathrooms: 2
- 1/2 bathrooms: 1
Rooms
- Room types: Master Bedroom, Bedroom 2, Bedroom 3, Living Room, Dining Room, Laundry
Primary bedroom
- Level: First
- Dimensions: 15 x 12.8
Bedroom 2
- Level: Second
- Dimensions: 11.8 x 14.2
Bedroom 3
- Level: Second
- Dimensions: 13.8 x 14.2
Dining room
- Level: First
- Dimensions: 9 x 12.2
Kitchen
- Level: First
- Dimensions: 8 x 13
Laundry
- Level: First
- Dimensions: 5.1 x 8.1
Living room
- Level: First
- Dimensions: 14.4 x 14.2
Living room
- Level: First
- Dimensions: 14.4 x 14.2
Heating
- Heat Pump, Electric
Cooling
- Central Air, Heat Pump
Appliances
- Included: Electric Cooktop, Built-In Microwave, Refrigerator, Dishwasher, Convection Oven
- Laundry: Dryer Hookup, Washer Hookup
Features
- Master Downstairs, Walk-in Closet(s), High Ceilings, Ceiling Fan(s), Pantry, Walk-in Shower, Walk-In Closet(s)
- Flooring: LVT/LVP, Carpet, Tile
- Windows: Storm Window(s)
- Basement: None
- Attic: Pull Down Stairs,See Remarks
- Has fireplace: No
Interior area
- Total structure area: 2,191
- Total interior livable area: 2,191 sqft
Property
Parking
- Total spaces: 2
- Parking features: Detached, Concrete, Paved
- Uncovered spaces: 2
Accessibility
- Accessibility features: None
Features
- Levels: Two
- Stories: 2
- Patio & porch: Covered, Porch, Screened
- Pool features: None
- Fencing: Back Yard
- Has view: Yes
- View description: See Remarks
- Frontage type: See Remarks
Lot
- Size: 2,937 Square Feet
- Dimensions: 33 x 89
- Features: Interior Lot
Details
- Parcel number: 20961545508
- Zoning: R10
- Special conditions: Standard
Construction
Type & style
- Home type: SingleFamily
- Architectural style: Patio
- Property subtype: Single Family Residence
Materials
- Wood Siding, Wood Frame
- Foundation: Raised
- Roof: Architectural Shingle,Metal
Condition
- New construction: Yes
- Year built: 2026
Details
- Warranty included: Yes
Utilities & green energy
- Sewer: Public Sewer
- Water: Public
- Utilities for property: Cable Available, Sewer Available, Water Available
Green energy
- Energy efficient items: Lighting
Community & HOA
Community
- Security: Smoke Detector(s)
- Subdivision: Swasey
HOA
- Has HOA: No
Location
- Region: Southport
Financial & listing details
- Price per square foot: $297/sqft
- Tax assessed value: $52,270
- Date on market: 5/4/2026
- Cumulative days on market: 273 days
- Listing agreement: Exclusive Right To Sell
- Listing terms: Cash,Conventional,FHA,USDA Loan,VA Loan
Estimated market value
$647,900
$616,000 - $680,000
$2,548/mo
Price history
| Date | Event | Price |
|---|---|---|
| 5/22/2026 | Price change | $650,500+0.1%$297/sqft |
Source:  Hive MLS #100538199 Report a problem Hive MLS #100538199 Report a problem | ||
| 10/27/2025 | Listed for sale | $650,000$297/sqft |
Source: Hive MLS #100538199 Report a problem | ||
Public tax history
Tax history is unavailable.
Monthly payment
Est. payment
Payment breakdown
Explore the cost of this home by adjusting the details. Changes won't be saved.Climate risks
Neighborhood: 28461
Nearby schools
GreatSchools rating
- 8/10Southport ElementaryGrades: K-5Distance: 0.3 mi
- 4/10South Brunswick MiddleGrades: 6-8Distance: 6 mi
- 4/10South Brunswick HighGrades: 9-12Distance: 6.2 mi
Schools provided by the listing agent
- Elementary: Southport
- Middle: South Brunswick
- High: South Brunswick
Source: Hive MLS. This data may not be complete. We recommend contacting the local school district to confirm school assignments for this home.
- $54,4501 Acres609 Burrington Ave, Southport, NC 28461Off Market
- $132,5001 Acres609 Burrington Ave, Southport, NC 28461Sold

- $591,9006,416 Square Feet611 Burrington Ave, Southport, NC 28461Off Market
- $282,9002 bd1 ba1.4k sqft601 Burrington Ave, Southport, NC 28461Off Market
- $267,5003 bd1 ba1.1k sqft615 Burrington Ave, Southport, NC 28461Off Market
- $892,6004 bd3 ba2.2k sqft610 Port Haven Way, Southport, NC 28461Off Market
- $451,5003 bd2 ba1k sqft612 Burrington Ave, Southport, NC 28461Off Market
- $384,3003 bd1 ba1.3k sqft501 W Owens St, Southport, NC 28461Off Market
A local agent can set up tours, give advice and negotiate with sellers.
A local lender can help you make sure your offer is ready when you are.
Similar homes
- $625,0003 bd4 ba1.8k sqft1015 N Caswell Avenue, Southport, NC 28461New Construction

 MLS ID #100585267, Rhonda Kelly, eXp Realty. Hive MLS
 - from $488,9003 bd3 ba1.9k sqftBanks Plan, Osprey Landing, Southport, NC 28461New Construction
 Bill Clark Homes
 - $799,0004 bd3 ba2.8k sqft6131 River Sound Circle, Southport, NC 28461For Sale
 MLS ID #100563168, Stephen Bowles, Coastal Lights Realty. Hive MLS
 - from $457,9003 bd2 ba1.6k sqftMcKenzie Plan, Osprey Landing, Southport, NC 28461New Construction
 Bill Clark Homes
 - $399,9003 bd2 ba1.6k sqft496 Tate Lake Drive, Southport, NC 28461For SaleMLS ID #100590027, Sheila M Seese, Daniel Lloyd and Associates LLC. Hive MLS
- from $477,9003 bd2 ba1.8k sqftClaremont Plan, Osprey Landing, Southport, NC 28461New ConstructionBill Clark Homes
- from $474,9003 bd2 ba1.8k sqftMarshall Plan, Osprey Landing, Southport, NC 28461New ConstructionBill Clark Homes
- $625,0003 bd4 ba2k sqft218 NE 76th St, Oak Island, NC 28465For SaleBHHS broker feed
- $550,0003 bd3 ba2.4k sqft3288 Beach Cove Lane, Southport, NC 28461For SaleMLS ID #100567926, Hamilton Realty Group, eXp Realty. Hive MLS
- $645,0003 bd2 ba1.3k sqft214 NE 35th Street, Oak Island, NC 28465For SaleMLS ID #100554036, Lynn E Miller, eXp Realty. Hive MLS
- $499,0003 bd2 ba1.9k sqft2927 Trailwood Drive SE, Southport, NC 28461For SaleMLS ID #100582955, Christopher R Grocott, St James Properties LLC. Hive MLS
- from $470,9003 bd2 ba1.7k sqftKauai Plan, Osprey Landing, Southport, NC 28461New ConstructionBill Clark Homes
- $449,0003 bd2 ba1.8k sqft76 Trevino Road, Southport, NC 28461New ConstructionMLS ID #100553023, Nolan K Formalarie, Discover NC Homes. Hive MLS
- $550,0004 bd3 ba3k sqft113 Willetts Drive, Boiling Spring Lakes, NC 28461For SaleMLS ID #100575865, Ginger Harper Real Estate Group, Coldwell Banker Sea Coast Advantage - SP. Hive MLS
- $549,0004 bd3 ba2.8k sqft101 Catawba Road, Southport, NC 28461New ConstructionMLS ID #100579886, Jerry L Helms, Brunswick Forest Realty, LLC. Hive MLS
- $549,9003 bd2 ba1.8k sqft1041 Brooke Ridge Lane, Southport, NC 28461New ConstructionMLS ID #100563983, Nolan K Formalarie, Discover NC Homes. Hive MLS
- $439,0003 bd3 ba1.8k sqft1272 S Shore Drive, Southport, NC 28461For SaleMLS ID #100552828, Hank Troscianiec & Associates, Keller Williams Innovate-OKI. Hive MLS
- from $431,9003 bd2 ba1.5k sqftSutton Plan, Osprey Landing, Southport, NC 28461New ConstructionBill Clark Homes
- $700,0003 bd2 ba2.1k sqft105 SW 11th Street, Oak Island, NC 28465For SaleMLS ID #100570706, Carolina Coastal Group, Northrop Realty. Hive MLS
- $547,5004 bd3 ba2.4k sqft3308 Island Lakes Drive, Oak Island, NC 28461New ConstructionMLS ID #100560136, Debbie A Williams, Coldwell Banker Sea Coast Advantage-Leland. Hive MLS
