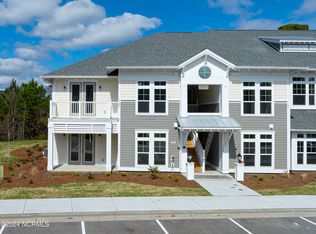
Immaculate upper-end unit Harborwalk condo built in 2023, offering 3 bedrooms and 3 full baths in one of St. James' most desirable locations. This light-filled home features vaulted ceilings in the main living area and an open great room design perfect for entertaining or relaxed coastal living. The spacious kitchen showcases soft close shaker-style cabinetry, a large center island, upgraded lighting, and thoughtful owner enhancements including slide-out cabinet shelving for added convenience. The seamless flow from kitchen to dining and living areas opens to a private deck with wooded and golf views providing ideal indoor/outdoor living space. Meticulously maintained and beautifully appointed with custom wicker shades, custom mirrors, upgraded lighting and numerous additional upgrades (see document section for full list), this condo offers both style and functionality. Move-in ready and better than new. Gently Used as a vacation residence. Large outdoor storage room for beach gear, golf clubs and bikes.
Harborwalk offers a private pool and grill area for residents only. St James residents enjoy 2 beautiful parks, a marina with a restaurant and a private Beach club with a pool and parking. The optional Clubs at St James offer 4 private clubhouses with 81 holes of golf, fitness centers, pools, tennis, pickleball and croquet.
Don't miss this exciting opportunity to own this like new condo in a premier community.
For sale
$595,000
2537 St James Drive SE Apt 1108, Southport, NC 28461
3beds
1,900sqft
Condominium
Built in 2023
-- sqft lot
$580,700 Zestimate®
$313/sqft
$765/mo HOA
What's special
Soft close shaker-style cabinetryUpgraded lightingSpacious kitchenLarge center islandLight-filled home
- 15 days
- 373
- 19
Likely to sell faster than
Zillow last checked:
Listing updated:
Listed by:
Diane D Mitchell 602-909-6635,
St James Properties LLC
Source: Hive MLS,MLS#: 100597022 Originating MLS: Brunswick County Association of Realtors
Originating MLS: Brunswick County Association of RealtorsFacts & features
Interior
Bedrooms & bathrooms
- Bedrooms: 3
- Bathrooms: 3
- Full bathrooms: 3
Rooms
- Room types: Master Bedroom, Bedroom 1, Bedroom 2, Living Room, Dining Room, Laundry
Primary bedroom
- Level: Main
Bedroom 1
- Level: Main
Bedroom 2
- Level: Main
Dining room
- Level: Main
Kitchen
- Level: Main
Laundry
- Level: Main
Living room
- Level: Main
Heating
- Electric, Heat Pump
Cooling
- Central Air, Ceiling Fan(s)
Appliances
- Included: Electric Oven, Built-In Microwave, Washer, Refrigerator, Disposal, Dishwasher, Electric Range
- Laundry: Laundry Room
Features
- Walk-in Closet(s), Vaulted Ceiling(s), High Ceilings, Entrance Foyer, Solid Surface, Kitchen Island, Ceiling Fan(s), Pantry, Walk-in Shower, Blinds/Shades, Walk-In Closet(s)
- Flooring: Carpet, Tile, Wood
- Has fireplace: No
- Common walls with other units/homes: End Unit
Interior area
- Total structure area: 1,900
- Total interior livable area: 1,900 sqft
Property
Parking
- Parking features: Parking Lot, On Site, Paved
Features
- Levels: One
- Patio & porch: Deck, Balcony
- Exterior features: Cluster Mailboxes, End Unit
- Fencing: None
- Has view: Yes
- View description: Golf Course
- Frontage type: See Remarks
Details
- Parcel number: 235fj020
- Zoning: Epud
- Special conditions: Standard
Construction
Type & style
- Home type: Condo
- Property subtype: Condominium
Materials
- Fiber Cement, Wood Frame
- Foundation: Slab
- Roof: Architectural Shingle
Condition
- New construction: No
- Year built: 2023
Utilities & green energy
- Sewer: County Sewer
- Water: County Water
- Utilities for property: Sewer Connected, Underground Utilities, Water Connected
Community & HOA
Community
- Security: Smoke Detector(s)
- Subdivision: St James
HOA
- Has HOA: Yes
- Amenities included: Waterfront Community, Barbecue, Beach Access, Beach Rights, Boat Slip - Assigned, Clubhouse, Comm Garden, Pool, Dog Park, Exercise Course, Fitness Center, Gated, Golf Course, Indoor Pool, Jogging Path, Maintenance Common Areas, Maintenance Grounds, Maintenance Roads, Management, Marina, Master Insure, Park, Pickleball, Picnic Area, Playground, Restaurant, Security, Sidewalks, Street Lights, Tennis Court(s), Trail(s)
- HOA fee: $1,380 annually
- HOA name: St James POA
- HOA phone: 910-253-4805
- Second HOA fee: $7,800 annually
- Second HOA name: Harborwalk HOA
- Second HOA phone: 910-454-0700
Location
- Region: Southport
Financial & listing details
- Price per square foot: $313/sqft
- Tax assessed value: $487,550
- Annual tax amount: $1,959
- Date on market: 8/18/2026
- Cumulative days on market: 15 days
- Listing agreement: Exclusive Right To Sell
- Listing terms: Cash,Conventional
- Road surface type: Paved
Estimated market value
$580,700
$552,000 - $610,000
$2,707/mo
Price history
| Date | Event | Price |
|---|---|---|
| 8/18/2026 | Listed for sale | $595,000$313/sqft |
Source:  Hive MLS #100597022 Report a problem Hive MLS #100597022 Report a problem | ||
| 7/17/2026 | Listing removed | $595,000$313/sqft |
Source: Hive MLS #100555931 Report a problem | ||
| 3/8/2026 | Price change | $595,000-4%$313/sqft |
Source: Hive MLS #100555931 Report a problem | ||
| 2/21/2026 | Listed for sale | $620,000$326/sqft |
Source: Hive MLS #100555931 Report a problem | ||
Public tax history
Tax history is unavailable.
Monthly payment
Est. payment
Payment breakdown
Explore the cost of this home by adjusting the details. Changes won't be saved.Climate risks
Neighborhood: Saint James
Nearby schools
Schools provided by the listing agent
- Elementary: Virginia Williamson
- Middle: South Brunswick
- High: South Brunswick
Source: Hive MLS. This data may not be complete. We recommend contacting the local school district to confirm school assignments for this home.
- $465,2003 bd3 ba-- sqft2537 Saint James Dr APT 508, Southport, NC 28461Off Market

- $585,0003 bd3 ba1.8k sqft2537 Saint James Dr APT 1105, Southport, NC 28461Sold
- $480,0003 bd3 ba2k sqft2537 Saint James Dr SE APT 1011, Southport, NC 28461Sold

- $6,535,9503 bd3 ba15k sqft2537 Saint James Dr, Southport, NC 28461Off Market
Similar homes
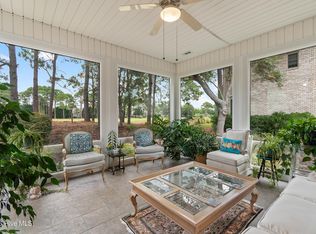
- $580,0003 bd2 ba2k sqft4387 Gauntlet Drive SE, Southport, NC 28461For Sale
 MLS ID #100581405, Team Rosie and Denise, St James Properties LLC. Hive MLS
 - $599,9004 bd3 ba2.3k sqft3837 Timber Stream Drive, Southport, NC 28461For Sale
 MLS ID #100585815, Kim Skipper Anderson, Art Skipper Realty Inc.. Hive MLS

 - $569,0003 bd2 ba2k sqft3574 White Spruce Glen, Southport, NC 28461For Sale
 MLS ID #100555915, Natalie and Howie Team, Discover NC Homes. Hive MLS
 - $599,0003 bd3 ba2.2k sqft3401 Island Lakes Drive, Southport, NC 28461For Sale
 MLS ID #100594841, Emily L. Capelli, Southern Realty Advantage LLC. Hive MLS
 - $599,9003 bd2 ba1.4k sqft161 NE 31st Street, Oak Island, NC 28465For SaleMLS ID #100566171, Kim Skipper Anderson, Art Skipper Realty Inc.. Hive MLS
- $527,0003 bd2 ba1.9k sqft3687 Wingfoot Drive, Southport, NC 28461For SaleMLS ID #100561383, Becky Faust, Coldwell Banker Sea Coast Advantage. Hive MLS
- $510,0003 bd2 ba1.8k sqft4155 Sheffield Place SE, Southport, NC 28461For SaleMLS ID #100596710, Nolan K Formalarie, Discover NC Homes. Hive MLS
- $627,5004 bd3 ba1.8k sqft313 E Brown Street #G, Southport, NC 28461For SaleMLS ID #100573638, Diana M Setaro, Turn-Key Realty. Hive MLS
- $599,0003 bd3 ba1.8k sqft304 W 11th Street, Southport, NC 28461For SaleMLS ID #100517876, Karen J Wirzulis, Margaret Rudd Assoc/O.I.. Hive MLS
- $679,0004 bd3 ba2.1k sqft4269 Dunwoody Circle, Southport, NC 28461For SaleMLS ID #100589708, Team Rosie and Denise, St James Properties LLC. Hive MLS
- $584,9003 bd2 ba1.5k sqft109 NW 24th Street, Oak Island, NC 28465For SaleMLS ID #100598160, Shelley C Abernethy, Century 21 Coastal Advantage. Hive MLS
- $559,0003 bd2 ba1.9k sqft4089 Country Garden Lane, Southport, NC 28461New ConstructionMLS ID #100589634, Tina Karimi, Coldwell Banker Sea Coast Advantage. Hive MLS
- $634,0004 bd3 ba2.4k sqft3819 Berkeley Court, Southport, NC 28461For SaleMLS ID #100552868, Hoke Flynt, St James Properties LLC. Hive MLS
- $574,9003 bd2 ba1.5k sqft123 NE 15th Street, Oak Island, NC 28465For SaleMLS ID #100592746, Susan Weaver, Southern Realty Advantage LLC. Hive MLS
- $656,5003 bd3 ba2.7k sqft212 NE 35th Street, Oak Island, NC 28465For SaleMLS ID #100561178, Scott D Dickman, RE/MAX at the Beach / Oak Island. Hive MLS
- $539,9003 bd3 ba2.2k sqft127 Clubhouse Drive SW, Supply, NC 28462For SaleMLS ID #100597558, Julie A Popichak, Southern Realty Advantage LLC. Hive MLS
- $675,0003 bd2 ba1.3k sqft326 NE 56th Street, Oak Island, NC 28465For SaleMLS ID #100595878, The Shoreline Group, Coastal Lights Realty. Hive MLS
- $700,0003 bd4 ba2.6k sqft404 Cades Trail, Southport, NC 28461For SaleMLS ID #100571802, Stephen S Kane, Keller Williams Innovate-OKI. Hive MLS
