Skip main navigation
Sold for $480,000
  • $480,000

    2537 St James Drive SE Apt 1011, Southport, NC 28461

    3beds
    2,044sqft
    Condominium
    Built in 2008
    -- sqft lot
    $475,700 Zestimate®
    $235/sqft
    $2,694 Estimated rent

    Home value

    $475,700

    $433,000 - $523,000

    $2,694/mo

    Zestimate® history
    Loading
    Loading...

    Owner options

    List your home for rent

    $2,694/mo

    Rent Zestimate®

    Find your next renter with Zillow Rental Manager. Plus, with online applications, you can quickly screen prospective tenants – for free.

    Learn more

    $2,694/mo

    Rent Zestimate®

    Refinance and save

    $2,803/mo

    Est. payment

    Refinancing to a lower rate could help reduce your monthly payments and save thousands over the life of the loan.

    See today's rates

    $2,803/mo

    Est. payment

    Explore your selling options

    Work with a Zillow partner agent

    Leverage their expertise and Zillow's premium Showcase listings to get your home seen by more buyers.

    Get started

    List with your own agent

    Get your home in front of millions of buyers by listing it on Zillow.

    Learn how to do it

    Sell it yourself

    Take full control of how buyers see your home on Zillow by listing For Sale by Owner (FSBO).

    List your home

    What's special

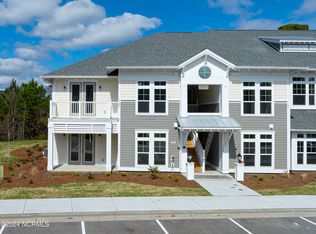
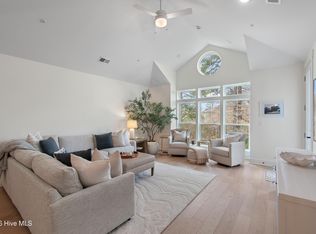
    RARE OPPORTUNITY to own this exceptional 3-bedroom, 3-bath LOFT condo set in a serene location that is the perfect fusion of quiet elegance and coastal convenience. Beautifully maintained and recently updated with fresh paint and new carpet, this home was designed with sophistication and comfort in mind with soaring ceilings, expansive living spaces and elegant details throughout. Step into the great room, where natural light pours through oversized windows, accentuating custom built-ins and dramatic vaulted ceilings. The adjacent dining area is perfect for an intimate dinner or larger gatherings. The open-concept kitchen features sleek stainless steel appliances, a generous breakfast bar and modern finishes that blend functionality with style. The luxurious primary suite is a true haven, boasting two closets and a spa-inspired bathroom with soaking tub, walk-in shower, and dual vanities. Guests will love the comfort and privacy of the spacious guest room with its own bath. Upstairs, discover a flexible space with full bath that can be tailored to your lifestyle, whether another guest suite, office or cozy den. Discreet storage space is available in the adjacent attic. Enjoy peaceful mornings and relaxing evenings on one of two private balconies that overlook serene nature. It's a short walk to the marina where you can take a waterfront stroll or enjoy a drink or meal overlooking the water. Relax or gather with guests at the resort-style pool complete with pavillion and grilling stations. A private beach club with pool and parking is also available to St James residents on Oak Island. You can join the Clubs at St James for additional amenities including four clubhouse restaurants, state-of-the-art fitness centers, indoor/outdoor pools, tennis, pickleball and 81 holes of championship golf. Whether you are looking for a full-time residence or a luxurious getaway, this home has it all-style, space and a lifestyle that feels like a permanent vacation.

    Zillow last checked:

    Listing updated:

    Listed by:

    Lifestyle Communities Team 910-367-2993,

    Coldwell Banker Sea Coast Advantage,

    Debbie E Posin 240-355-1543,

    Coldwell Banker Sea Coast Advantage

    Bought with:

    Jerry L Helms, 164286

    Brunswick Forest Realty, LLC

    Reid Myers, 328256

    Brunswick Forest Realty, LLC

    Source: Hive MLS,MLS#: 100503498MLS LogoOriginating MLS: Brunswick County Association of Realtors

    Facts & features

    Interior

    Bedrooms & bathrooms
    • Bedrooms: 3
    • Bathrooms: 3
    • Full bathrooms: 3
    Rooms
    • Room types: Living Room, Dining Room, Master Bedroom, Laundry, Bedroom 2, Bedroom 3, Bathroom 1, Bathroom 2, Bathroom 3
    Primary bedroom
    • Level: Main
    • Dimensions: 18.4 x 13.8
    Bedroom 2
    • Level: Main
    • Dimensions: 10.1 x 12.11
    Bedroom 3
    • Level: Upper
    • Dimensions: 12.6 x 14.3
    Bathroom 1
    • Level: Main
    • Dimensions: 11.6 x 9.7
    Bathroom 2
    • Level: Main
    • Dimensions: 8.9 x 6.5
    Bathroom 3
    • Level: Upper
    • Dimensions: 7.7 x 5
    Dining room
    • Level: Main
    • Dimensions: 11.5 x 11
    Laundry
    • Level: Main
    • Dimensions: 5.5 x 7
    Living room
    • Level: Main
    • Dimensions: 33 x 16.8
    Heating
    • Heat Pump, Electric
    Cooling
    • Central Air, Heat Pump
    Appliances
    • Included: Electric Oven, Built-In Microwave, Washer, Self Cleaning Oven, Refrigerator, Ice Maker, Dryer, Disposal, Dishwasher
    • Laundry: Dryer Hookup, Washer Hookup, Laundry Room
    Features
    • Master Downstairs, Walk-in Closet(s), Vaulted Ceiling(s), High Ceilings, Entrance Foyer, Solid Surface, Bookcases, Ceiling Fan(s), Walk-in Shower, Blinds/Shades, Walk-In Closet(s)
    • Flooring: Carpet, Tile, Wood
    • Basement: None
    • Attic: Partially Floored,Walk-In
    • Has fireplace: No
    • Fireplace features: None
    Interior area
    • Total structure area: 2,044
    • Total interior livable area: 2,044 sqft

    Property

    Parking
    • Parking features: Parking Lot, Additional Parking, Lighted, Paved
    Features
    • Levels: Two
    • Stories: 2
    • Entry location: 2nd Floor Unit
    • Patio & porch: Open, Covered, Balcony
    • Exterior features: Irrigation System, Cluster Mailboxes, DP50 Windows
    • Pool features: In Ground
    • Fencing: None
    Details
    • Parcel number: 235cf00411
    • Zoning: R-15
    • Special conditions: Standard

    Construction

    Type & style
    • Home type: Condo
    • Property subtype: Condominium
    Materials
    • Composition
    • Foundation: Slab
    • Roof: Architectural Shingle
    Condition
    • New construction: No
    • Year built: 2008
    Details
    • Warranty included: Yes

    Utilities & green energy

    • Water: Public
    • Utilities for property: Sewer Connected, Water Connected

    Community & HOA

    Community
    • Security: Fire Sprinkler System, Security Lights, Smoke Detector(s)
    • Subdivision: St James
    HOA
    • Has HOA: Yes
    • Amenities included: Waterfront Community, Barbecue, Basketball Court, Beach Access, Beach Rights, Boat Dock, Clubhouse, Comm Garden, Pool, Dog Park, Exercise Course, Fitness Center, Gated, Golf Course, Indoor Pool, Maintenance Common Areas, Maintenance Grounds, Maintenance Roads, Marina, Master Insure, Park, Pest Control, Pickleball, Picnic Area, Playground, Ramp, Restaurant, RV Parking, RV/Boat Storage, Sauna, Security, Sidewalks, Spa/Hot Tub, Street Lights, Tennis Court(s), Termite Bond, Trail(s), Trash, Club Membership
    • HOA fee: $1,200 monthly
    • HOA name: St James POA
    • HOA phone: 910-253-4805
    • Second HOA fee: $7,800 monthly
    • Second HOA name: LRES
    • Second HOA phone: 910-454-0700
    Location
    • Region: Southport

    Financial & listing details

    • Price per square foot: $235/sqft
    • Tax assessed value: $472,350
    • Annual tax amount: $1,897
    • Date on market: 9/3/2025
    • Cumulative days on market: 44 days
    • Listing agreement: Exclusive Right To Sell
    • Listing terms: Cash,Conventional
    • Road surface type: Paved

    Price history

    DateEventPrice
    6/24/2025Sold$480,000-4%$235/sqft
    Source: Hive MLS #100503498 Report a problem
    6/6/2025Contingent$499,900$245/sqft
    Source: Hive MLS #100503498 Report a problem
    5/24/2025Price change$499,900-1.8%$245/sqft
    Source: Hive MLS #100503498 Report a problem
    4/25/2025Listed for sale$509,000-2%$249/sqft
    Source: Hive MLS #100503498 Report a problem
    11/1/2024Listing removed$519,500$254/sqft
    Source: Hive MLS #100443233 Report a problem
    8/21/2024Price change$519,500-2.8%$254/sqft
    Source: Hive MLS #100443233 Report a problem
    6/21/2024Price change$534,500-2.6%$261/sqft
    Source: Hive MLS #100443233 Report a problem
    5/7/2024Listed for sale$549,000+86.1%$269/sqft
    Source: Hive MLS #100443233 Report a problem
    3/19/2019Sold$295,000$144/sqft
    Source: Hive MLS #100133581 Report a problem

    Public tax history

    Tax history is unavailable.

    Neighborhood: Saint James

    Nearby schools

    GreatSchools rating
    Schools provided by the listing agent
    • Elementary: Virginia Williamson
    • Middle: South Brunswick
    • High: South Brunswick

    Source: Hive MLS. This data may not be complete. We recommend contacting the local school district to confirm school assignments for this home.

    Get a cash offer in 3 minutes
    Find out how much your home could sell for in as little as 3 minutes with a no-obligation cash offer.
    Estimated market value
    $475,700
    Get a cash offer in 3 minutes
    Find out how much your home could sell for in as little as 3 minutes with a no-obligation cash offer.
    Estimated market value
    $475,700