Positioned on Snows Cut overlooking the Cape Fear River, this custom-built waterfront retreat pairs contemporary design with an exceptional boating lifestyle. Built in 2024 on a gated, fully fenced 2.23-acre homesite, the property includes a private 30-ft boat slip with a new 13,000-lb boat lift at the community dock, with the Intracoastal Waterway and Fort Fisher Recreation Area just minutes away by boat. Offering 2,589 sq ft, the home features LVP flooring throughout, 3 bedrooms, 3 full baths, a dedicated office, & an open floor plan designed to capture water views. A soaring foyer welcomes you into a light-filled interior with 10-ft ceilings, 8-ft solid wood doors, shiplap accents, cable railing staircases, sliding barn doors, and Andersen black-framed windows & doors for energy efficiency. The living room flows into a designer kitchen with Samsung stainless appliances, a concrete island, butcher block countertops, ceramic tile backsplash, gas range with pot filler, custom vent hood, slow-close cabinetry, & a spacious butler's pantry. A well-appointed laundry room with utility sink, guest bedroom, and full bath complete the main level. An expansive deck offers the perfect setting for outdoor dining and unforgettable Cape Fear River sunsets. Upstairs, the waterfront primary suite features a sliding barn door leading to a spa-inspired bath with a pebble-floor walk-in shower, dual vanities with backlit LED mirrors, and a custom walk-in closet. An additional bedroom, full bath, and dedicated office provide flexibility for guests or remote work. Additional highlights include a framed and wired future elevator shaft, standing seam metal roof, Rinnai tankless water heater, fiber cement siding, enclosed outdoor shower, covered parking with room for multiple vehicles, and a manual gate at the driveway. Launch from your private boat slip, spend the day on the Intracoastal Waterway, and return home to some of the best sunset views along the Cape Fear River.
For sale
$999,000
9202 River Road, Wilmington, NC 28412
3beds
2,589sqft
Single Family Residence
Built in 2024
2.23 Acres Lot
$974,900 Zestimate®
$386/sqft
$38/mo HOA
What's special
- 90 days
- 109
- 1
Zillow last checked:
Listing updated:
Listed by:
Jeff Lesley 910-407-1538,
Century 21 Vanguard
Source: Hive MLS,MLS#: 100589159 Originating MLS: Cape Fear Realtors MLS, Inc.
Originating MLS: Cape Fear Realtors MLS, Inc.Facts & features
Interior
Bedrooms & bathrooms
- Bedrooms: 3
- Bathrooms: 3
- Full bathrooms: 3
Rooms
- Room types: Bedroom 1, Living Room, Dining Room, Laundry, Office, Bedroom 2, Master Bedroom
Primary bedroom
- Level: Second
- Dimensions: 16 x 15
Bedroom 1
- Level: First
- Dimensions: 11.5 x 11
Bedroom 2
- Level: Second
- Dimensions: 12 x 13
Dining room
- Level: First
- Dimensions: 10 x 13
Kitchen
- Level: First
- Dimensions: 14 x 14
Laundry
- Level: First
- Dimensions: 7 x 8
Living room
- Level: First
- Dimensions: 23 x 15
Office
- Level: Second
- Dimensions: 9 x 13
Heating
- Heat Pump, Electric, Forced Air
Cooling
- Central Air, Ceiling Fan(s), Heat Pump
Appliances
- Included: Vented Exhaust Fan, Refrigerator, Dishwasher, Gas Range
- Laundry: Dryer Hookup, Washer Hookup, Laundry Room
Features
- Walk-in Closet(s), Vaulted Ceiling(s), High Ceilings, Kitchen Island, Ceiling Fan(s), Pantry, Walk-in Shower, Built-in Features, Walk-In Closet(s)
- Flooring: LVT/LVP
- Basement: None
- Attic: No Access
- Has fireplace: No
Interior area
- Total structure area: 2,589
- Total interior livable area: 2,589 sqft
Property
Parking
- Parking features: Covered, Gravel, Concrete, Off Street, On Site, Underhouse
Accessibility
- Accessibility features: None
Features
- Levels: Two
- Patio & porch: Covered, Deck, Screened, Rear Porch
- Exterior features: Outdoor Shower
- Pool features: None
- Fencing: Metal/Ornamental,Full,Wood
- Has view: Yes
- View description: Marsh, River, Water
- Has water view: Yes
- Water view: Marsh,River,Water
- Waterfront features: Boat Lift, Deeded Water Access, Deeded Water Rights, Waterfront, Water Access Comm, Water Depth 4+, Marsh Front
- Frontage type: River,Marsh Front
Lot
- Size: 2.23 Acres
- Features: Open Lot, Wetlands, Boat Slip, Boat Dock, Boat Lift, Deeded Water Access, Deeded Water Rights, Deeded Waterfront, Navigable Water, Water Access Comm, Water Depth 4+, Irregular Lot
Details
- Parcel number: R08700001006000
- Zoning: R-15
- Special conditions: Standard
Construction
Type & style
- Home type: SingleFamily
- Property subtype: Single Family Residence
- Attached to another structure: Yes
Materials
- Fiber Cement, Wood Frame
- Foundation: Other, Pilings
- Roof: Metal
Condition
- New construction: No
- Year built: 2024
Utilities & green energy
- Sewer: Public Sewer
- Water: Public
- Utilities for property: Sewer Connected, Water Connected
Community & HOA
Community
- Security: Smoke Detector(s)
- Subdivision: Saponas Pointe
HOA
- Has HOA: Yes
- Amenities included: Waterfront Community, Boat Dock, Boat Slip - Assigned, Maintenance Common Areas, Trail(s)
- HOA fee: $460 annually
- HOA name: Sapona's Point Waterfront Association
- HOA phone: 910-458-8881
Location
- Region: Wilmington
Financial & listing details
- Price per square foot: $386/sqft
- Tax assessed value: $1,220,600
- Annual tax amount: $4,619
- Date on market: 10/20/2026
- Cumulative days on market: 90 days
- Listing agreement: Exclusive Right To Sell
- Listing terms: Cash,Conventional
- Road surface type: Paved
Estimated market value
$974,900
$926,000 - $1.02M
$3,556/mo
Price history
| Date | Event | Price |
|---|---|---|
| 10/20/2026 | Listed for sale | $999,000$386/sqft |
Source:  Hive MLS #100589159 Report a problem Hive MLS #100589159 Report a problem | ||
| 10/12/2026 | Pending sale | $999,000$386/sqft |
Source: Hive MLS #100589159 Report a problem | ||
| 9/7/2026 | Listing removed | $999,000$386/sqft |
Source: Hive MLS #100589159 Report a problem | ||
| 7/27/2026 | Price change | $999,000-13.1%$386/sqft |
Source: Hive MLS #100589159 Report a problem | ||
| 7/15/2026 | Listed for sale | $1,150,000-4.2%$444/sqft |
Source: Hive MLS #100589159 Report a problem | ||
| 3/9/2026 | Listing removed | $1,200,000$463/sqft |
Source: Hive MLS #100554850 Report a problem | ||
| 3/6/2026 | Price change | $1,200,000-7.7%$463/sqft |
Source: Hive MLS #100554850 Report a problem | ||
| 2/19/2026 | Listed for sale | $1,300,000-3.7%$502/sqft |
Source: Hive MLS #100554850 Report a problem | ||
| 2/9/2026 | Listing removed | $10,000$4/sqft |
Source: Zillow Rentals Report a problem | ||
| 2/9/2026 | Price change | $10,000+100%$4/sqft |
Source: Zillow Rentals Report a problem | ||
| 2/1/2026 | Price change | $5,000-50%$2/sqft |
Source: Zillow Rentals Report a problem | ||
| 10/21/2025 | Price change | $10,000+66.7%$4/sqft |
Source: Zillow Rentals Report a problem | ||
| 10/5/2025 | Listed for rent | $6,000$2/sqft |
Source: Zillow Rentals Report a problem | ||
| 3/22/2025 | Listing removed | $6,000$2/sqft |
Source: Zillow Rentals Report a problem | ||
| 3/9/2025 | Listed for rent | $6,000$2/sqft |
Source: Zillow Rentals Report a problem | ||
| 3/1/2025 | Listing removed | $1,350,000$521/sqft |
Source: BHHS broker feed #100473802 Report a problem | ||
| 2/6/2025 | Price change | $1,350,000-6.9%$521/sqft |
Source: Hive MLS #100473802 Report a problem | ||
| 12/21/2024 | Price change | $1,450,000+4.3%$560/sqft |
Source: Hive MLS #100473802 Report a problem | ||
| 12/1/2024 | Price change | $1,390,000-4.1%$537/sqft |
Source: Hive MLS #100473802 Report a problem | ||
| 11/1/2024 | Listed for sale | $1,450,000-1%$560/sqft |
Source: Hive MLS #100473802 Report a problem | ||
| 4/14/2024 | Listing removed | -- |
Source: Hive MLS #100428949 Report a problem | ||
| 2/22/2024 | Listed for sale | $1,465,000+261.7%$566/sqft |
Source: Hive MLS #100428949 Report a problem | ||
| 12/1/2023 | Sold | $405,000+47.3%$156/sqft |
Source: Public Record Report a problem | ||
| 5/25/2017 | Listing removed | $275,000$106/sqft |
Source: Network Real Estate #100039751 Report a problem | ||
| 12/9/2016 | Listed for sale | $275,000+292.9%$106/sqft |
Source: Network Real Estate #100039751 Report a problem | ||
| 3/15/2012 | Sold | $70,000-33.3%$27/sqft |
Source: Public Record Report a problem | ||
| 6/25/2003 | Sold | $105,000+10.5%$41/sqft |
Source: Hive MLS #30311378 Report a problem | ||
| 8/9/2002 | Sold | $95,000$37/sqft |
Source: Hive MLS #30249785 Report a problem | ||
Public tax history
| Year | Property taxes | Tax assessment |
|---|---|---|
| 2025 | $4,694 +471.8% | $1,220,600 +677% |
| 2024 | $821 | $157,100 |
| 2023 | $821 -0.9% | $157,100 |
| 2022 | $829 -3.7% | $157,100 |
| 2021 | $860 -56.1% | $157,100 -49.3% |
| 2020 | $1,961 | $310,000 |
| 2019 | $1,961 | $310,000 |
| 2018 | $1,961 | $310,000 |
| 2017 | $1,961 -8.7% | $310,000 |
| 2016 | $2,148 +7.6% | $310,000 |
| 2015 | $1,996 +1.7% | $310,000 |
| 2014 | $1,962 | $310,000 |
| 2013 | -- | $310,000 |
| 2012 | -- | $310,000 +10.7% |
| 2011 | -- | $280,000 |
| 2010 | -- | $280,000 |
| 2009 | -- | -- |
| 2008 | -- | -- |
| 2007 | -- | -- |
| 2005 | -- | $125,999 |
| 2004 | -- | $125,999 |
| 2003 | -- | $125,999 |
| 2002 | -- | $125,999 |
| 2001 | -- | $125,999 |
| 2000 | -- | $125,999 |
Find assessor info on the county website
Monthly payment
Est. payment
Payment breakdown
Explore the cost of this home by adjusting the details. Changes won't be saved.Climate risks
Neighborhood: 28412
Nearby schools
Schools provided by the listing agent
- Elementary: Carolina Beach
- Middle: Murray
- High: Ashley
Source: Hive MLS. This data may not be complete. We recommend contacting the local school district to confirm school assignments for this home.
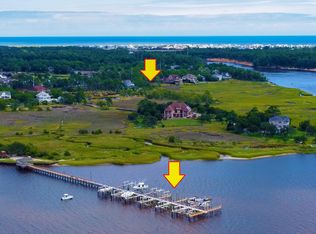
Similar homes
- $899,9003 bd3 ba3k sqft701 Pine Valley Drive, Wilmington, NC 28412For Sale
 MLS ID #100604441, Shane Register Team, Coldwell Banker Sea Coast Advantage-Midtown. Hive MLS
 - $595,0004 bd3 ba2.5k sqft712 The Cape Boulevard, Wilmington, NC 28412For Sale
 MLS ID #100592997, Gregory K Flores, Berkshire Hathaway HomeServices Carolina Premier Properties. Hive MLS
 - $750,0004 bd4 ba3.1k sqft824 The Cape Boulevard, Wilmington, NC 28412For Sale
 MLS ID #100582548, Jessica M Keenan, Nest Realty. Hive MLS
 - $950,0004 bd3 ba2.1k sqft519 Birmingham Avenue, Carolina Beach, NC 28428For Sale
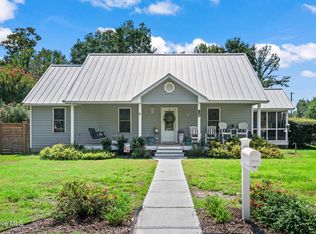 MLS ID #100599157, Karen E Drechsel, Intracoastal Realty Corporation. Hive MLS
 - $998,0004 bd4 ba3.3k sqft824 Cupola Drive, Wilmington, NC 28409For SaleMLS ID #100596107, Dawn Lagomarsino, Nest Realty. Hive MLS
- $1,229,0004 bd3 ba2.6k sqft907 Radnor Road, Wilmington, NC 28409For SaleMLS ID #100572632, Jeffrey J Humphrey, BlueCoast Realty Corporation. Hive MLS
- $1,325,0004 bd4 ba2.3k sqft300 Georgia Avenue, Carolina Beach, NC 28428For SaleMLS ID #100608624, Autumn Masri, Keller Williams Innovate-Wilmington. Hive MLS
- $1,049,0003 bd3 ba2.3k sqft800 Fox Ridge Lane, Wilmington, NC 28405For SaleMLS ID #100603442, Becky S Spivey, Landfall Realty, LLC. Hive MLS
- $648,5005 bd3 ba2.8k sqft4022 Endurance Trail, Wilmington, NC 28412For SaleMLS ID #100604364, Jason N Wenger, Berkshire Hathaway HomeServices Carolina Premier Properties. Hive MLS
- $899,5006 bd3 ba2.6k sqft917 Riptide Lane, Carolina Beach, NC 28428For SaleMLS ID #100542727, Greg Barber, Barber Realty Group Inc.. Hive MLS
- $1,065,0003 bd2 ba2.1k sqft109 Park Avenue, Southport, NC 28461For SaleMLS ID #100598776, Elvira B Ruebel-Gilbert, Margaret Rudd Assoc/Sp. Hive MLS
- $1,275,0004 bd4 ba2.9k sqft133 Loder Avenue, Wilmington, NC 28409For SaleMLS ID #100600301, Christina Whalen, Intracoastal Realty Corporation. Hive MLS
- $1,150,0006 bd5 ba3k sqft142 S Sixth Avenue S, Kure Beach, NC 28449For SaleMLS ID #100596446, Chris A Spellman, Sea Scape Properties. Hive MLS
- $729,9503 bd2 ba2.3k sqft1160 Morehead Road, Southport, NC 28461For SaleMLS ID #100564925, Elvira B Ruebel-Gilbert, Margaret Rudd Assoc/Sp. Hive MLS
- $899,0003 bd2 ba1.6k sqft2201 W Yacht Drive, Oak Island, NC 28465For SaleMLS ID #100611035, Lindsey M Jenkins, Century 21 Collective. Hive MLS
- $975,0005 bd5 ba3k sqft3609 Members Club Boulevard, Southport, NC 28461For SaleMLS ID #100593739, Brendan Gordon, Coastal Development & Realty Oak Island. Hive MLS
- $899,0005 bd5 ba2.4k sqft1204 Canal Drive Unit 2, Carolina Beach, NC 28428For SaleMLS ID #100578023, April F Williams, Intracoastal Realty Corporation. Hive MLS
- $748,0004 bd3 ba2.4k sqft116 Cavalier Drive, Wilmington, NC 28403For SaleMLS ID #100597136, English Seward Real Estate Group, Berkshire Hathaway HomeServices Carolina Premier Properties. Hive MLS
- $550,0003 bd2 ba1.6k sqft4204 Passerine Avenue, Wilmington, NC 28412For SaleMLS ID #100604155, Tracey Hart, Intracoastal Realty Corporation. Hive MLS
- $519,9004 bd3 ba2.6k sqft6033 Shiloh Drive, Wilmington, NC 28409For SaleMLS ID #100549199, Suzanne M Hoskins, Coldwell Banker Sea Coast Advantage-Midtown. Hive MLS
