27 Dowitcher Trail is The Craftsmen Group's newest offering on Bald Head Island, showcasing the quality craftsmanship and thoughtful design that have quickly made them one of the island's most respected builders.

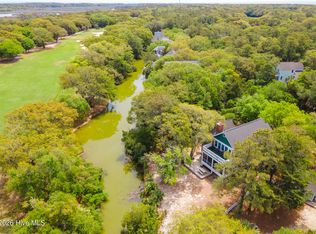
Overlooking the 7th fairway, this beautifully designed reverse floor plan offers four bedrooms and four-and-a-half baths, including three private bedroom suites in the main home and a detached Crofter with its own full bath. A separate bunk room in the main house provides space for overflow guests or can be redesigned as a home office.
The second floor main living level is where the home really shines with an airy great room, well-appointed kitchen, 48'' gas linear fireplace, and a primary suite with views of the 7th tee and possible glimpses of Old Baldy. Two dens - one on each floor - offer a best in class floorplan.
Double screened porches, one on each level, plus an open sun deck deliver the outdoor living that defines island life.
Offered fully furnished with an anticipated completion date in early 2027, this is your opportunity to secure a brand new island home just in time for next Summer season! Bald Head Island Club Membership available for separate purchase/transfer.
*Builder reserves the right to make minor changes to the existing plan during construction.
Pending
$1,850,000
27 Dowitcher Trail, Bald Head Island, NC 28461
5beds
2,448sqft
Single Family Residence
Built in 2027
0.26 Acres Lot
$1,754,500 Zestimate®
$756/sqft
$51/mo HOA
What's special
Open sun deckWell-appointed kitchenAiry great room
- 68 days
- 7
- 0
Zillow last checked:
Listing updated:
Listed by:
Suzanne O'Bryant 910-616-7951,
Landmark Sotheby's International Realty
Source: Hive MLS,MLS#: 100586509 Originating MLS: Cape Fear Realtors MLS, Inc.
Originating MLS: Cape Fear Realtors MLS, Inc.Facts & features
Interior
Bedrooms & bathrooms
- Bedrooms: 5
- Bathrooms: 5
- Full bathrooms: 4
- 1/2 bathrooms: 1
Rooms
- Room types: Living Room, Laundry, Family Room, Bedroom 1, Bedroom 2, Bedroom 3, Bedroom 4, Bedroom 5
Heating
- Electric, Heat Pump, Zoned
Cooling
- Central Air, Zoned
Appliances
- Included: Built-In Microwave, Washer, Refrigerator, Dryer, Dishwasher, Gas Range
- Laundry: Laundry Room
Features
- Tray Ceiling(s), High Ceilings, Entrance Foyer, Kitchen Island, Furnished, Pantry, Walk-in Shower, Gas Log
- Flooring: LVT/LVP, Tile
- Number of fireplaces: 1
- Fireplace features: Gas Log
- Furnished: Yes
Interior area
- Total structure area: 2,448
- Total interior livable area: 2,448 sqft
Property
Parking
- Total spaces: 2
- Parking features: Golf Cart Garage
- Garage spaces: 2
Features
- Levels: Two
- Patio & porch: Covered, Porch, Screened, Balcony, Front Porch, Rear Porch
- Exterior features: Outdoor Shower
- Fencing: None
- Has view: Yes
- View description: Golf Course, Pond
- Has water view: Yes
- Water view: Pond
- Waterfront features: None
- Frontage type: Golf Course
Lot
- Size: 0.26 Acres
- Dimensions: 48 x 183 x 109 x 136
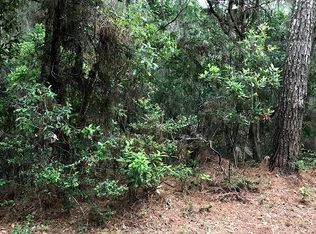
- Features: On Golf Course, Wooded
Details
- Parcel number: 2604b025
- Zoning: Bh-Pd-1
- Special conditions: Standard
Construction
Type & style
- Home type: SingleFamily
- Property subtype: Single Family Residence
Materials
- Composition, Fiber Cement, Wood Frame
- Foundation: Other, Pilings
- Roof: Architectural Shingle
Condition
- New Construction,Under Construction
- New construction: Yes
- Year built: 2027
Utilities & green energy
- Sewer: Public Sewer
- Water: Public
- Utilities for property: Sewer Connected, Water Connected
Community & HOA
Community
- Subdivision: BHI (Bald Head Island)
HOA
- Has HOA: Yes
- Amenities included: Management
- HOA fee: $617 annually
- HOA name: Bald Head Association
- HOA phone: 910-457-4676
Location
- Region: Head Island
Financial & listing details
- Price per square foot: $756/sqft
- Tax assessed value: $90,000
- Annual tax amount: $929
- Date on market: 8/10/2026
- Cumulative days on market: 68 days
- Listing agreement: Exclusive Right To Sell
- Listing terms: Cash,Conventional
- Road surface type: Paved
Estimated market value
$1,754,500
$1.67M - $1.84M
$3,277/mo
Price history
| Date | Event | Price |
|---|---|---|
| 9/12/2026 | Pending sale | $1,850,000$756/sqft |
Source:  Hive MLS #100586509 Report a problem Hive MLS #100586509 Report a problem | ||
| 8/27/2026 | Contingent | $1,850,000$756/sqft |
Source: Hive MLS #100586509 Report a problem | ||
| 8/10/2026 | Listed for sale | $1,850,000$756/sqft |
Source: Hive MLS #100586509 Report a problem | ||
| 7/26/2026 | Pending sale | $1,850,000$756/sqft |
Source: Hive MLS #100586509 Report a problem | ||
| 7/4/2026 | Listed for sale | $1,850,000+625.5%$756/sqft |
Source: Hive MLS #100586509 Report a problem | ||
| 7/2/2004 | Sold | $255,000$104/sqft |
Source: Hive MLS #20060672 Report a problem | ||
Public tax history
Tax history is unavailable.
Monthly payment
Est. payment
Payment breakdown
Explore the cost of this home by adjusting the details. Changes won't be saved.Climate risks
Neighborhood: 28461
Nearby schools
Schools provided by the listing agent
- Elementary: Southport
- Middle: South Brunswick
- High: South Brunswick
Source: Hive MLS. This data may not be complete. We recommend contacting the local school district to confirm school assignments for this home.
Similar homes
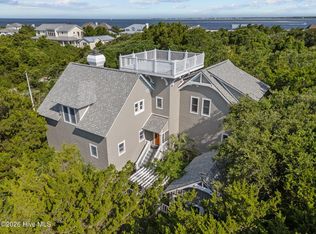
- $1,550,0004 bd4 ba2.5k sqft26 Cape Fear Trail, Bald Head Island, NC 28461For Sale
 MLS ID #100598119, Kurt Bonney, Tiffany's Beach Properties. Hive MLS
 - $1,599,0004 bd4 ba1.8k sqft14 Fort Holmes Trail #A, Bald Head Island, NC 28461For Sale
 MLS ID #100592427, Barbara Adams, Landmark Sotheby's International Realty. Hive MLS
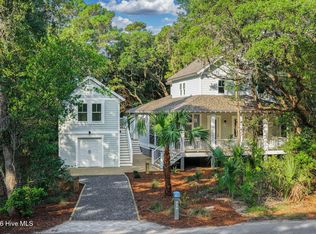
 - $1,695,0004 bd5 ba2.4k sqft216 N Bald Head Wynd, Bald Head Island, NC 28461New Construction
 MLS ID #100588211, Suzanne O'Bryant, Landmark Sotheby's International Realty. Hive MLS
 - $1,230,0003 bd4 ba2.1k sqft23 Dowitcher Trail, Bald Head Island, NC 28461For Sale
 MLS ID #100567866, Wilmot & Thomas Island Consultants, Munroe Properties. Hive MLS
 - $1,730,0004 bd4 ba2.5k sqft614 Ocracoke Way, Bald Head Island, NC 28461For SaleMLS ID #100579514, Ginny Jones, Ginny's Coastal Properties LLC. Hive MLS
- $1,599,7004 bd4 ba2.5k sqft6 Keypost Court, Bald Head Island, NC 28461For SaleMLS ID #100601342, John Munroe Team, Munroe Properties. Hive MLS
- $1,195,0004 bd3 ba1.9k sqft2 Sandwich Tern Trail, Bald Head Island, NC 28461For SaleMLS ID #100570305, John Munroe Team, Munroe Properties. Hive MLS
- $1,299,9993 bd3 ba1.9k sqft16 Waterthrush Court, Bald Head Island, NC 28461For SaleMLS ID #100556120, Scott Didawick, Munroe Properties. Hive MLS
- $1,069,0003 bd3 ba1.8k sqft31 Horsemint Trail, Bald Head Island, NC 28461For SaleMLS ID #100569244, Wilmot & Thomas Island Consultants, Munroe Properties. Hive MLS
- $2,549,0006 bd4 ba3k sqft9 Indian Blanket Court, Bald Head Island, NC 28461For SaleMLS ID #100603671, John Munroe Team, Munroe Properties. Hive MLS
- $2,650,0004 bd5 ba2.5k sqft41 Transom Row, Bald Head Island, NC 28461For SaleMLS ID #100593751, Stephanie Blake, Landmark Sotheby's International Realty. Hive MLS
- $1,377,0004 bd4 ba3.4k sqft5208 White Ibis Court, Southport, NC 28461For SaleMLS ID #100602793, Hank Troscianiec & Associates, Keller Williams Innovate-OKI. Hive MLS
- $2,295,0004 bd5 ba2.6k sqft215 Writers Way, Bald Head Island, NC 28461For SaleMLS ID #100586191, David B Wray, Intracoastal Realty Corporation. Hive MLS
- $999,0004 bd4 ba2.8k sqft3183 Moss Hammock Wynd, Southport, NC 28461For SaleMLS ID #100611146, Team Rosie and Denise, St James Properties LLC. Hive MLS
- $2,185,0003 bd3 ba3k sqft1523 Shepard Road SE, Southport, NC 28461For SaleMLS ID #100580743, Linda M Pukenas, Sea Glass Realty LLC. Hive MLS
- $1,049,0003 bd3 ba1.9k sqft506 Quarter Master Drive, Southport, NC 28461For SaleMLS ID #100611322, Sarah C Smith, Southport Realty, Inc.. Hive MLS
- $1,799,9995 bd4 ba1.8k sqft2227 E Beach Drive, Oak Island, NC 28465For SaleMLS ID #100598605, Chris J Kuhn, RE/MAX at the Beach / Oak Island. Hive MLS
- $1,569,0003 bd3 ba1.4k sqft7 Isle Of Skye Crescent, Bald Head Island, NC 28461For SaleMLS ID #100536845, Douglas Oakley, Intracoastal Realty Corporation. Hive MLS
- $1,245,0004 bd3 ba1.7k sqft314 Stede Bonnet Wynd, Bald Head Island, NC 28461For SaleMLS ID #100573348, Suzanne O'Bryant, Landmark Sotheby's International Realty. Hive MLS
- $1,495,0005 bd6 ba1.9k sqft108 Caswell Beach Road, Oak Island, NC 28465For SaleMLS ID #100494024, John G Hamilton, Better Beach Sales & Rentals, Inc.. Hive MLS
