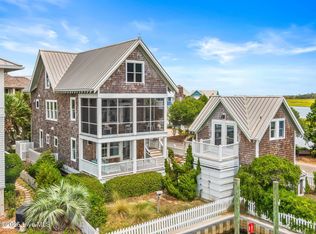
Welcome to 80 Turks Head Court, a stunning showcase of the art of island living, in the heart of the Harbour Village. This 4BR/4.5BA home is beautifully updated and exceptionally well-maintained.
3 BRs, all with their own en suite baths are in the main house and are complemented by a private Crofter - currently an artist's studio - offering a versatile 1BR/1BA retreat.
A gorgeous spiral staircase, as much sculpture as it is structure, leads to a spacious third-floor loft. The loft delivers the ultimate flex space - a large second den, home office, or additional sleeping quarters.
Two screened porches grace the rear of the home - one an extension of the main living area, the other off a first-floor bedroom suite.
New Windows and exterior paint.
Offered fully furnished, including custom artwork, with 3 golf carts and the option to purchase the seller's 30 foot boat slip. Shoals Club Membership is available for transfer.
This is a fantastic opportunity for turn key island living!
For sale
$2,095,000
80 Turks Head Court, Bald Head Island, NC 28461
4beds
2,675sqft
:
Get pre-qualified$11,470/mo
Single Family Residence
Built in 2000
3,485 Square Feet Lot
$1,966,000 Zestimate®
$783/sqft
$110/mo HOA
What's special
Spacious third-floor loftBeautifully updatedExceptionally well-maintainedNew windows
- 43 days |
- 984 |
- 38 |
Zillow last checked:
Listing updated:
Listed by:
Suzanne O'Bryant 910-616-7951,
Landmark Sotheby's International Realty
Source: Hive MLS,MLS#: 100583215 Originating MLS: Cape Fear Realtors MLS, Inc.
Originating MLS: Cape Fear Realtors MLS, Inc.Facts & features
Interior
Bedrooms & bathrooms
- Bedrooms: 4
- Bathrooms: 5
- Full bathrooms: 4
- 1/2 bathrooms: 1
Rooms
- Room types: Bedroom 1, Bedroom 2, Bedroom 3, Bedroom 4, Living Room, Loft, Bathroom 1, Bathroom 2, Bathroom 3, Basement, Bathroom 5
Heating
- Electric, Heat Pump, Zoned
Cooling
- Central Air, Zoned
Appliances
- Included: Gas Cooktop, Dishwasher
- Laundry: Laundry Closet
Features
- High Ceilings, Entrance Foyer, Solid Surface, Furnished, Walk-in Shower, Blinds/Shades, Gas Log
- Has fireplace: Yes
- Fireplace features: Gas Log
- Furnished: Yes
Interior area
- Total structure area: 2,675
- Total interior livable area: 2,675 sqft
Video & virtual tour
Property
Parking
- Total spaces: 2
- Parking features: Garage
- Garage spaces: 2
Features
- Levels: Three Or More
- Patio & porch: Covered, Deck, Porch, Screened, Front Porch, Rear Porch, Side Porch
- Fencing: Wood
- Has view: Yes
- View description: See Remarks
- Frontage type: See Remarks
Lot
- Size: 3,485 Square Feet
- Dimensions: 40 x 90 x 40 x 90
Details
- Parcel number: 2601b038
- Zoning: Bh-Pd-3
- Special conditions: Standard
Construction
Type & style
- Home type: SingleFamily
- Property subtype: Single Family Residence
Materials
- Wood Siding, Wood Frame
- Foundation: Other, Pilings
- Roof: Metal
Condition
- New construction: No
- Year built: 2000
Utilities & green energy
- Sewer: Public Sewer
- Water: Public
- Utilities for property: Sewer Connected, Water Connected
Community & HOA
Community
- Subdivision: BHI Harbour Village
HOA
- Has HOA: Yes
- Amenities included: Barbecue, Cabana, Maintenance Common Areas, Management, Marina, Park, Picnic Area, Sidewalks
- HOA fee: $617 annually
- HOA name: bald head association
- HOA phone: 910-457-4676
- Second HOA fee: $708 annually
- Second HOA name: harbour village hoa
Location
- Region: Southport
Financial & listing details
- Price per square foot: $783/sqft
- Tax assessed value: $1,247,300
- Annual tax amount: $12,880
- Date on market: 6/20/2026
- Cumulative days on market: 44 days
- Listing agreement: Exclusive Right To Sell
- Listing terms: Cash,Conventional
- Road surface type: Paved
Estimated market value
$1,966,000
$1.87M - $2.06M
$3,255/mo
Price history
| Date | Event | Price |
|---|---|---|
| 6/20/2026 | Listed for sale | $2,095,000+165.2%$783/sqft |
Source:  Hive MLS #100583215 Report a problem Hive MLS #100583215 Report a problem | ||
| 6/19/2017 | Sold | $790,000-11.7%$295/sqft |
Source: Hive MLS #100045840 Report a problem | ||
| 4/24/2017 | Pending sale | $895,000$335/sqft |
Source: Wendy Wilmot Properties #100045840 Report a problem | ||
| 2/1/2017 | Listed for sale | $895,000-0.4%$335/sqft |
Source: Wendy Wilmot Properties #100045840 Report a problem | ||
| 2/17/2016 | Listing removed | $899,000$336/sqft |
Source: Bald Head Island Limited Real Estate Sales #20698841 Report a problem | ||
| 1/8/2016 | Listed for sale | $899,000$336/sqft |
Source: Bald Head Island Ltd RE Sales #698841 Report a problem | ||
| 12/3/2015 | Listing removed | $899,000$336/sqft |
Source: Intracoastal Realty #691374 Report a problem | ||
| 7/16/2015 | Price change | $899,000-4.3%$336/sqft |
Source: Intracoastal Realty #691374 Report a problem | ||
| 3/25/2015 | Listed for sale | $939,000-24.8%$351/sqft |
Source: Intracoastal Realty Corporation #691374 Report a problem | ||
| 2/13/2011 | Listing removed | $1,249,000$467/sqft |
Source: The Island Agency, Inc. #646130 Report a problem | ||
| 3/15/2010 | Listed for sale | $1,249,000+23.1%$467/sqft |
Source: The Island Agency, Inc. #646130 Report a problem | ||
| 7/15/2004 | Sold | $1,015,000$379/sqft |
Source: Hive MLS #20057069 Report a problem | ||
Public tax history
| Year | Property taxes | Tax assessment |
|---|---|---|
| 2025 | $12,881 +2.3% | $1,247,300 |
| 2024 | $12,594 +5.2% | $1,247,300 |
| 2023 | $11,973 +10.2% | $1,247,300 +43.1% |
| 2022 | $10,864 +2.9% | $871,720 |
| 2021 | $10,559 | $871,720 |
| 2020 | $10,559 | $871,720 |
| 2019 | $10,559 -5.6% | $871,720 +167.2% |
| 2018 | $11,185 +1.7% | $326,190 |
| 2017 | $11,000 | $326,190 |
| 2016 | $11,000 | $326,190 -64.7% |
| 2015 | $11,000 +1.3% | $923,400 -8.8% |
| 2014 | $10,854 | $1,012,047 |
| 2013 | -- | -- |
| 2012 | -- | -- |
| 2011 | -- | -- |
| 2010 | -- | -- |
| 2009 | -- | -- |
| 2008 | -- | -- |
| 2007 | -- | -- |
| 2006 | -- | -- |
| 2005 | -- | -- |
| 2004 | -- | -- |
| 2003 | -- | -- |
| 2002 | -- | -- |
Find assessor info on the county website
Monthly payment
Est. payment
Payment breakdown
Explore the cost of this home by adjusting the details. Changes won't be saved.Climate risks
Neighborhood: 28461
Nearby schools
GreatSchools rating
- 8/10Southport ElementaryGrades: K-5Distance: 3.7 mi
- 4/10South Brunswick MiddleGrades: 6-8Distance: 9.4 mi
- 4/10South Brunswick HighGrades: 9-12Distance: 9.5 mi
Schools provided by the listing agent
- Elementary: Southport
- Middle: South Brunswick
- High: South Brunswick
Source: Hive MLS. This data may not be complete. We recommend contacting the local school district to confirm school assignments for this home.
- $1,775,0005 bd4 ba2.6k sqft82 Turks Head Ct, Southport, NC 28461Off Market
- $455,0003,485 Square Feet84 Turks Head Ct LOT 84, Southport, NC 28461Lot/Land

- $400,0001 Acres84 Turks Head Ct, Southport, NC 28461Off Market
- $1,195,7002 bd3 ba1.7k sqft46 Transom Row, Southport, NC 28461Off Market
- $1,401,5003 bd3 ba1.8k sqft44 Transom Row, Bald Head, NC 28461Off Market
- $1,680,7005 bd4 ba2.5k sqft103 Turks Head Ct, Bald Head Island, NC 28461Off Market
- $1,460,4003 bd3 ba1.8k sqft42 Transom Row, Southport, NC 28461Off Market
- $450,0001 Acres86 Turks Head Ct, Bald Head Island, NC 28461Sold
A local agent can set up tours, give advice and negotiate with sellers.
A local lender can help you make sure your offer is ready when you are.
Similar homes
- $1,695,0004 bd6 ba2.4k sqft6 Clapper Rail Court, Bald Head Island, NC 28461For Sale

 MLS ID #100588284, David Berne, Ivester Jackson Christie's. Hive MLS
 - $2,750,0004 bd5 ba2.5k sqft41 Transom Row, Bald Head Island, NC 28461For Sale
 MLS ID #100521307, Stephanie Blake, Landmark Sotheby's International Realty. Hive MLS
 - $1,780,0004 bd4 ba2.5k sqft614 Ocracoke Way, Bald Head Island, NC 28461For Sale
 MLS ID #100579514, Ginny Jones, Ginny's Coastal Properties LLC. Hive MLS
 - $2,400,0004 bd5 ba2.6k sqft215 Writers Way, Bald Head Island, NC 28461For Sale
 MLS ID #100586191, David B Wray, Intracoastal Realty Corporation. Hive MLS
 - $2,590,0005 bd6 ba2.9k sqft660 Kinnakeet Way, Bald Head Island, NC 28461For SaleMLS ID #100591201, Wilmot & Thomas Island Consultants, Munroe Properties. Hive MLS
- $1,395,0003 bd3 ba1.6k sqft231 S Bald Head Wynd, Bald Head Island, NC 28461For SaleMLS ID #100592535, Gordon L. Davis, Ivester Jackson Christie's. Hive MLS
- $1,349,0004 bd5 ba2.4k sqft3 Red Bay Court, Bald Head Island, NC 28461For SaleMLS ID #100589997, Greg Lautner, Munroe Properties. Hive MLS
- $1,695,0004 bd5 ba2.4k sqft216 N Bald Head Wynd, Bald Head Island, NC 28461New ConstructionMLS ID #100588211, Suzanne O'Bryant, Landmark Sotheby's International Realty. Hive MLS
- $1,230,0003 bd4 ba2.1k sqft23 Dowitcher Trail, Bald Head Island, NC 28461For SaleMLS ID #100567866, Wilmot & Thomas Island Consultants, Munroe Properties. Hive MLS
- $1,474,0004 bd4 ba2.7k sqft502 W Brown Street, Southport, NC 28461For SaleMLS ID #100579727, Hank Troscianiec & Associates, Keller Williams Innovate-OKI. Hive MLS
- $1,675,0003 bd4 ba1.4k sqft3 Scotch Bonnet Lane # B, Bald Head Island, NC 28461For SaleMLS ID #100577688, Barbara Adams, Landmark Sotheby's International Realty. Hive MLS
- $1,975,0004 bd3 ba2.1k sqft645 Caswell Beach Road, Oak Island, NC 28465For SaleMLS ID #100569528, Hank Troscianiec & Associates, Keller Williams Innovate-OKI. Hive MLS
- $1,195,0003 bd3 ba1.8k sqft7 Col William Rhett Trail, Bald Head Island, NC 28461For SaleMLS ID #100576830, Kevin S McKoy, Network Real Estate. Hive MLS
- $2,465,0003 bd3 ba3k sqft1523 Shepard Road SE, Southport, NC 28461For SaleMLS ID #100580743, Linda M Pukenas, Sea Glass Realty LLC. Hive MLS
- $1,295,0004 bd3 ba1.9k sqft2 Sandwich Tern Trail, Bald Head Island, NC 28461For SaleMLS ID #100570305, John Munroe Team, Munroe Properties. Hive MLS
- $1,350,0003 bd3 ba1.9k sqft16 Waterthrush Court, Bald Head Island, NC 28461For SaleMLS ID #100556120, Scott Didawick, Munroe Properties. Hive MLS
- $1,195,0003 bd4 ba3.1k sqft207 River Drive, Southport, NC 28461For SaleMLS ID #100577679, Valerie S Earman, Southport Realty, Inc.. Hive MLS
- $2,395,0005 bd6 ba3.1k sqft1 Red Bay Court, Bald Head Island, NC 28461New ConstructionMLS ID #100404074, Jill Shellman, Intracoastal Realty Corporation. Hive MLS
- $1,099,0003 bd3 ba1.8k sqft31 Horsemint Trail, Bald Head Island, NC 28461For SaleMLS ID #100569244, Wilmot & Thomas Island Consultants, Munroe Properties. Hive MLS
- $1,599,0004 bd4 ba1.8k sqft905 Bramble Reach # B, Bald Head Island, NC 28461For SaleMLS ID #100580177, John Munroe Team, Munroe Properties. Hive MLS
