This absolutely gorgeous home has been recently renovated inside and out, featuring 5 bedrooms with 5 and a half baths, a gorgeous all-modern interior with LVP and tile flooring throughout, custom tile showers, and breathtaking ocean views from the open concept living, dining and kitchen. You can even relax with a drink from the wet bar off the dining area. The spacious kitchen offers an island breakfast bar and extra cooking prep space, granite countertops, and stainless-steel appliances. Outside, you can enjoy sun decks on both sides of the house, one offering panoramic oceanfront views and the other offering spectacular views of the Intracoastal Waterway. It's a water lover's dream! On the oceanfront side, a long private boardwalk beckons you to journey out to the sandy shoreline for a long walk on the beach. A private swimming pool offers the opportunity to cool off without the sand anytime you desire. Already boasting an established rental history, this beautifully and completely renovated home would make an ideal investment property. Or keep it for yourself as a primary or secondary home. Located in the quiet and peaceful Caswell Beach area just down the road from the Oak Island Golf Course, Oak Island Lighthouse and Fort Caswell, this home is a sweet setting for your beach life! Make it your reality today!
For sale
$2,149,500
323 Caswell Beach Road, Oak Island, NC 28465
5beds
1,780sqft
:
Get pre-qualified$12,123/mo
Single Family Residence
Built in 1971
0.28 Acres Lot
$2,004,900 Zestimate®
$1,208/sqft
$-- HOA
What's special
Panoramic oceanfront viewsGorgeous all-modern interiorCustom tile showersExtra cooking prep spaceSpacious kitchenIsland breakfast barGranite countertops
- 297 days |
- 799 |
- 22 |
Zillow last checked:
Listing updated:
Listed by:
John G Hamilton 910-523-0540,
Better Beach Sales & Rentals, Inc.
Source: Hive MLS,MLS#: 100533817 Originating MLS: Brunswick County Association of Realtors
Originating MLS: Brunswick County Association of RealtorsFacts & features
Interior
Bedrooms & bathrooms
- Bedrooms: 5
- Bathrooms: 6
- Full bathrooms: 5
- 1/2 bathrooms: 1
Primary bedroom
- Level: Primary Living Area
Dining room
- Features: Combination, Eat-in Kitchen
Heating
- Heat Pump, Electric
Cooling
- Heat Pump
Appliances
- Included: Built-In Microwave, Washer, Refrigerator, Range, Dryer, Dishwasher
Features
- Vaulted Ceiling(s), High Ceilings, Solid Surface, Kitchen Island, Ceiling Fan(s), Furnished, Walk-in Shower, Wet Bar, Blinds/Shades
- Flooring: LVT/LVP
- Attic: Access Only
- Has fireplace: No
- Furnished: Yes
Interior area
- Total structure area: 1,780
- Total interior livable area: 1,780 sqft
Property
Parking
- Parking features: Off Street, On Site
Features
- Levels: One
- Stories: 1
- Patio & porch: Deck, Balcony
- Exterior features: Outdoor Shower
- Pool features: In Ground
- Fencing: Partial
- Has view: Yes
- View description: ICW, Marsh, Ocean, Sound, Water
- Has water view: Yes
- Water view: Marsh,Ocean,Sound,Water
- Waterfront features: Ocean Front
- Frontage type: Oceanfront
Lot
- Size: 0.28 Acres
- Dimensions: 75 x 168 x 72 x 164
- Features: Open Lot, Dunes, Ocean Side
Details
- Parcel number: 251na010
- Zoning: Cb-R12-Sf
- Special conditions: Standard
Construction
Type & style
- Home type: SingleFamily
- Property subtype: Single Family Residence
Materials
- Vinyl Siding, Wood Siding, Wood Frame
- Foundation: Other, Pilings
- Roof: Architectural Shingle
Condition
- New construction: No
- Year built: 1971
Utilities & green energy
- Sewer: Public Sewer
- Water: Public
- Utilities for property: Sewer Connected, Water Connected
Community & HOA
Community
- Security: Smoke Detector(s)
- Subdivision: Caswell Beach
HOA
- Has HOA: No
- Amenities included: Basketball Court, Dog Park, Park, Pickleball, Picnic Area, Playground, Tennis Court(s)
Location
- Region: Caswell Beach
Financial & listing details
- Price per square foot: $1,208/sqft
- Tax assessed value: $1,423,340
- Annual tax amount: $8,341
- Date on market: 10/1/2025
- Cumulative days on market: 297 days
- Listing agreement: Exclusive Right To Sell
- Listing terms: Cash,Conventional
- Road surface type: Paved
Estimated market value
$2,004,900
$1.90M - $2.11M
$3,797/mo
Price history
| Date | Event | Price |
|---|---|---|
| 10/1/2025 | Price change | $2,149,500+41.4%$1,208/sqft |
Source:  Hive MLS #100533817 Report a problem Hive MLS #100533817 Report a problem | ||
| 10/2/2024 | Pending sale | $1,520,000$854/sqft |
Source: Hive MLS #100468759 Report a problem | ||
| 10/2/2024 | Price change | $1,520,000-5%$854/sqft |
Source: Hive MLS #100468759 Report a problem | ||
| 10/1/2024 | Listed for sale | $1,600,000+5.3%$899/sqft |
Source: Hive MLS #100468759 Report a problem | ||
| 9/25/2024 | Sold | $1,520,000+8.6%$854/sqft |
Source: Hive MLS #100468759 Report a problem | ||
| 1/9/2023 | Sold | $1,400,000$787/sqft |
Source: Hive MLS #100354274 Report a problem | ||
| 10/26/2022 | Pending sale | $1,400,000$787/sqft |
Source: Hive MLS #100354274 Report a problem | ||
| 10/19/2022 | Listed for sale | $1,400,000+347.3%$787/sqft |
Source: Hive MLS #100354274 Report a problem | ||
| 7/30/2012 | Sold | $313,000$176/sqft |
Source: Public Record Report a problem | ||
Public tax history
| Year | Property taxes | Tax assessment |
|---|---|---|
| 2025 | $8,342 | $1,423,340 |
| 2024 | $8,342 +3.5% | $1,423,340 |
| 2023 | $8,057 +37.5% | $1,423,340 +104.6% |
| 2022 | $5,858 +2.3% | $695,760 |
| 2021 | $5,725 +3.8% | $695,760 |
| 2020 | $5,515 | $695,760 |
| 2019 | -- | $695,760 +38.3% |
| 2018 | -- | $502,960 |
| 2017 | $4,908 | $502,960 |
| 2016 | $4,908 | $502,960 -21.2% |
| 2015 | $4,908 -1.4% | $638,540 -14% |
| 2014 | $4,978 | $742,436 |
| 2013 | -- | -- |
| 2012 | -- | -- |
| 2011 | -- | -- |
| 2010 | -- | -- |
| 2009 | -- | -- |
| 2008 | -- | -- |
| 2007 | -- | -- |
| 2006 | -- | -- |
| 2005 | -- | -- |
| 2004 | -- | -- |
| 2003 | -- | -- |
| 2002 | -- | -- |
| 2001 | -- | -- |
| 2000 | -- | -- |
Find assessor info on the county website
Monthly payment
Est. payment
Payment breakdown
Explore the cost of this home by adjusting the details. Changes won't be saved.Climate risks
Neighborhood: 28465
Nearby schools
GreatSchools rating
- 8/10Southport ElementaryGrades: K-5Distance: 2.3 mi
- 4/10South Brunswick MiddleGrades: 6-8Distance: 8 mi
- 4/10South Brunswick HighGrades: 9-12Distance: 8.2 mi
Schools provided by the listing agent
- Elementary: Southport
- Middle: South Brunswick
- High: South Brunswick
Source: Hive MLS. This data may not be complete. We recommend contacting the local school district to confirm school assignments for this home.
- $1,520,0004 bd1 ba2.2k sqft321 Caswell Beach Rd, Oak Island, NC 28465Off Market
- $1,0004 bd3 ba1.7k sqft325 Caswell Beach Rd, Caswell Beach, NC 28465Sold
- $1,635,1003 bd2 ba1.6k sqft327 Caswell Beach Rd, Caswell Beach, NC 28465Off Market
- $1,087,0002 bd1 ba1k sqft313 Caswell Beach Rd, Caswell Beach, NC 28465Off Market
- $1,299,5003 bd3 ba2.1k sqft334 Caswell Beach Rd, Oak Island, NC 28465Off Market
- $1,588,3004 bd2 ba1.2k sqft317 Caswell Beach Rd, Oak Island, NC 28465Off Market
- $2,121,1005 bd4 ba2.9k sqft329 Caswell Beach Rd, Caswell Beach, NC 28465Off Market
- $1,365,4004 bd3 ba2.2k sqft340 Caswell Beach Rd, Oak Island, NC 28465Off Market
A local agent can set up tours, give advice and negotiate with sellers.
Similar homes
- $1,975,0004 bd3 ba2.1k sqft645 Caswell Beach Road, Oak Island, NC 28465For Sale

 MLS ID #100569528, Hank Troscianiec & Associates, Keller Williams Innovate-OKI. Hive MLS
 - $2,099,9996 bd4 ba2k sqft3527 E Beach Drive, Oak Island, NC 28465For Sale
 MLS ID #100590967, John G Hamilton, Better Beach Sales & Rentals, Inc.. Hive MLS
 - $1,750,0005 bd3 ba2.1k sqft101 Martin Lane, Oak Island, NC 28465For Sale
 MLS ID #100576142, Kim Skipper Anderson, Art Skipper Realty Inc.. Hive MLS
 - $1,495,0005 bd6 ba1.9k sqft108 Caswell Beach Road, Oak Island, NC 28465For Sale
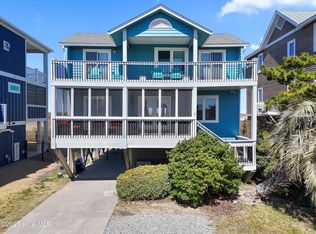 MLS ID #100494024, John G Hamilton, Better Beach Sales & Rentals, Inc.. Hive MLS
 - $1,549,9995 bd4 ba1.7k sqft5518 E Beach Drive, Oak Island, NC 28465For SaleMLS ID #100553322, John G Hamilton, Better Beach Sales & Rentals, Inc.. Hive MLS
- $1,250,0005 bd3 ba1.8k sqft1402 W Yacht Dr, Oak Island, NC 28465For Sale By Owner
- $1,949,9994 bd5 ba1.7k sqft5103 W Beach Drive, Oak Island, NC 28465For SaleMLS ID #100547319, John G Hamilton, Better Beach Sales & Rentals, Inc.. Hive MLS
- $1,449,0004 bd4 ba2.6k sqft308 E Beach Drive, Oak Island, NC 28465For SaleMLS ID #100578917, Jamie L Hubley, Clarity One Real Estate, LLC. Hive MLS
- $1,695,0004 bd6 ba2.4k sqft6 Clapper Rail Court, Bald Head Island, NC 28461For SaleMLS ID #100588284, David Berne, Ivester Jackson Christie's. Hive MLS
- $1,399,9904 bd2 ba1.6k sqft2203 E Beach Drive, Oak Island, NC 28465For SaleMLS ID #100584915, John G Hamilton, Better Beach Sales & Rentals, Inc.. Hive MLS
- $1,600,0004 bd3 ba2.6k sqft3214 E Dolphin Drive, Oak Island, NC 28465For SaleMLS ID #100586513, Lindsey M Jenkins, Century 21 Collective. Hive MLS
- $1,499,0004 bd5 ba2.3k sqft114 N Bald Head Wynd, Bald Head Island, NC 28461For SaleMLS ID #100588402, Wilmot & Thomas Island Consultants, Munroe Properties. Hive MLS
- $1,799,0005 bd3 ba2.1k sqft177 Ocean Boulevard W, Holden Beach, NC 28462For SaleMLS ID #100582236, The Andrews Team, Coldwell Banker Sea Coast Advantage. Hive MLS
- $1,395,0005 bd6 ba2.6k sqft5205 E Pelican Drive, Oak Island, NC 28465For SaleMLS ID #100577367, Brian S Hargrove, Grow Local Realty LLC. Hive MLS
- $1,099,0003 bd2 ba2.3k sqft205 W Moore Street, Southport, NC 28461For SaleMLS ID #100585956, Myles Williams, Southport Realty, Inc.. Hive MLS
- $2,400,0004 bd5 ba2.6k sqft215 Writers Way, Bald Head Island, NC 28461For SaleMLS ID #100586191, David B Wray, Intracoastal Realty Corporation. Hive MLS
- $1,349,0004 bd5 ba2.3k sqft3 Red Bay Court, Bald Head Island, NC 28461For SaleMLS ID #100589997, Greg Lautner, Munroe Properties. Hive MLS
- $1,725,0005 bd5 ba2.4k sqft7 Red Bay Court, Bald Head Island, NC 28461For SaleMLS ID #100546219, Suzanne O'Bryant, Landmark Sotheby's International Realty. Hive MLS
- $1,350,0004 bd3 ba2.6k sqft12 Royal Tern Court, Bald Head Island, NC 28461For SaleMLS ID #100557535, Kristen Haynes, EXP Realty of Piedmont NC LLC. Hive MLS
- $1,780,0004 bd4 ba2.5k sqft614 Ocracoke Way, Bald Head Island, NC 28461For SaleMLS ID #100579514, Ginny Jones, Ginny's Coastal Properties LLC. Hive MLS
