Come & experience the lifestyle designed for panoramic golf course views, elevated entertaining, & resort style coastal living come together, welcome to 4010 Wyndmere Drive inside the prestigious gated community of St. James Plantation. Positioned directly across from The Reserve Club on a prominent corner homesite, this custom residence captures exceptional privacy, sweeping fairway vistas, & seamless indoor outdoor living within one of the Southeast's most sought after golf communities. From the moment you enter, expansive windows flood the home with natural light while framing breathtaking golf course views from nearly every major living space. The scale feels grand yet comfortable with refined architectural details, custom built ins, & thoughtfully designed gathering spaces that create warmth, sophistication, & effortless flow throughout. Anchoring the main living area, a dramatic fireplace creates an elegant focal point while maintaining a comfortable atmosphere ideal for entertaining & everyday living. At the center of the residence, the chef's kitchen was designed to bring people together with extensive custom cabinetry, oversized island seating, generous prep space, wet bar, premium Thermador gas cooktop with double ovens, & seamless connection to the surrounding living & dining areas. The home was intentionally designed for the way luxury living is experienced today. Host golf weekends overlooking the course. Enjoy sunset dinners from expansive outdoor terraces. Gather for wine nights on the balcony, movie nights in the private theatre room, or evenings in the billiards room after a day on the course or at the marina. The panoramic sunroom offers one of the home's most memorable experiences, creating a relaxing retreat where the golf course becomes part of everyday living. The executive study/home office with its striking stone fireplace provides a refined private workspace ideal for focus, reading, or quiet retreat. Designed with flexibility & comfort in mind, the home features both main level & upstairs primary suites, allowing privacy for owners & guests alike. The primary suite located on the main level offers its own fireplace, expansive spa inspired bath with oversized tiled shower, soaking tub, & substantial walk in closet. All five bedrooms feature ensuite bathrooms, creating a true retreat experience throughout the residence. Elevator access, laundry rooms on both levels, multiple covered & open air living areas, & the upstairs covered balcony seating area overlooks the fairways to further enhance the home's functionality while maximizing the panoramic golf course setting. For the golf enthusiast, enjoy 81 holes of championship golf designed by Jack Nicklaus, P. B. Dye, Hale Irwin, & Tim Cate within the award winning gated community of St. James Plantation, offering private marinas, fitness & wellness centers, tennis, pickleball, waterfront dining, walking & biking trails, & private beach club access along the Carolina coast. This property is more than a custom luxury home. It is an opportunity to experience the perfect balance of lifestyle, views, & value within one of coastal North Carolina's premier golf communities. Currently there is NO WAIT LIST to join any of the Signature membership options: Social, Sport, or Golf.
For sale
$2,833,000
4010 Wyndmere Drive, Southport, NC 28461
5beds
6,955sqft
:
Get pre-qualified$16,817/mo
Single Family Residence
Built in 2015
0.7 Acres Lot
$2,641,500 Zestimate®
$407/sqft
$115/mo HOA
What's special
Elevator accessProminent corner homesiteCustom built insExpansive outdoor terracesRefined architectural detailsOversized island seatingGenerous prep space
- 71 days |
- 268 |
- 10 |
Zillow last checked:
Listing updated:
Listed by:
Julie L Thomas 910-538-1337,
Berkshire Hathaway HomeServices Carolina Premier Properties
Source: Hive MLS,MLS#: 100576357 Originating MLS: Cape Fear Realtors MLS, Inc.
Originating MLS: Cape Fear Realtors MLS, Inc.Facts & features
Interior
Bedrooms & bathrooms
- Bedrooms: 5
- Bathrooms: 7
- Full bathrooms: 5
- 1/2 bathrooms: 2
Rooms
- Room types: Master Bedroom, Bedroom 2, Dining Room, Office, Living Room, Sunroom, Breakfast Room, Laundry, Bedroom 4, Bedroom 5, Media Room, Bonus Room, Great Room
Primary bedroom
- Level: Second
Primary bedroom
- Level: First
Bedroom 2
- Level: First
Bedroom 4
- Level: Second
Bedroom 5
- Level: Second
Bonus room
- Level: Second
Breakfast room
- Level: First
Dining room
- Level: First
Great room
- Level: Second
Kitchen
- Level: First
Laundry
- Level: First
Living room
- Level: First
Media room
- Level: Second
Office
- Level: First
Sunroom
- Level: First
Heating
- Propane, Fireplace(s), Electric, Heat Pump
Cooling
- Other, Central Air, Ceiling Fan(s)
Appliances
- Included: Mini Refrigerator, Gas Cooktop, Built-In Microwave, Washer, Refrigerator, Ice Maker, Dryer, Double Oven, Disposal, Dishwasher, Tankless Water Heater
- Laundry: Dryer Hookup, Washer Hookup, In Hall, Laundry Closet, Laundry Room
Features
- Sound System, Master Downstairs, Walk-in Closet(s), Tray Ceiling(s), High Ceilings, Entrance Foyer, Mud Room, Solid Surface, Bookcases, Kitchen Island, 2nd Kitchen, Ceiling Fan(s), Elevator, Pantry, Walk-in Shower, Wet Bar, Blinds/Shades, Eat-in Kitchen, Gas Log, Walk-In Closet(s)
- Flooring: Carpet, Tile, Wood
- Basement: None
- Attic: Floored,Pull Down Stairs,Storage,Walk-In
- Has fireplace: Yes
- Fireplace features: Gas Log
Interior area
- Total structure area: 6,955
- Total interior livable area: 6,955 sqft
Video & virtual tour
Property
Parking
- Total spaces: 3
- Parking features: Garage Faces Side, Garage Door Opener, Paved
- Attached garage spaces: 3
Features
- Levels: Two
- Patio & porch: Covered, Patio, Balcony, Front Porch, Rear Porch, Side Porch
- Exterior features: Irrigation System, Gas Log, See Remarks
- Fencing: Metal/Ornamental,Back Yard
- Has view: Yes
- View description: Golf Course
- Frontage type: Golf Course
Lot
- Size: 0.7 Acres
- Features: On Golf Course, Corner Lot
Details
- Additional structures: Covered Area, Pergola
- Parcel number: 220ad004
- Zoning: SJ-EPUD
- Special conditions: Standard
Construction
Type & style
- Home type: SingleFamily
- Property subtype: Single Family Residence
Materials
- Stone, Fiber Cement, Wood Frame
- Foundation: Crawl Space
- Roof: Architectural Shingle,Metal
Condition
- New construction: No
- Year built: 2015
Utilities & green energy
- Sewer: County Sewer
- Water: County Water
- Utilities for property: Sewer Connected, Underground Utilities, Water Connected
Community & HOA
Community
- Subdivision: St James
HOA
- Has HOA: Yes
- Amenities included: Waterfront Community, Barbecue, Beach Access, Comm Garden, Pool, Dog Park, Fitness Center, Gated, Golf Course, Indoor Pool, Maintenance Common Areas, Maintenance Roads, Management, Meeting Room, Park, Party Room, Pickleball, Picnic Area, Playground, Restaurant, Security, Sidewalks, Street Lights, Tennis Court(s), Trail(s), See Remarks, Club Membership
- HOA fee: $1,380 annually
- HOA name: St James POA
- HOA phone: 910-253-4805
Location
- Region: Saint James
Financial & listing details
- Price per square foot: $407/sqft
- Tax assessed value: $1,437,940
- Annual tax amount: $5,778
- Date on market: 5/23/2026
- Cumulative days on market: 288 days
- Listing agreement: Exclusive Right To Sell
- Listing terms: Cash,Conventional
- Road surface type: Paved
Estimated market value
$2,641,500
$2.51M - $2.77M
$5,756/mo
Price history
| Date | Event | Price |
|---|---|---|
| 5/23/2026 | Listed for sale | $2,833,000-1.7%$407/sqft |
Source:  Hive MLS #100576357 Report a problem Hive MLS #100576357 Report a problem | ||
| 4/30/2026 | Listing removed | $2,883,000$415/sqft |
Source: Hive MLS #100532740 Report a problem | ||
| 9/25/2025 | Listed for sale | $2,883,000+150.7%$415/sqft |
Source: Hive MLS #100532740 Report a problem | ||
| 12/1/2021 | Sold | $1,150,000-11.5%$165/sqft |
Source: Hive MLS #100289170 Report a problem | ||
| 9/8/2021 | Pending sale | $1,299,900$187/sqft |
Source: Hive MLS #100289170 Report a problem | ||
| 9/3/2021 | Listed for sale | $1,299,900$187/sqft |
Source: Hive MLS #100289170 Report a problem | ||
| 9/2/2021 | Listing removed | -- |
Source:  RE/MAX International Report a problem RE/MAX International Report a problem | ||
| 9/30/2020 | Listed for sale | $1,299,900+1081.7%$187/sqft |
Source: RE/MAX Southern Coast #100238946 Report a problem | ||
| 1/16/2015 | Sold | $110,000$16/sqft |
Source: Public Record Report a problem | ||
Public tax history
| Year | Property taxes | Tax assessment |
|---|---|---|
| 2025 | $5,779 | $1,437,940 |
| 2024 | $5,779 | $1,437,940 |
| 2023 | $5,779 +3.6% | $1,437,940 +40.5% |
| 2022 | $5,577 0% | $1,023,640 |
| 2021 | $5,577 | $1,023,640 |
| 2020 | $5,577 | $1,023,640 |
| 2019 | $5,577 | $1,023,640 +494.5% |
| 2018 | -- | $172,190 |
| 2017 | $2,717 | $172,190 +5.8% |
| 2016 | $2,717 | $162,750 |
| 2015 | $2,717 | $162,750 |
| 2010 | -- | -- |
| 2009 | -- | -- |
| 2008 | -- | -- |
| 2007 | -- | -- |
| 2006 | -- | -- |
| 2005 | -- | -- |
Find assessor info on the county website
Monthly payment
Est. payment
Payment breakdown
Explore the cost of this home by adjusting the details. Changes won't be saved.Climate risks
Neighborhood: 28461
Nearby schools
GreatSchools rating
- 4/10Virginia Williamson ElementaryGrades: PK-5Distance: 8 mi
- 4/10South Brunswick MiddleGrades: 6-8Distance: 5.1 mi
- 4/10South Brunswick HighGrades: 9-12Distance: 5.5 mi
Schools provided by the listing agent
- Elementary: Southport
- Middle: South Brunswick
- High: South Brunswick
Source: Hive MLS. This data may not be complete. We recommend contacting the local school district to confirm school assignments for this home.
- $326,0001 Acres3773 Bridgewater Dr, Southport, NC 28461Off Market
- $--0.42 Acres3773 Bridgewater Dr LOT 5, Southport, NC 28461Off Market
- $882,7003 bd3 ba3.2k sqft3769 Bridgewater Dr, Southport, NC 28461Off Market
- $1,631,6003 bd3 ba3.3k sqft3765 Bridgewater Dr, Southport, NC 28461Off Market
- $1,151,9003 bd3 ba3.6k sqft3774 Bridgewater Dr, Southport, NC 28461Off Market
- $1,195,0004 bd4 ba3.9k sqft3770 Bridgewater Dr, Southport, NC 28461Off Market
- $1,240,3005 bd4 ba4.2k sqft3761 Bridgewater Dr, Southport, NC 28461Off Market
- $--0.7 Acres3777 Bridgewater Dr, Southport, NC 28461Off Market
A local agent can set up tours, give advice and negotiate with sellers.
A local lender can help you make sure your offer is ready when you are.
Similar homes
- $2,100,0006 bd5 ba5.9k sqft3178 Moss Hammock Wynd, Southport, NC 28461For Sale

 MLS ID #100572770, Pat M Caruso, St James Properties LLC. Hive MLS
 - $2,050,0005 bd6 ba5k sqft4211 Westland Lane, Southport, NC 28461For Sale
 MLS ID #100576806, Jeff G Lott, Coldwell Banker Sea Coast Advantage. Hive MLS
 - $1,580,0004 bd5 ba4.6k sqft3782 Ridge Crest Drive, Southport, NC 28461For Sale
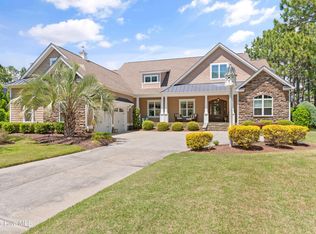 MLS ID #100572022, Lisa D Boland, St James Properties LLC. Hive MLS
 - $2,200,0004 bd6 ba5.3k sqft5134 Prices Creek Drive, Southport, NC 28461For Sale
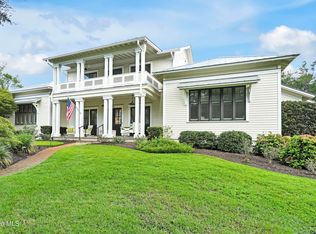 MLS ID #100590843, The Rising Tide Team, Intracoastal Realty Corporation. Hive MLS
 - $2,990,0004 bd6 ba4.5k sqft121 SE 67th Street, Oak Island, NC 28465For SaleMLS ID #100567897, Robert Carroll, RE/MAX Southern Coast. Hive MLS
- $2,250,0005 bd4 ba4k sqft216 W Bay Street, Southport, NC 28461For SaleMLS ID #100561116, Daniel A Malechuk, Landmark Sotheby's International Realty. Hive MLS
- $1,999,0004 bd5 ba3.9k sqft2611 Mariners Way SE, Southport, NC 28461New ConstructionMLS ID #100536610, Debi L Gallo, St James Properties LLC, Marina Office. Hive MLS
- $2,299,0005 bd4 ba4.3k sqft115 SW Yacht Drive, Oak Island, NC 28465For SaleMLS ID #100573179, Jim C Goodman, Margaret Rudd Assoc/O.I.. Hive MLS
- $1,495,0005 bd5 ba5.1k sqft602 Mimosa Place, Oak Island, NC 28465For SaleMLS ID #100582806, Nolan K Formalarie, Discover NC Homes. Hive MLS
- $2,270,0003 bd4 ba3.4k sqft2770 Long Bay Drive SE, Southport, NC 28461New ConstructionMLS ID #100564173, Victor R Rosado, Coldwell Banker Sea Coast Advantage. Hive MLS
- $2,995,0006 bd7 ba3.9k sqft415 Oceana Way, Carolina Beach, NC 28428For SaleMLS ID #100577701, Team Hardee Hunt & Williams, Hardee Hunt & Williams. Hive MLS
- $1,699,9008 bd9 ba5.2k sqft510 W St George Street, Southport, NC 28461For SaleMLS ID #100590676, Zack Bryant Team, Berkshire Hathaway HomeServices Carolina Premier Properties. Hive MLS
- $2,480,0006 bd4 ba5.1k sqft6008 W Beach Drive, Oak Island, NC 28465For SaleMLS ID #100508979, Kathy Ross, Palm Realty, Inc.. Hive MLS
- $3,200,0005 bd7 ba4.3k sqft5252 Masonboro Harbour Drive, Wilmington, NC 28409For SaleMLS ID #100567959, David Benford Group, Landmark Sotheby's International Realty. Hive MLS
- $2,550,0004 bd4 ba3.9k sqft2659 Seashore Road SW, Supply, NC 28462For SaleMLS ID #100588906, Sara E Hauser-Bonnett, Hauser Real Estate Company. Hive MLS
- $1,999,5004 bd4 ba4.3k sqft1921 Oak Harbour Drive SW, Ocean Isle Beach, NC 28469For SaleMLS ID #100591284, Christian L Pigott, Long Bay Realty LLC dba SunCoast NC Realty. Hive MLS
- $2,950,0006 bd5 ba5.1k sqft415 Carolina Beach Avenue N, Carolina Beach, NC 28428For SaleMLS ID #100577695, White Singh & Associates, Coldwell Banker Sea Coast Advantage-CB. Hive MLS
- $1,600,0005 bd5 ba5.1k sqft497 Deep Water Drive SE, Bolivia, NC 28422For SaleMLS ID #100575880, McNeely Group, Landmark Sotheby's International Realty. Hive MLS
- $1,795,0008 bd8 ba3.5k sqft6603 E Oak Island Drive, Oak Island, NC 28465For SaleMLS ID #100584829, Baxter Cheek, Keller Williams Innovate-OIB Mainland. Hive MLS
- $1,795,0008 bd6 ba3.7k sqft96 SE 66th Street, Oak Island, NC 28465For SaleMLS ID #100584830, Baxter Cheek, Keller Williams Innovate-OIB Mainland. Hive MLS
