Positioned within the coveted waterfront enclave of Masonboro Harbour, this exceptional Intracoastal Waterway residence offers a rare combination of premier waterfront positioning, a protected 32-foot deeded boatslip, and a distinguished history rarely found in today's market. Originally retained by the community's developer as their personal residence, the property occupies one of the neighborhood's most desirable homesites- carefully selected for its commanding water views, privacy, and direct connection to the boating lifestyle that defines coastal Wilmington.
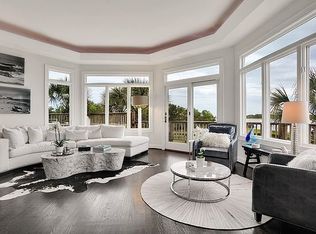
Designed as a true waterfront retreat, the home was thoughtfully crafted to maximize its extraordinary setting. Expansive walls of glass, five waterfront decks, and multiple indoor and outdoor gathering spaces frame sweeping Intracoastal vistas from nearly every room. Whether enjoying sunrise over the water, watching passing boats, or entertaining against a backdrop of ever-changing coastal scenery, the home offers an exceptional connection to its surroundings.
Spanning five bedrooms and six-and-a-half baths, the residence comfortably accommodates family and guests alike. Each bedroom features an ensuite bath, including four private guest suites on the upper level- two of which enjoy direct waterfront exposure. The main-level primary suite serves as a luxurious private retreat, complete with a fireplace, waterfront porch, and serene views across the waterway.
Recent renovations have elevated the home's timeless design, including a beautifully reimagined chef's kitchen, elegantly updated bathrooms, new decking and railings, and a hurricane-rated roof. Constructed with remarkable quality and craftsmanship, the residence offers a sense of solidity and privacy rarely experienced, creating a peaceful environment despite its generous scale.
Additional features include a waterfront game room, dual garages, and a plumbed attic offering future expansion opportunities. Combining premier boating access, exceptional construction, and one of Masonboro Harbour's most significant waterfront settings, this is a rare opportunity to acquire a legacy property in one of Wilmington's most sought-after coastal communities.
For sale
Price cut: $95K (6/6)
$3,200,000
5252 Masonboro Harbour Drive, Wilmington, NC 28409
5beds
4,300sqft
Single Family Residence
Built in 2000
0.32 Acres Lot
$3,019,600 Zestimate®
$744/sqft
$217/mo HOA
What's special
Waterfront game roomSix-and-a-half bathsDual garagesPremier waterfront positioningFive waterfront decksMain-level primary suiteHurricane-rated roof
- 135 days
- 779
- 40
Zillow last checked:
Listing updated:
Listed by:
David Benford Group 910-264-8999,
Landmark Sotheby's International Realty
Source: Hive MLS,MLS#: 100567959 Originating MLS: Cape Fear Realtors MLS, Inc.
Originating MLS: Cape Fear Realtors MLS, Inc.Facts & features
Interior
Bedrooms & bathrooms
- Bedrooms: 5
- Bathrooms: 7
- Full bathrooms: 6
- 1/2 bathrooms: 1
Rooms
- Room types: Dining Room, Living Room, Master Bedroom, Bedroom 1, Bedroom 2, Bedroom 3, Bedroom 4, Family Room
Primary bedroom
- Description: 21x12 Level: Up- 2nd Floor
- Level: Second
- Dimensions: 21 x 12
Bedroom 1
- Description: 15x15 Level: 3rd Floor
- Level: Third
- Dimensions: 15 x 15
Bedroom 2
- Description: 15x12 Level: 3rd Floor
- Level: Third
- Dimensions: 15 x 12
Bedroom 3
- Description: 13x11 Level: 3rd Floor
- Level: Third
- Dimensions: 13 x 11
Bedroom 4
- Description: 13x11 Level: 3rd Floor
- Level: Third
- Dimensions: 13 x 11
Dining room
- Description: 15x12 Level: Up- 2nd Floor
- Level: Second
- Dimensions: 15 x 12
Family room
- Description: 19x16 Level: 3rd Floor
- Level: Third
- Dimensions: 19 x 16
Kitchen
- Description: 12x12 Level: Up- 2nd Floor
- Level: Second
- Dimensions: 12 x 12
Living room
- Description: 21x17 Level: Up- 2nd Floor
- Level: Second
- Dimensions: 21 x 17
Heating
- Electric, Heat Pump
Cooling
- Central Air
Appliances
- Included: Electric Oven, Built-In Microwave, Washer, Refrigerator, Range, Dryer, Disposal, Dishwasher, Gas Range
- Laundry: Laundry Room
Features
- Walk-in Closet(s), Elevator, Ceiling Fan(s), Reverse Floor Plan, Walk-in Shower, Blinds/Shades, Gas Log, Walk-In Closet(s)
- Flooring: Concrete, Tile, Wood
- Basement: None
- Attic: Floored,Permanent Stairs
- Number of fireplaces: 3
- Fireplace features: Gas Log
Interior area
- Total structure area: 4,300
- Total interior livable area: 4,300 sqft
Video & virtual tour
Property
Parking
- Total spaces: 4
- Parking features: Garage Faces Front, Attached
- Attached garage spaces: 4
Accessibility
- Accessibility features: Accessible Elevator Installed
Features
- Levels: Three Or More
- Patio & porch: Covered, Deck, Patio, Porch, Balcony, Front Porch, Rear Porch
- Exterior features: Outdoor Shower, Irrigation System
- Fencing: None
- Has view: Yes
- View description: ICW, Marina
- Has water view: Yes
- Water view: Marina
- Waterfront features: Sound Side, ICW Front
- Frontage type: ICW Front
Lot
- Size: 0.32 Acres
- Features: Boat Slip, Sound Side
Details
- Additional structures: Shower
- Parcel number: R07713001002000
- Zoning: R-15
- Special conditions: Standard
Construction
Type & style
- Home type: SingleFamily
- Property subtype: Single Family Residence
Materials
- Fiber Cement, Wood Frame
- Foundation: Other, Pilings
- Roof: Shingle
Condition
- New construction: No
- Year built: 2000
Utilities & green energy
- Sewer: Public Sewer
- Water: Public
- Utilities for property: Sewer Connected, Water Connected
Community & HOA
Community
- Subdivision: Masonboro Harbour
HOA
- Has HOA: Yes
- Amenities included: Boat Dock, Boat Slip - Assigned, Maintenance Common Areas, Security
- HOA fee: $2,600 annually
- HOA name: Masonboro Harbour HOA
- HOA phone: 910-538-8090
Location
- Region: Wilmington
Financial & listing details
- Price per square foot: $744/sqft
- Tax assessed value: $2,651,600
- Annual tax amount: $10,036
- Date on market: 4/17/2026
- Cumulative days on market: 136 days
- Listing agreement: Exclusive Right To Sell
- Listing terms: Cash,Conventional
Estimated market value
$3,019,600
$2.87M - $3.17M
$4,673/mo
Price history
| Date | Event | Price |
|---|---|---|
| 6/6/2026 | Price change | $3,200,000-2.9%$744/sqft |
Source:  Hive MLS #100567959 Report a problem Hive MLS #100567959 Report a problem | ||
| 4/17/2026 | Listed for sale | $3,295,000+199.5%$766/sqft |
Source: Hive MLS #100567959 Report a problem | ||
| 10/30/2013 | Sold | $1,100,000-8.3%$256/sqft |
Source: Hive MLS #30489702 Report a problem | ||
| 8/30/2013 | Price change | $1,199,000-2.1%$279/sqft |
Source: Hardee Hunt and Williams Gulfstream Properties LLC #489702 Report a problem | ||
| 6/11/2013 | Price change | $1,225,000-5.4%$285/sqft |
Source: Hardee Hunt and Williams Gulfstream Properties LLC #489702 Report a problem | ||
| 5/18/2013 | Price change | $1,295,000-4.1%$301/sqft |
Source: Hardee Hunt and Williams Gulfstream Properties LLC #489702 Report a problem | ||
| 4/16/2013 | Price change | $1,350,000-3.6%$314/sqft |
Source: Hardee Hunt and Williams Gulfstream Properties LLC #489702 Report a problem | ||
| 11/6/2011 | Listed for sale | $1,400,000$326/sqft |
Source: Coastwalk Real Estate #469732 Report a problem | ||
Public tax history
| Year | Property taxes | Tax assessment |
|---|---|---|
| 2025 | $10,110 +4.7% | $2,651,600 +44.6% |
| 2024 | $9,657 +0.1% | $1,834,200 |
| 2023 | $9,652 -0.9% | $1,834,200 |
| 2022 | $9,743 -3.1% | $1,834,200 |
| 2021 | $10,054 +32.2% | $1,834,200 +52.5% |
| 2020 | $7,608 | $1,202,800 |
| 2019 | $7,608 | $1,202,800 |
| 2018 | $7,608 | $1,202,800 |
| 2017 | -- | $1,202,800 +15% |
| 2016 | -- | $1,045,900 |
| 2015 | $6,736 +1.7% | $1,045,900 |
| 2014 | $6,621 | $1,045,900 |
| 2013 | -- | $1,045,900 |
| 2012 | -- | $1,045,900 -44.1% |
| 2011 | -- | $1,870,698 |
| 2010 | -- | $1,870,698 |
| 2009 | -- | -- |
| 2008 | -- | -- |
| 2007 | -- | -- |
| 2005 | -- | $834,218 |
| 2004 | -- | $834,218 |
| 2003 | -- | $834,218 |
| 2002 | -- | $834,218 +105.3% |
| 2001 | -- | $406,247 +35.4% |
| 2000 | -- | $299,997 |
Find assessor info on the county website
Monthly payment
Est. payment
Payment breakdown
Explore the cost of this home by adjusting the details. Changes won't be saved.Climate risks
Neighborhood: Myrtle Grove
Nearby schools
Schools provided by the listing agent
- Elementary: Bellamy
- Middle: Myrtle Grove
- High: Ashley
Source: Hive MLS. This data may not be complete. We recommend contacting the local school district to confirm school assignments for this home.
- $2,729,0004 bd5 ba4.1k sqft5248 Masonboro Harbour Dr, Wilmington, NC 28409Off Market
- $2,592,3005 bd4 ba5.8k sqft5244 Masonboro Harbour Dr, Wilmington, NC 28409Off Market
- $3,272,2003 bd4 ba5.4k sqft5327 Old Myrtle Grove Rd, Wilmington, NC 28409Off Market
- $1,077,2002 bd3 ba2.5k sqft5323 Old Myrtle Grove Rd, Wilmington, NC 28409Off Market
Similar homes
- $2,400,0004 bd5 ba4.3k sqft4158 Donnelly Lane, Wilmington, NC 28409For Sale

 MLS ID #100596503, Lori S Speight, Masonboro Realty, Inc.. Hive MLS
 - $2,650,0003 bd4 ba3.1k sqft945 Radnor Road, Wilmington, NC 28409For Sale
 MLS ID #100581714, Quentin R Jones, Ivester Jackson Christie's. Hive MLS
 - $3,690,0004 bd5 ba4.6k sqft809 Inlet View Drive, Wilmington, NC 28409For Sale
 MLS ID #100559856, Bill D Pelon, Moment Realty LLC. Hive MLS
 - $2,299,5005 bd6 ba3.8k sqft6412 Westport Drive, Wilmington, NC 28409For Sale
 MLS ID #100555228, The Rising Tide Team, Intracoastal Realty Corporation. Hive MLS
 - $3,150,0006 bd7 ba6.3k sqft2325 Ocean Point Drive, Wilmington, NC 28405For SaleMLS ID #100595760, Nick Phillips Group, Landmark Sotheby's International Realty. Hive MLS
- $3,250,0004 bd4 ba4.4k sqft1132 S Seabreeze Road, Wilmington, NC 28409New ConstructionMLS ID #100570458, Jeremiah Barnett, Keller Williams Innovate-Wilmington. Hive MLS
- $2,795,0006 bd7 ba3.9k sqft415 Oceana Way, Carolina Beach, NC 28428For SaleMLS ID #100577701, Team HH&W, Hardee Hunt & Williams. Hive MLS
- $2,350,0004 bd4 ba5.2k sqft605 Bradley Creek Point Road, Wilmington, NC 28403For SaleMLS ID #100572573, Ben Szafran Real Estate Team, Keller Williams Innovate-Wilmington. Hive MLS
- $3,495,0004 bd5 ba3.2k sqft2515 N Lumina Avenue N, Wrightsville Beach, NC 28480For SaleMLS ID #100595487, The Rising Tide Team, Intracoastal Realty Corporation. Hive MLS
- $2,398,0004 bd4 ba3.7k sqft801 Oyster Landing, Wilmington, NC 28405For SaleMLS ID #100587321, Carla D Lewis, Intracoastal Realty Corporation. Hive MLS
- $3,500,0004 bd4 ba3.4k sqft2509 N Lumina Avenue N, Wrightsville Beach, NC 28480For SaleMLS ID #100566982, Vance B Young, Intracoastal Realty Corporation. Hive MLS
- $2,950,0006 bd5 ba5.1k sqft415 Carolina Beach Avenue N, Carolina Beach, NC 28428For SaleMLS ID #100577695, White Singh & Associates, Coldwell Banker Sea Coast Advantage-CB. Hive MLS
- $2,850,0005 bd4 ba3k sqft911 Fort Fisher Boulevard S, Kure Beach, NC 28449For SaleMLS ID #100583324, Charlie J Jones, Charles Jones Realty, Inc.. Hive MLS
- $2,495,0004 bd3 ba3.6k sqft1517 Country Club Road, Wilmington, NC 28403For SaleMLS ID #100595284, Suzanne O'Bryant, Landmark Sotheby's International Realty. Hive MLS
- $2,850,0006 bd7 ba6.1k sqft2225 S Live Oak Parkway, Wilmington, NC 28403New ConstructionMLS ID #100553648, Jeffrey G Hovis, Intracoastal Realty Corporation. Hive MLS
- $3,595,0006 bd6 ba4.5k sqft2628 N Lumina Avenue, Wrightsville Beach, NC 28480For SaleMLS ID #100555453, Lynne M Galloway, Landmark Sotheby's International Realty. Hive MLS
- $1,790,0003 bd3 ba2.5k sqft7200 Airlie Place, Wilmington, NC 28403For SaleMLS ID #100598599, Barbara R Pugh, Coldwell Banker Sea Coast Advantage. Hive MLS
- $1,750,0003 bd4 ba4k sqft6420 River Vista Drive, Wilmington, NC 28412For SaleMLS ID #100587974, Brett Knowles, Coldwell Banker Sea Coast Advantage. Hive MLS
- $1,795,0005 bd5 ba4.9k sqft2201 Pinehurst Place, Wilmington, NC 28405For SaleMLS ID #100556623, Lee Crouch, Intracoastal Realty Corporation. Hive MLS
- $3,399,5005 bd6 ba5.5k sqft805 Wild Turkey Place, Wilmington, NC 28405New ConstructionMLS ID #100552761, Susan H Ayers, Clickit Realty. Hive MLS
