NEW | WATER-ACCENTUATED | MOVE-IN-READY An extraordinary coastal modern brick estate located in the prestigious, gated community of Landfall, offering elevated craftsmanship and refined resort-style living just minutes from Wrightsville Beach, premier dining, and shopping.
Built by Blanton Building, Inc., an elite 40-year custom builder, this exceptional residence offers approximately 5,570 square feet, 5 bedrooms, 5.5 baths, a versatile bonus room, and an oversized 4-car garage, all thoughtfully designed for scale, privacy, and long-term living. This home is built WELL BEYOND most required code and hurricane standards, this is a rare opportunity to own enduring new construction in one of the Southeast's most coveted coastal communities.
Soaring 12-13-foot ceilings and a light-filled open layout create immediate presence and sophistication, ideal for both everyday living and elevated entertaining. The chef's kitchen is a true showpiece, featuring custom solid-wood cabinetry, Quartzite countertops, a 48'' Wolf gas range with double oven, Wolf wall and steam ovens, a 48'' Sub-Zero refrigerator, dual Bosch dishwashers, and multiple wet bars with wine and beverage refrigeration—designed for effortless hosting at any level.
Interior finishes reflect uncompromising quality throughout, including hardwood floors throughout, solid 8-foot interior doors, refined moldings, and curated architectural details rarely found in new construction. Outdoor living rivals a private resort, highlighted by a heated saltwater pool and spa, covered lanai with fireplace and nicely equipped outdoor kitchen in a professionally landscaped, private setting.
New construction
$3,399,500
805 Wild Turkey Place, Wilmington, NC 28405
5beds
5,572sqft
:
Get pre-qualified$20,460/mo
Single Family Residence
Built in 2026
0.66 Acres Lot
$3,272,000 Zestimate®
$610/sqft
$468/mo HOA
What's special
Professionally landscaped private settingCoastal modern brick estateVersatile bonus roomHardwood floors throughoutCurated architectural detailsRefined moldingsDual bosch dishwashers
- 177 days |
- 821 |
- 35 |
Zillow last checked:
Listing updated:
Listed by:
Susan H Ayers 678-344-1600,
Clickit Realty
Source: Hive MLS,MLS#: 100552761 Originating MLS: Coastal Plains Association of Realtors
Originating MLS: Coastal Plains Association of RealtorsFacts & features
Interior
Bedrooms & bathrooms
- Bedrooms: 5
- Bathrooms: 6
- Full bathrooms: 5
- 1/2 bathrooms: 1
Rooms
- Room types: Living Room, Dining Room, Breakfast Room, Sunroom, Master Bedroom, Bathroom 1, Bedroom 1, Bedroom 2, Bedroom 3, Bathroom 2, Bathroom 3, Basement, Laundry, Other, Bedroom 4, Bonus Room, Bathroom 5
Primary bedroom
- Level: Main
- Dimensions: 19 x 20
Bedroom 1
- Level: Main
- Dimensions: 15 x 15
Bedroom 2
- Level: Main
- Dimensions: 16 x 13
Bedroom 3
- Level: Main
- Dimensions: 17 x 13
Bedroom 4
- Level: Upper
- Dimensions: 20 x 16
Bathroom 1
- Level: Main
- Dimensions: 14 x 22
Bathroom 2
- Level: Main
- Dimensions: 11 x 6
Bathroom 3
- Level: Main
- Dimensions: 15 x 5
Bathroom 4
- Level: Main
- Dimensions: 8 x 18
Bathroom 5
- Level: Upper
- Dimensions: 5 x 12
Bonus room
- Level: Upper
- Dimensions: 20 x 43
Breakfast room
- Level: Main
- Dimensions: 14 x 16
Dining room
- Level: Main
- Dimensions: 13 x 15
Kitchen
- Level: Main
- Dimensions: 14 x 24
Laundry
- Level: Main
- Dimensions: 12 x 9
Living room
- Level: Main
- Dimensions: 24 x 24
Other
- Description: Powder Room
- Level: Main
- Dimensions: 8 x 6
Sunroom
- Level: Main
- Dimensions: 20 x 12
Heating
- Heat Pump, Fireplace(s), Radiant Floor, Electric, Zoned
Cooling
- Heat Pump
Appliances
- Included: Vented Exhaust Fan, Gas Cooktop, Built-In Microwave, Self Cleaning Oven, Refrigerator, Ice Maker, Double Oven, Disposal, Dishwasher, Convection Oven, Tankless Water Heater, Gas Range
- Laundry: Laundry Room
Features
- Walk-in Closet(s), Tray Ceiling(s), High Ceilings, Entrance Foyer, Mud Room, Bookcases, Kitchen Island, Ceiling Fan(s), Hot Tub, Pantry, Walk-in Shower, Wet Bar, Walk-In Closet(s)
- Flooring: Tile, Wood
- Doors: Thermal Doors
- Basement: None
- Attic: Access Only,Partially Floored,Walk-In
Interior area
- Total structure area: 5,572
- Total interior livable area: 5,572 sqft
Video & virtual tour
Property
Parking
- Total spaces: 4
- Parking features: Concrete, Lighted, Off Street, On Site
- Attached garage spaces: 4
Accessibility
- Accessibility features: Accessible Kitchen, Accessible Hallway(s), Accessible Full Bath, Accessible Doors, Accessible Entrance
Features
- Levels: One and One Half
- Patio & porch: Open, Covered, Patio, Porch
- Exterior features: Irrigation System, Gas Grill, Outdoor Kitchen, DP50 Windows, Gas Log, Thermal Doors
- Pool features: In Ground, Pool/Spa Combo
- Fencing: Metal/Ornamental,Back Yard
- Has view: Yes
- View description: See Remarks
- Waterfront features: Water Access Comm
- Frontage type: See Remarks
Lot
- Size: 0.66 Acres
- Dimensions: 152.8' x 257.83' x 85' x 254.11'
- Features: Cul-De-Sac, Water Access Comm
Details
- Parcel number: R05108002006000
- Zoning: R-20
- Special conditions: Standard
Construction
Type & style
- Home type: SingleFamily
- Property subtype: Single Family Residence
Materials
- Block, Concrete, Brick Veneer, Fiber Cement, Wood Frame
- Foundation: Block, Raised, Slab
- Roof: Architectural Shingle,Metal
Condition
- New Construction
- New construction: Yes
- Year built: 2026
Utilities & green energy
- Sewer: Public Sewer
- Water: Public
- Utilities for property: Natural Gas Connected, Sewer Connected, Underground Utilities, Water Connected
Green energy
- Energy efficient items: Thermostat
Community & HOA
Community
- Security: Security System, Smoke Detector(s)
- Subdivision: Landfall
HOA
- Has HOA: Yes
- Amenities included: Basketball Court, Clubhouse, Comm Garden, Pool, Fitness Center, Gated, Golf Course, Maintenance Common Areas, Management, Park, Pickleball, Playground, Restaurant, Security, Street Lights, Tennis Court(s), Trail(s), Club Membership
- HOA fee: $5,616 annually
- HOA name: Landfall POA
- HOA phone: 910-256-7651
Location
- Region: Wilmington
Financial & listing details
- Price per square foot: $610/sqft
- Tax assessed value: $621,200
- Annual tax amount: $3,655
- Date on market: 2/4/2026
- Cumulative days on market: 177 days
- Listing agreement: Exclusive Right To Sell
- Listing terms: Cash
- Road surface type: Paved
Estimated market value
$3,272,000
$3.11M - $3.44M
$6,744/mo
Price history
| Date | Event | Price |
|---|---|---|
| 2/4/2026 | Listed for sale | $3,399,500-2.9%$610/sqft |
Source:  Hive MLS #100552761 Report a problem Hive MLS #100552761 Report a problem | ||
| 12/14/2025 | Listing removed | $3,499,900$628/sqft |
Source: Hive MLS #100514216 Report a problem | ||
| 10/30/2025 | Price change | $3,499,900+9.4%$628/sqft |
Source: Hive MLS #100514216 Report a problem | ||
| 9/16/2025 | Price change | $3,199,500-3%$574/sqft |
Source: Hive MLS #100514216 Report a problem | ||
| 6/18/2025 | Listed for sale | $3,300,000+450%$592/sqft |
Source: Hive MLS #100514216 Report a problem | ||
| 4/4/2024 | Sold | $600,000+60%$108/sqft |
Source: Public Record Report a problem | ||
| 11/1/2023 | Sold | $375,000$67/sqft |
Source: Public Record Report a problem | ||
Public tax history
| Year | Property taxes | Tax assessment |
|---|---|---|
| 2025 | $3,656 +83.7% | $621,200 +171.5% |
| 2024 | $1,991 +3% | $228,800 |
| 2023 | $1,933 -0.6% | $228,800 |
| 2022 | $1,945 -0.7% | $228,800 |
| 2021 | $1,958 +12.5% | $228,800 +38.5% |
| 2020 | $1,740 | $165,200 |
| 2019 | $1,740 | $165,200 |
| 2018 | $1,740 | $165,200 |
| 2017 | $1,740 +27.2% | $165,200 +33.8% |
| 2016 | $1,368 +4.6% | $123,500 |
| 2015 | $1,308 +4.4% | $123,500 |
| 2014 | $1,252 | $123,500 |
| 2008 | -- | -- |
| 2007 | -- | -- |
| 2005 | -- | $80,257 |
| 2004 | -- | $80,257 |
| 2003 | -- | $80,257 |
| 2002 | -- | $80,257 -1.4% |
| 2001 | -- | $81,433 +1.8% |
| 2000 | -- | $80,000 |
Find assessor info on the county website
Monthly payment
Est. payment
Payment breakdown
Explore the cost of this home by adjusting the details. Changes won't be saved.Climate risks
Neighborhood: Landfall
Nearby schools
GreatSchools rating
- 10/10Wrightsville Beach ElementaryGrades: K-5Distance: 2.5 mi
- 6/10M C S Noble MiddleGrades: 6-8Distance: 2.2 mi
- 3/10New Hanover HighGrades: 9-12Distance: 7.8 mi
Schools provided by the listing agent
- Elementary: Wrightsville Beach
- Middle: Noble
- High: New Hanover
Source: Hive MLS. This data may not be complete. We recommend contacting the local school district to confirm school assignments for this home.
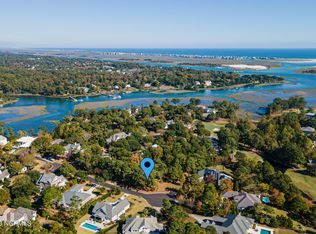
- $600,0000.65 Acres805 Wild Turkey Pl #6, Wilmington, NC 28405Sold
- $2,005,6005 bd5 ba5k sqft809 Wild Turkey Pl, Wilmington, NC 28405Off Market
- $1,120,3003 bd2 ba3k sqft836 Arboretum Dr, Wilmington, NC 28405Off Market
- $1,437,7004 bd4 ba3.6k sqft801 Wild Turkey Pl, Wilmington, NC 28405Off Market
- $1,110,9004 bd3 ba2.4k sqft840 Arboretum Dr, Wilmington, NC 28405Off Market
- $1,460,0004 bd4 ba3.8k sqft844 Arboretum Dr, Wilmington, NC 28405Sold
- $1,626,0004 bd5 ba3.6k sqft808 Wild Turkey Pl, Wilmington, NC 28405Off Market
- $2,152,9003 bd3 ba3.3k sqft813 Wild Turkey Pl, Wilmington, NC 28405Off Market
A local agent can set up tours, give advice and negotiate with sellers.
A local lender can help you make sure your offer is ready when you are.
Similar homes
- $2,398,0004 bd4 ba3.7k sqft801 Oyster Landing, Wilmington, NC 28405For Sale

 MLS ID #100587321, Carla D Lewis, Intracoastal Realty Corporation. Hive MLS
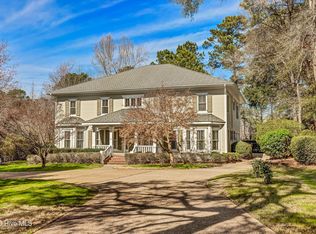
 - $1,875,0005 bd5 ba4.9k sqft2201 Pinehurst Place, Wilmington, NC 28405For Sale
 MLS ID #100556623, Lee Crouch, Intracoastal Realty Corporation. Hive MLS
 - $1,895,0005 bd6 ba3.9k sqft2216 Masons Point Place, Wilmington, NC 28405For Sale
 MLS ID #100576203, Tidewater Property Group, Intracoastal Realty Corporation. Hive MLS

 - $3,790,0004 bd5 ba4.6k sqft809 Inlet View Drive, Wilmington, NC 28409For Sale
 MLS ID #100559856, Bill D Pelon, Moment Realty LLC. Hive MLS
 - $2,550,0005 bd5 ba3.5k sqft833 Helmsdale Drive #45, Wilmington, NC 28405New ConstructionMLS ID #100551080, Alison F Bernhart, Landfall Realty, LLC. Hive MLS
- $3,718,7385 bd6 ba5.1k sqft521 Airlie Road #Santiago Plan, Wilmington, NC 28403New ConstructionMLS ID #100514346, Joy Yascone, Ivester Jackson Christie's. Hive MLS
- $2,550,0004 bd4 ba3.6k sqft7116 Abernathy Court, Wilmington, NC 28405New ConstructionMLS ID #100552290, Alison F Bernhart, Landfall Realty, LLC. Hive MLS
- $1,870,0004 bd5 ba4k sqft1401 Regatta Drive, Wilmington, NC 28405For SaleMLS ID #100552340, Tidewater Property Group, Intracoastal Realty Corporation. Hive MLS
- $3,500,0004 bd4 ba3.4k sqft2509 N Lumina Avenue N, Wrightsville Beach, NC 28480For SaleMLS ID #100566982, Vance B Young, Intracoastal Realty Corporation. Hive MLS
- $3,595,0006 bd6 ba4.5k sqft2628 N Lumina Avenue, Wrightsville Beach, NC 28480For SaleMLS ID #100555453, Lynne M Galloway, Landmark Sotheby's International Realty. Hive MLS
- $3,900,0005 bd5 ba4.6k sqft311 Cabbage Inlet Lane, Wilmington, NC 28409For SaleMLS ID #100581947, Molly G Tilyou, Nest Realty. Hive MLS
- $2,350,0004 bd4 ba5.2k sqft605 Bradley Creek Point Road, Wilmington, NC 28403For SaleMLS ID #100572573, Ben Szafran Real Estate Team, Keller Williams Innovate-Wilmington. Hive MLS
- $2,595,0004 bd4 ba4.2k sqft6568 Towles Road, Wilmington, NC 28409For SaleMLS ID #100559715, Monica D Rolquin, Coastal Properties. Hive MLS
- $3,200,0005 bd7 ba4.3k sqft5252 Masonboro Harbour Drive, Wilmington, NC 28409For SaleMLS ID #100567959, David Benford Group, Landmark Sotheby's International Realty. Hive MLS
- $2,299,5005 bd6 ba3.8k sqft6412 Westport Drive, Wilmington, NC 28409For SaleMLS ID #100555228, The Rising Tide Team, Intracoastal Realty Corporation. Hive MLS
- $2,932,0006 bd7 ba6.1k sqft2225 S Live Oak Parkway, Wilmington, NC 28403New ConstructionMLS ID #100553648, Jeffrey G Hovis, Intracoastal Realty Corporation. Hive MLS
- $2,950,0004 bd5 ba4k sqft1826 Montage Lane, Wilmington, NC 28403New ConstructionMLS ID #100565786, Beatty Pittman Real Estate Team LLC, Intracoastal Realty Corporation. Hive MLS
- $2,750,0004 bd5 ba3.8k sqft5624 Captains Lane, Wilmington, NC 28409For SaleMLS ID #100585055, Jane M Marr, Intracoastal Realty Corporation. Hive MLS
- $4,400,0004 bd4 ba2.9k sqft808 Inlet View Drive, Wilmington, NC 28409For SaleMLS ID #100541015, Donna Waller, Corcoran HM Properties. Hive MLS
- $1,999,0006 bd7 ba7.1k sqft7936 Grenezay Road, Wilmington, NC 28411For SaleMLS ID #100571590, Fran T Cash, Keller Williams Innovate-Wilmington. Hive MLS
