Newly renovated home in one of Landfall's most sought after neighborhoods. Charming southern-inspired design by Scott Sullivan. Curb appeal abounds with stately live oak trees, lush landscaping, and a circular aggregate driveway. The welcoming entrance features a large wraparound porch with Ipe decking, tongue and groove ceiling and partial views of the ICWW over the Nicklaus Ocean course. Upon entering the home, you are greeted with newly refinished hardwood floors, 9' ceilings, heavy crown molding, picture frame moldings and chair rail. To the left is an office with French glass doors, and to the right, a formal dining room that leads to the newly updated kitchen. The large primary bedroom is located on the first floor and features separate walk-in closets and a partial view of the ICWW and Ocean Course. The second floor has three bedrooms, offering separation and privacy, plus an oversized bonus room. An exceptionally bright home with large windows that capture the sun throughout the day. The back of the house features a screened-in porch, open deck, and large backyard with plenty of room to add a pool. The side-loading three car garage provides plenty of storage area, along with a newly epoxied floor and a utility room with an extra refrigerator-freezer.
The new homeowner will enjoy numerous upgrades, including refinished hardwood floors, new carpeting, and fresh paint throughout, two new HVAC systems, new chandeliers, and recessed LED canned lights. New interior doors and hardware. The kitchen has been updated with Quartz countertops and new stainless LG appliances with a natural gas range. Quartz countertops, cabinets, and sconce lighting in the bathrooms. All of this on a large .46-acre lot - your forever home awaits.
Sold for $1,460,000
$1,460,000
844 Arboretum Drive, Wilmington, NC 28405
4beds
3,856sqft
Single Family Residence
Built in 1998
0.56 Acres Lot
$1,459,800 Zestimate®
$379/sqft
$5,220 Estimated rent
Home value
$1,459,800
$1.39M - $1.53M
$5,220/mo
Zestimate® history
Owner options
List your home for rent
$5,220/mo
Rent Zestimate®
Find your next renter with Zillow Rental Manager. Plus, with online applications, you can quickly screen prospective tenants – for free.
$5,220/mo
Rent Zestimate®
Refinance and save
$12,508/mo
Est. payment
Refinancing to a lower rate could help reduce your monthly payments and save thousands over the life of the loan.
$12,508/mo
Est. payment
Explore your selling options
Work with a Zillow partner agent
Leverage their expertise and Zillow's premium Showcase listings to get your home seen by more buyers.
Get startedList with your own agent
Get your home in front of millions of buyers by listing it on Zillow.
Learn how to do itSell it yourself
Take full control of how buyers see your home on Zillow by listing For Sale by Owner (FSBO).
List your homeWhat's special
Zillow last checked:
Listing updated:
Listed by:
Marcello Caliva and Associates 910-538-3063,
Intracoastal Realty Corporation
Bought with:
Robi B Bennett, 212808
Intracoastal Realty Corporation
Source: Hive MLS,MLS#: 100565717 Originating MLS: Cape Fear Realtors MLS, Inc.
Originating MLS: Cape Fear Realtors MLS, Inc.Facts & features
Interior
Bedrooms & bathrooms
- Bedrooms: 4
- Bathrooms: 4
- Full bathrooms: 3
- 1/2 bathrooms: 1
Rooms
- Room types: Master Bedroom, Bedroom 1, Bedroom 3, Bedroom 4, Bonus Room, Bathroom 1, Bathroom 2, Bathroom 3, Basement, Other, Dining Room, Living Room, Laundry
Primary bedroom
- Level: First
- Dimensions: 29 x 16
Bedroom 1
- Level: Second
- Dimensions: 19 x 14
Bedroom 3
- Level: Second
- Dimensions: 19 x 13
Bedroom 4
- Level: First
- Dimensions: 14 x 13
Bathroom 1
- Level: First
- Dimensions: 13 x 10
Bathroom 2
- Level: Second
- Dimensions: 8 x 7
Bathroom 3
- Level: Second
- Dimensions: 9 x 8
Bathroom 4
- Level: First
- Dimensions: 14 x 5
Bonus room
- Level: Second
- Dimensions: 24 x 17
Dining room
- Level: First
- Dimensions: 17 x 13
Kitchen
- Level: First
- Dimensions: 16 x 16
Laundry
- Level: First
- Dimensions: 7 x 7
Living room
- Level: First
- Dimensions: 22 x 17
Other
- Description: Flex space
- Level: Second
- Dimensions: 15 x 12
Other
- Description: Foyer
- Level: First
- Dimensions: 19 x 9
Heating
- Electric, Heat Pump
Cooling
- Central Air
Appliances
- Included: Built-In Microwave, Refrigerator, Dishwasher
- Laundry: In Hall
Features
- Sound System, Master Downstairs, Walk-in Closet(s), High Ceilings, Whirlpool, Kitchen Island, Ceiling Fan(s), Pantry, Walk-in Shower, Wet Bar, Blinds/Shades, Walk-In Closet(s)
- Flooring: Wood
Interior area
- Total structure area: 3,856
- Total interior livable area: 3,856 sqft
Property
Parking
- Total spaces: 3
- Parking features: Circular Driveway, Aggregate, Off Street
- Attached garage spaces: 3
- Has uncovered spaces: Yes
Features
- Levels: Two
- Patio & porch: Covered, Porch, Screened, Wrap Around
- Fencing: None
- Has view: Yes
- View description: Golf Course, ICW, Sound, Water
- Has water view: Yes
- Water view: Sound,Water
- Frontage type: See Remarks
Lot
- Size: 0.56 Acres
- Features: Level
Details
- Parcel number: R05108002002000
- Zoning: R-20
- Special conditions: Standard
Construction
Type & style
- Home type: SingleFamily
- Property subtype: Single Family Residence
Materials
- Wood Siding, Wood Frame
- Foundation: Block, Crawl Space
- Roof: Architectural Shingle,Shingle
Condition
- New construction: No
- Year built: 1998
Utilities & green energy
- Sewer: Public Sewer
- Water: Public
- Utilities for property: Natural Gas Connected
Community & HOA
Community
- Subdivision: Landfall
HOA
- Has HOA: Yes
- Amenities included: Security, Street Lights
- HOA fee: $4,066 annually
- HOA name: Landfall COA
- HOA phone: 910-256-7651
Location
- Region: Wilmington
Financial & listing details
- Price per square foot: $379/sqft
- Tax assessed value: $1,228,500
- Annual tax amount: $7,229
- Date on market: 4/8/2026
- Cumulative days on market: 78 days
- Listing agreement: Exclusive Agency
- Listing terms: Cash,Conventional,Lease Purchase,Private Financing Available
- Road surface type: Paved
Price history
| Date | Event | Price |
|---|---|---|
| 7/17/2026 | Sold | $1,460,000-8.5%$379/sqft |
Source:  Hive MLS #100565717 Report a problem Hive MLS #100565717 Report a problem | ||
| 6/24/2026 | Contingent | $1,595,000$414/sqft |
Source: Hive MLS #100565717 Report a problem | ||
| 4/8/2026 | Listed for sale | $1,595,000-11.1%$414/sqft |
Source: Hive MLS #100565717 Report a problem | ||
| 12/18/2025 | Listing removed | $1,795,000+25.5%$466/sqft |
Source: Hive MLS #100516231 Report a problem | ||
| 10/29/2025 | Listing removed | $4,900$1/sqft |
Source: Hive MLS #100528007 Report a problem | ||
| 8/29/2025 | Listed for rent | $4,900$1/sqft |
Source: Hive MLS #100528007 Report a problem | ||
| 7/10/2025 | Sold | $1,430,000-20.3%$371/sqft |
Source: Public Record Report a problem | ||
| 6/27/2025 | Listed for sale | $1,795,000+26.4%$466/sqft |
Source: Hive MLS #100516231 Report a problem | ||
| 4/1/2025 | Sold | $1,420,000+9.2%$368/sqft |
Source: Hive MLS #100490715 Report a problem | ||
| 3/1/2025 | Contingent | $1,300,000$337/sqft |
Source: Hive MLS #100490715 Report a problem | ||
| 2/25/2025 | Listed for sale | $1,300,000$337/sqft |
Source: Hive MLS #100490715 Report a problem | ||
Public tax history
| Year | Property taxes | Tax assessment |
|---|---|---|
| 2025 | $7,230 +22.6% | $1,228,500 +81.2% |
| 2024 | $5,897 +3% | $677,800 |
| 2023 | $5,727 -0.6% | $677,800 |
| 2022 | $5,761 -0.7% | $677,800 |
| 2021 | $5,801 -9.8% | $677,800 +11% |
| 2020 | $6,432 | $610,600 |
| 2019 | $6,432 | $610,600 |
| 2018 | -- | $610,600 |
| 2017 | -- | $610,600 +11.4% |
| 2016 | $6,074 +4.6% | $548,200 |
| 2015 | $5,805 +4.4% | $548,200 |
| 2014 | $5,559 | $548,200 |
| 2013 | -- | $548,200 |
| 2012 | -- | $548,200 -19% |
| 2011 | -- | $676,639 |
| 2010 | -- | $676,639 |
| 2009 | -- | -- |
| 2008 | -- | -- |
| 2007 | -- | -- |
| 2005 | -- | $397,676 |
| 2004 | -- | $397,676 |
| 2003 | -- | $397,676 |
| 2002 | -- | $397,676 -0.3% |
| 2001 | -- | $398,852 +0.4% |
| 2000 | -- | $397,419 |
Find assessor info on the county website
Neighborhood: Landfall
Nearby homes
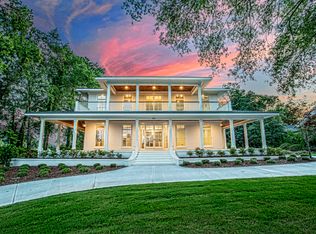
- $3,090,1005 bd6 ba5.7k sqft848 Arboretum Dr, Wilmington, NC 28405Off Market
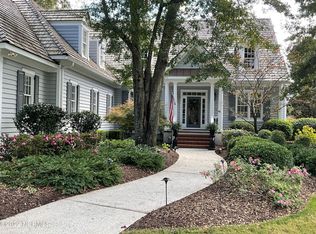
- $1,090,3004 bd3 ba2.4k sqft840 Arboretum Dr, Wilmington, NC 28405Off Market
- $1,101,7003 bd2 ba3k sqft836 Arboretum Dr, Wilmington, NC 28405Off Market
- $1,688,0004 bd6 ba3.6k sqft2200 Masons Point Pl, Wilmington, NC 28405Off Market
- $3,399,5005 bd6 ba5.5k sqft805 Wild Turkey Pl, Wilmington, NC 28405New Construction
- $600,0000.65 Acres805 Wild Turkey Pl #6, Wilmington, NC 28405Sold
- $2,280,0005 bd6 ba6.8k sqft2201 Masons Point Pl, Wilmington, NC 28405Sold
- $1,888,0004 bd4 ba6.9k sqft2201 Mason Point Pl, Wilmington, NC 28405Off Market
Nearby schools
GreatSchools rating
- 10/10Wrightsville Beach ElementaryGrades: K-5Distance: 2.5 mi
- 6/10M C S Noble MiddleGrades: 6-8Distance: 2.3 mi
- 3/10New Hanover HighGrades: 9-12Distance: 7.8 mi
Schools provided by the listing agent
- Elementary: Wrightsville Beach
- Middle: Noble
- High: New Hanover
Source: Hive MLS. This data may not be complete. We recommend contacting the local school district to confirm school assignments for this home.
Get a cash offer in 3 minutes
Find out how much your home could sell for in as little as 3 minutes with a no-obligation cash offer.
Estimated market value
$1,459,800
Get a cash offer in 3 minutes
Find out how much your home could sell for in as little as 3 minutes with a no-obligation cash offer.
Estimated market value
$1,459,800
- North Carolina
- New Hanover County
- Wilmington
- 28405
- Landfall
- 844 Arboretum Drive
Nearby cities
Nearby neighborhoods
Nearby zip codes
Other Wilmington Topics
