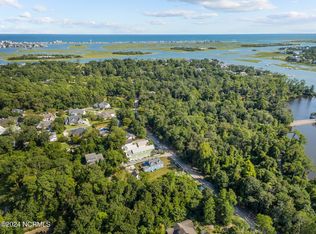
A premier opportunity to own a fully appointed custom estate by award-winning AR Homes along the most iconic stretch of Wilmington's coast. Located on the sound side of the Intracoastal Waterway, this .67-acre homesite offers both seclusion and proximity—just a five-minute stroll to Airlie Gardens and under one mile to the shoreline of Wrightsville Beach.
*THIS IS ON THE SAME PROPERTY LISTED UNDER MLS#100468590 FOR $1,429,000*

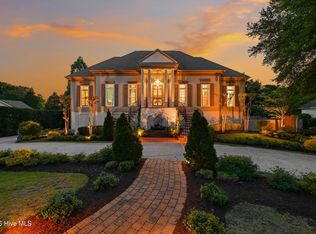
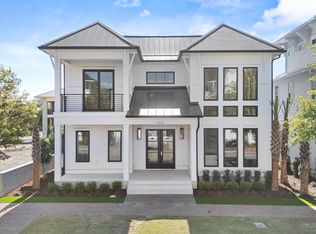
This new construction home features AR Homes' acclaimed Santiago plan, delivering over 5,100 square feet of elevated living with every luxury included. Designed for seamless indoor-outdoor living, the residence showcases a soaring two-story great room, a chef's kitchen with walk-in pantry, and walls of glass opening to covered lanais. A private Casita, resort-style pool, and fully equipped cabana with outdoor kitchen are all included—creating a true coastal sanctuary for entertaining and everyday retreat.
The main-level owner's suite offers spa-level luxury with a soaking tub, oversized shower, and dual dressing rooms. Upstairs, guest suites and a spacious club room offer flexibility for entertaining, working, or hosting in style.
With no HOA and generous estate dimensions, the property allows for gated entry and further customization, presenting a rare chance to build a legacy estate in one of Wilmington's most prestigious waterfront-adjacent neighborhoods.
New construction
Price increase: $2.1M (4/25)
$3,718,738
521 Airlie Road #Santiago Plan, Wilmington, NC 28403
5beds
5,178sqft
Single Family Residence
Built in 2025
0.67 Acres Lot
$5,651,500 Zestimate®
$718/sqft
$-- HOA
What's special
- 386 days |
- 776 |
- 36 |
Zillow last checked:
Listing updated:
Listed by:
Joy Yascone 919-904-5918,
Ivester Jackson Christie's,
Faith H Yascone 917-858-9565,
Ivester Jackson Christie's
Source: Hive MLS,MLS#: 100514346 Originating MLS: Cape Fear Realtors MLS, Inc.
Originating MLS: Cape Fear Realtors MLS, Inc.Loading...
Facts & features
Interior
Bedrooms & bathrooms
- Bedrooms: 5
- Bathrooms: 6
- Full bathrooms: 5
- 1/2 bathrooms: 1
Rooms
- Room types: Great Room, Dining Room, Den, Laundry, Master Bedroom, Bathroom 1, Bedroom 2, Bathroom 2, Bathroom 6, Bedroom 3, Bathroom 3, Bedroom 4, Basement, Bedroom 5, Bathroom 5, Media Room
Primary bedroom
- Level: Main
Bedroom 2
- Level: Main
Bedroom 3
- Level: Upper
Bedroom 4
- Level: Upper
Bedroom 5
- Level: Upper
Bathroom 1
- Level: Main
Bathroom 2
- Level: Main
Bathroom 3
- Level: Upper
Bathroom 4
- Level: Upper
Bathroom 5
- Level: Upper
Other
- Level: Main
Den
- Level: Main
Dining room
- Level: Main
Great room
- Level: Main
Kitchen
- Level: Main
Laundry
- Level: Main
Media room
- Level: Upper
Heating
- Electric, Forced Air
Cooling
- Central Air
Appliances
- Laundry: Laundry Room
Features
- Master Downstairs, Tray Ceiling(s), High Ceilings, Kitchen Island, Pantry, Walk-in Shower
Interior area
- Total structure area: 5,178
- Total interior livable area: 5,178 sqft
Property
Parking
- Total spaces: 3
- Parking features: Attached
- Attached garage spaces: 3
Features
- Levels: Two
- Stories: 2
- Patio & porch: Enclosed, Porch, Screened
- Exterior features: Outdoor Kitchen
- Pool features: In Ground
- Fencing: Other
- Has view: Yes
- View description: See Remarks
- Frontage type: See Remarks
Lot
- Size: 0.67 Acres
- Dimensions: 132 x 415 x 132 x 415
Details
- Additional structures: Pool House
- Parcel number: R05700006011001
- Zoning: R-15
- Special conditions: Standard
Construction
Type & style
- Home type: SingleFamily
- Architectural style: Patio
- Property subtype: Single Family Residence
Materials
- Stucco, Wood Frame
- Foundation: Crawl Space
- Roof: Architectural Shingle
Condition
- New construction: Yes
- Year built: 2025
Utilities & green energy
- Sewer: Public Sewer
- Water: Public
- Utilities for property: Sewer Available, Sewer Connected, Water Available, Water Connected
Community & HOA
Community
- Subdivision: Airlie
HOA
- Has HOA: No
Location
- Region: Wilmington
Financial & listing details
- Price per square foot: $718/sqft
- Tax assessed value: $517,400
- Annual tax amount: $4,501
- Date on market: 3/16/2026
- Cumulative days on market: 387 days
- Listing agreement: Exclusive Right To Sell
- Listing terms: Construction to Perm.,Cash,Conventional,FHA,VA Loan
Estimated market value
$5,651,500
$5.37M - $5.93M
$5,957/mo
Price history
| Date | Event | Price |
|---|---|---|
| 4/25/2026 | Price change | $6,067,162+53.9%$1,172/sqft |
Source:  Hive MLS #100515914 Report a problem Hive MLS #100515914 Report a problem | ||
| 3/23/2026 | Price change | $3,942,174+6%$761/sqft |
Source: Hive MLS #100514349 Report a problem | ||
| 3/16/2026 | Price change | $3,718,738+37.9%$718/sqft |
Source: Hive MLS #100514346 Report a problem | ||
| 2/16/2026 | Price change | $2,696,534-5.3%$521/sqft |
Source: Hive MLS #100554791 Report a problem | ||
| 2/16/2026 | Price change | $2,848,236-53.1%$550/sqft |
Source: Hive MLS #100554785 Report a problem | ||
| 7/6/2025 | Price change | $6,067,162+36%$1,172/sqft |
Source: Hive MLS #100515914 Report a problem | ||
| 7/6/2025 | Price change | $4,461,164-26.5%$862/sqft |
Source: Hive MLS #100514811 Report a problem | ||
| 6/26/2025 | Price change | $6,067,162+36%$1,172/sqft |
Source: Hive MLS #100515914 Report a problem | ||
| 6/20/2025 | Price change | $4,461,164+3%$862/sqft |
Source: Hive MLS #100514811 Report a problem | ||
| 6/20/2025 | Price change | $4,331,973+9.9%$837/sqft |
Source: Hive MLS #100514729 Report a problem | ||
| 6/18/2025 | Price change | $3,942,174+6%$761/sqft |
Source: Hive MLS #100514349 Report a problem | ||
| 6/18/2025 | Listed for sale | $3,718,738$718/sqft |
Source: Hive MLS #100514346 Report a problem | ||
Public tax history
Tax history is unavailable.
Monthly payment
Est. payment$--/mo
Payment breakdown
Explore the cost of this home by adjusting the details. Changes won't be saved.All calculations are estimates and provided by Zillow, Inc. for informational purposes only. Actual amounts may vary.
HOA fees may include property taxes on listings classified as Co-Ops. Contact the listing agent and/or owner for fee details.
Mortgage interest rates are dependent on a number of factors, including credit score, down payment, and repayment length. Interest rate data provided by Zillow Group Marketplace, Inc. as of 1/1/1970 from various mortgage lenders with which we have lead or other similar arrangements; the Estimated Payment is an average of those rates.
See how much you could borrow to make a competitive offer.
Climate risks
Neighborhood: Wrightsville Sound
Nearby schools
GreatSchools rating
- 10/10Wrightsville Beach ElementaryGrades: K-5Distance: 1.6 mi
- 6/10M C S Noble MiddleGrades: 6-8Distance: 2.5 mi
- 6/10John T Hoggard HighGrades: 9-12Distance: 3.9 mi
Schools provided by the listing agent
- Elementary: Wrightsville Beach
- Middle: Noble
- High: Hoggard
Source: Hive MLS. This data may not be complete. We recommend contacting the local school district to confirm school assignments for this home.
A local agent can set up tours, give advice and negotiate with sellers.
A local lender can help you make sure your offer is ready when you are.


- North Carolina
- New Hanover County
- Wilmington
- 28403
- Wrightsville Sound
- 521 Airlie Road Unit Santiago Plan
Nearby cities
Nearby neighborhoods
Nearby zip codes
Other Wilmington Topics
