Custom-built residence in the highly coveted South Oleander-Glen Meade neighborhood. This architecturally refined, three-level home will offer approximately 6,200 square feet of thoughtfully designed living space, featuring six generously appointed bedrooms, five full baths, and two elegant powder rooms.
Created for both sophisticated living and grand entertaining, the home will include expansive entertaining areas, a dedicated family room, multiple fireplaces, covered porches, and a three-car garage complemented by a stately circular driveway. The gourmet kitchen will be outfitted with Thermador appliances, curated finishes, hand-selected flooring, and custom lighting throughout--each detail carefully chosen to reflect timeless luxury and craftsmanship.
In addition to the planned living space, there is a rare opportunity to expand with an additional 1,100 square feet, allowing the future owner to further personalize the residence.
The home will be built by Talbert Building and Development, a distinguished builder renowned for exceptional attention to detail, refined design sensibility, and superior execution.
Enjoy the serenity of this established, tranquil enclave while remaining just minutes from the beach, downtown, premier shopping, fine dining, and private clubs--offering the perfect balance of privacy and convenience.
New construction
$2,850,000
2225 S Live Oak Parkway, Wilmington, NC 28403
6beds
6,146sqft
Single Family Residence
Built in 2026
0.67 Acres Lot
$2,767,100 Zestimate®
$464/sqft
$-- HOA
What's special
Multiple fireplacesCovered porchesCustom lighting throughoutSix generously appointed bedroomsHand-selected flooringThree-car garageStately circular driveway
- 195 days |
- 744 |
- 32 |
Zillow last checked:
Listing updated:
Listed by:
Jeffrey G Hovis 910-512-2205,
Intracoastal Realty Corporation,
Sky Grainger 910-833-2546,
Intracoastal Realty Corporation
Source: Hive MLS,MLS#: 100553648 Originating MLS: Cape Fear Realtors MLS, Inc.
Originating MLS: Cape Fear Realtors MLS, Inc.Facts & features
Interior
Bedrooms & bathrooms
- Bedrooms: 6
- Bathrooms: 7
- Full bathrooms: 5
- 1/2 bathrooms: 2
Rooms
- Room types: Master Bedroom, Bedroom 2, Dining Room, Other, Laundry, Bedroom 3, Bedroom 4, Family Room, Bedroom 5, Bedroom 6, Utility Room
Primary bedroom
- Dimensions: 16.4 x 14.8
Bedroom 2
- Dimensions: 11.8 x 12
Bedroom 3
- Dimensions: 11.9 x 15.1
Bedroom 4
- Dimensions: 15.5 x 15.1
Bedroom 5
- Dimensions: 17 x 18
Bedroom 6
- Dimensions: 19.8 x 15.7
Dining room
- Dimensions: 14.1 x 13.1
Family room
- Dimensions: 19.4 x 35.1
Laundry
- Dimensions: 14.6 x 10
Laundry
- Dimensions: 10.8 x 10.7
Other
- Description: Combination living/dining/kitchen
- Dimensions: 19.7 x 37.3
Other
- Description: Flex/Storage
- Dimensions: 20.2 x 10.7
Other
- Description: Exercise/Flex
- Dimensions: 13.3 x 9.4
Utility room
- Dimensions: 7.3 x 16.8
Heating
- Electric, Heat Pump
Cooling
- Central Air, Multi Units
Appliances
- Included: Gas Cooktop, Refrigerator, Ice Maker, Double Oven, Dishwasher
- Laundry: Dryer Hookup, Washer Hookup, Laundry Room
Features
- Walk-in Closet(s), Vaulted Ceiling(s), High Ceilings, Mud Room, Kitchen Island, Pantry, Walk-in Shower, Gas Log, Walk-In Closet(s)
- Flooring: Tile, Wood, See Remarks
- Windows: Thermal Windows
- Basement: Finished
- Attic: Access Only
- Number of fireplaces: 2
- Fireplace features: Gas Log
Interior area
- Total structure area: 6,146
- Total interior livable area: 6,146 sqft
Video & virtual tour
Property
Parking
- Total spaces: 3
- Parking features: Garage Faces Side, Circular Driveway
- Attached garage spaces: 3
- Has uncovered spaces: Yes
Features
- Levels: Three Or More
- Patio & porch: Covered, Porch, Rear Porch
- Pool features: None
- Fencing: None
- Has view: Yes
- View description: None
- Frontage type: See Remarks
Lot
- Size: 0.67 Acres
- Dimensions: 150 x 225 x 110 x 225
Details
- Parcel number: R06012004010000
- Zoning: R-15
- Special conditions: Standard
Construction
Type & style
- Home type: SingleFamily
- Property subtype: Single Family Residence
Materials
- Shake Siding, Stucco, Fiber Cement, Wood Frame, See Remarks
- Foundation: Slab, See Remarks, Crawl Space
- Roof: Architectural Shingle,Metal
Condition
- Under Construction
- New construction: Yes
- Year built: 2026
Utilities & green energy
- Sewer: Public Sewer
- Water: Public
- Utilities for property: Natural Gas Connected, Sewer Connected, Water Connected
Community & HOA
Community
- Subdivision: South Oleander
HOA
- Has HOA: No
- Amenities included: None
Location
- Region: Wilmington
Financial & listing details
- Price per square foot: $464/sqft
- Tax assessed value: $328,000
- Annual tax amount: $1,930
- Date on market: 2/10/2026
- Cumulative days on market: 195 days
- Listing agreement: Exclusive Right To Sell
- Listing terms: Cash,Conventional
- Road surface type: Paved
Estimated market value
$2,767,100
$2.63M - $2.91M
$7,609/mo
Price history
| Date | Event | Price |
|---|---|---|
| 8/12/2026 | Price change | $2,850,000-2.8%$464/sqft |
Source:  Hive MLS #100553648 Report a problem Hive MLS #100553648 Report a problem | ||
| 2/10/2026 | Listed for sale | $2,932,000+9.2%$477/sqft |
Source: Hive MLS #100553648 Report a problem | ||
| 11/26/2025 | Listing removed | $2,685,000$437/sqft |
Source: Hive MLS #100424472 Report a problem | ||
| 3/31/2025 | Listed for sale | $2,685,000+12.7%$437/sqft |
Source: Hive MLS #100424472 Report a problem | ||
| 2/17/2025 | Listing removed | $2,382,000$388/sqft |
Source: Hive MLS #100424472 Report a problem | ||
| 1/29/2024 | Listed for sale | $2,382,000+782.5%$388/sqft |
Source: Hive MLS #100424472 Report a problem | ||
| 10/23/2017 | Listing removed | $269,900$44/sqft |
Source: Intracoastal Realty Wrightsville Beach #100012315 Report a problem | ||
| 5/13/2016 | Listed for sale | $269,900-69.5%$44/sqft |
Source: Intracoastal Realty Corp #100012315 Report a problem | ||
| 1/1/2016 | Listing removed | $885,000$144/sqft |
Source: Re/Max Essential #502597 Report a problem | ||
| 3/6/2014 | Listed for sale | $885,000+200%$144/sqft |
Source: Re/Max Essential #502597 Report a problem | ||
| 1/21/2013 | Listing removed | $295,000$48/sqft |
Source: Intracoastal Realty Corp #465690 Report a problem | ||
| 7/13/2011 | Listed for sale | $295,000$48/sqft |
Source: Intracoastal Realty Corp #465690 Report a problem | ||
Public tax history
| Year | Property taxes | Tax assessment |
|---|---|---|
| 2025 | $1,930 +0.8% | $328,000 +49% |
| 2024 | $1,916 +3% | $220,200 |
| 2023 | $1,861 -0.6% | $220,200 |
| 2022 | $1,872 -0.7% | $220,200 |
| 2021 | $1,884 +14.2% | $220,200 +40.6% |
| 2020 | $1,650 | $156,600 |
| 2019 | $1,650 | $156,600 |
| 2018 | $1,650 | $156,600 |
| 2017 | $1,650 +26.7% | $156,600 +33.3% |
| 2016 | $1,302 +4.6% | $117,500 |
| 2015 | $1,244 +4.4% | $117,500 |
| 2014 | $1,191 | $117,500 |
| 2008 | -- | -- |
| 2007 | -- | -- |
| 2005 | -- | $85,644 |
| 2004 | -- | $85,644 |
| 2003 | -- | $85,644 |
| 2002 | -- | $85,644 |
| 2001 | -- | $85,644 |
| 2000 | -- | $85,644 |
Find assessor info on the county website
Monthly payment
Est. payment
Payment breakdown
Explore the cost of this home by adjusting the details. Changes won't be saved.Climate risks
Neighborhood: Glen Meade/South Oleander
Nearby schools
GreatSchools rating
- 5/10Edwin A Alderman ElementaryGrades: K-5Distance: 0.3 mi
- 6/10Williston MiddleGrades: 6-8Distance: 2.4 mi
- 3/10New Hanover HighGrades: 9-12Distance: 2.7 mi
Schools provided by the listing agent
- Elementary: Alderman
- Middle: Williston
- High: New Hanover
Source: Hive MLS. This data may not be complete. We recommend contacting the local school district to confirm school assignments for this home.
- $802,8004 bd3 ba2.7k sqft2229 S Live Oak Pkwy, Wilmington, NC 28403Off Market
- $802,6004 bd3 ba2.7k sqft2221 S Live Oak Pkwy, Wilmington, NC 28403Off Market
- $833,6004 bd2 ba3k sqft2216 Sterling Pl, Wilmington, NC 28403Off Market
- $921,7004 bd3 ba3.3k sqft2208 Sterling Pl, Wilmington, NC 28403Off Market
- $893,1005 bd4 ba3.3k sqft2222 Sterling Pl, Wilmington, NC 28403Off Market
- $748,3004 bd2 ba2.5k sqft2235 S Live Oak Pkwy, Wilmington, NC 28403Off Market
- $864,9004 bd3 ba3k sqft2217 S Live Oak Pkwy, Wilmington, NC 28403Off Market
- $942,4005 bd5 ba3.8k sqft2202 Sterling Pl, Wilmington, NC 28403Off Market
A local agent can set up tours, give advice and negotiate with sellers.
Similar homes
- $2,495,0004 bd3 ba3.6k sqft1517 Country Club Road, Wilmington, NC 28403For Sale
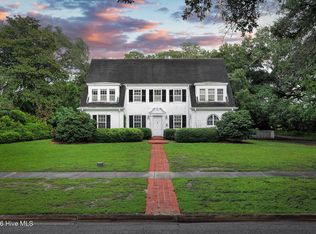
 MLS ID #100595284, Suzanne O'Bryant, Landmark Sotheby's International Realty. Hive MLS
 - $2,478,7755 bd4 ba3.1k sqft735 Finley Place, Wilmington, NC 28403New Construction
 MLS ID #100594448, Stephanie C Lanier, Intracoastal Realty Corporation. Hive MLS
 - $3,150,0006 bd7 ba6.3k sqft2325 Ocean Point Drive, Wilmington, NC 28405For Sale
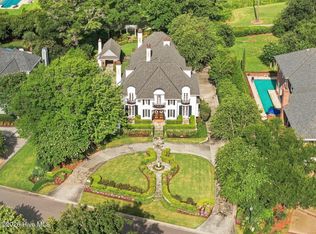 MLS ID #100595760, Nick Phillips Group, Landmark Sotheby's International Realty. Hive MLS
 - $2,350,0004 bd4 ba5.2k sqft605 Bradley Creek Point Road, Wilmington, NC 28403For Sale
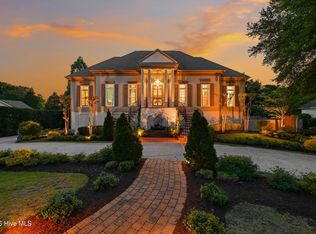 MLS ID #100572573, Ben Szafran Real Estate Team, Keller Williams Innovate-Wilmington. Hive MLS
 - $2,299,5005 bd6 ba3.8k sqft6412 Westport Drive, Wilmington, NC 28409For SaleMLS ID #100555228, The Rising Tide Team, Intracoastal Realty Corporation. Hive MLS
- $2,595,0004 bd4 ba4.2k sqft6568 Towles Road, Wilmington, NC 28409For SaleMLS ID #100559715, Monica D Rolquin, Coastal Properties. Hive MLS
- $2,950,0004 bd5 ba4k sqft1826 Montage Lane, Wilmington, NC 28403New ConstructionMLS ID #100565786, Beatty Pittman Real Estate Team LLC, Intracoastal Realty Corporation. Hive MLS
- $1,995,0008 bd9 ba6.2k sqft412 S 3rd Street, Wilmington, NC 28401For SaleMLS ID #100594747, Jeffrey G Hovis, Intracoastal Realty Corporation. Hive MLS
- $3,200,0005 bd7 ba4.3k sqft5252 Masonboro Harbour Drive, Wilmington, NC 28409For SaleMLS ID #100567959, David Benford Group, Landmark Sotheby's International Realty. Hive MLS
- $1,574,5007 bd5 ba4.1k sqft1615 Airlie Forest Court, Wilmington, NC 28403For SaleMLS ID #100591353, Clark S Shay, Keller Williams Innovate-Wilmington. Hive MLS
- $2,398,0004 bd4 ba3.7k sqft801 Oyster Landing, Wilmington, NC 28405For SaleMLS ID #100587321, Carla D Lewis, Intracoastal Realty Corporation. Hive MLS
- $2,400,0004 bd5 ba4.3k sqft4158 Donnelly Lane, Wilmington, NC 28409For SaleMLS ID #100596503, Lori S Speight, Masonboro Realty, Inc.. Hive MLS
- $2,650,0003 bd4 ba3.1k sqft945 Radnor Road, Wilmington, NC 28409For SaleMLS ID #100581714, Quentin R Jones, Ivester Jackson Christie's. Hive MLS
- $3,399,5005 bd6 ba5.5k sqft805 Wild Turkey Place, Wilmington, NC 28405New ConstructionMLS ID #100552761, Susan H Ayers, Clickit Realty. Hive MLS
- $2,795,0006 bd7 ba3.9k sqft415 Oceana Way, Carolina Beach, NC 28428For SaleMLS ID #100577701, Team HH&W, Hardee Hunt & Williams. Hive MLS
- $2,675,0005 bd8 ba8.1k sqft439 Whitebridge Road, Hampstead, NC 28443For SaleMLS ID #100593979, Tidewater Property Group, Intracoastal Realty Corporation. Hive MLS
- $1,992,0004 bd4 ba3.2k sqft1805 Trey Court, Wilmington, NC 28403For SaleMLS ID #100550296, Lori S Speight, Masonboro Realty, Inc.. Hive MLS
- $1,749,0004 bd4 ba3.8k sqft6308, 6314 Timber Creek Lane, Wilmington, NC 28411For SaleMLS ID #100596390, Laurie Carpenito, Intracoastal Realty Corporation. Hive MLS
- $2,550,0005 bd5 ba3.5k sqft833 Helmsdale Drive #45, Wilmington, NC 28405New ConstructionMLS ID #100551080, Alison F Bernhart, Landfall Realty, LLC. Hive MLS
- $3,690,0004 bd5 ba4.6k sqft809 Inlet View Drive, Wilmington, NC 28409For SaleMLS ID #100559856, Bill D Pelon, Moment Realty LLC. Hive MLS
