**Historic Elegance Meets Southern Charm: The CW Worth House (Circa 1893)**
Step into a living piece of Wilmington's rich history with this beautifully preserved Queen Anne style estate, nestled in the heart of the National Register Historic District. Built in 1893, this architectural masterpiece seamlessly balances the grandeur of the Victorian era with modern comfort, offering an expansive layout of 8 bedrooms and 9 bathrooms across its beautifully maintained levels.
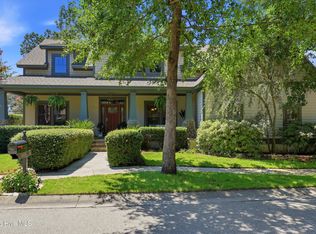
From the moment you arrive, the striking exterior details and wonderfully manicured, lush landscaping establish a commanding presence. Inside, you are greeted by soaring ceilings, intricate vintage trim work, and amazing, gleaming hardwood floors that flow effortlessly from room to room, bathed in abundance of natural light. The sprawling floor plan offers a rare blend of private retreats and generous gathering spaces, perfect for hosting grand events or enjoying quiet moments.
Located just steps from the vibrant Downtown Wilmington Riverwalk, this property places you at the epicenter of local culture. Wander through the neighborhood's 230-plus historic blocks via a self-guided stroll or a horse-drawn carriage ride, or step out your front door to enjoy immediate access to premier shopping, fine dining, lively pubs, and eclectic retail stores. If you envision a magnificent private residence, the CW Worth House stands as a once-in-a-lifetime opportunity to own a piece of Wilmington's storied history.
For sale
$1,995,000
412 S 3rd Street, Wilmington, NC 28401
8beds
6,290sqft
Single Family Residence
Built in 1903
0.25 Acres Lot
$1,870,600 Zestimate®
$317/sqft
$-- HOA
What's special
- 75 days
- 857
- 67
Zillow last checked:
Listing updated:
Listed by:
Jeffrey G Hovis 910-512-2205,
Intracoastal Realty Corporation,
Sky Grainger 910-833-2546,
Intracoastal Realty Corporation
Source: Hive MLS,MLS#: 100594747 Originating MLS: Cape Fear Realtors MLS, Inc.
Originating MLS: Cape Fear Realtors MLS, Inc.Facts & features
Interior
Bedrooms & bathrooms
- Bedrooms: 8
- Bathrooms: 9
- Full bathrooms: 8
- 1/2 bathrooms: 1
Rooms
- Room types: Living Room, Den, Dining Room, Other, Family Room, Bedroom 1, Bedroom 2, Bedroom 3, Bedroom 4, Bedroom 5, Bedroom 6, Bedroom 7, Bedroom 8, Bonus Room
Bedroom 1
- Level: First
- Dimensions: 18.3 x 14.4
Bedroom 2
- Level: Second
- Dimensions: 18.7 x 15.1
Bedroom 3
- Level: Second
- Dimensions: 20 x 15.7
Bedroom 4
- Level: Second
- Dimensions: 24.5 x 14.2
Bedroom 5
- Level: Second
- Dimensions: 15.9 x 17.3
Bedroom 6
- Level: Third
- Dimensions: 18.7 x 9
Other
- Level: Third
- Dimensions: 14.5 x 10.6
Other
- Level: Third
- Dimensions: 12.5 x 17.2
Bonus room
- Description: Entertainment-Game Room
- Level: Third
- Dimensions: 22.6 x 13.8
Den
- Level: First
- Dimensions: 15 x 20
Dining room
- Level: First
- Dimensions: 19.7 x 15.5
Family room
- Level: First
- Dimensions: 13 x 15.7
Kitchen
- Level: First
- Dimensions: 13.2 x 18.4
Living room
- Level: First
- Dimensions: 17.9 x 15.2
Other
- Description: EntryHall
- Level: First
- Dimensions: 14.4 x 24
Other
- Description: Sitting Area
- Level: First
- Dimensions: 9 x 7.9
Heating
- Heat Pump, Electric, Forced Air, Natural Gas
Cooling
- Central Air, Heat Pump, Multi Units
Features
- High Ceilings, Ceiling Fan(s), Basement
- Flooring: Tile, Wood
- Basement: Unfinished
- Attic: Access Only
- Number of fireplaces: 3
Interior area
- Total structure area: 6,290
- Total interior livable area: 6,290 sqft
Property
Parking
- Parking features: Off Street, Unpaved
Features
- Levels: Three Or More
- Patio & porch: Covered, Porch, Balcony
- Fencing: Metal/Ornamental
- View description: None
- Waterfront features: None
- Frontage type: See Remarks
Lot
- Size: 0.25 Acres
- Dimensions: 66 x 165 and 32 x 55
- Features: See Remarks, Landscaped
Details
- Parcel number: R05405032015000
- Zoning: HD-R
- Special conditions: Standard
Construction
Type & style
- Home type: SingleFamily
- Architectural style: Historic District,Historic Home
- Property subtype: Single Family Residence
Materials
- Wood Siding, Wood Frame
- Foundation: Crawl Space
- Roof: Metal,Shingle,Slate
Condition
- New construction: No
- Year built: 1903
Utilities & green energy
- Sewer: Public Sewer
- Water: Public
- Utilities for property: Natural Gas Available, Water Available
Community & HOA
Community
- Subdivision: Historic District
HOA
- Has HOA: No
- Amenities included: None
Location
- Region: Wilmington
Financial & listing details
- Price per square foot: $317/sqft
- Tax assessed value: $2,163,900
- Annual tax amount: $12,734
- Date on market: 8/7/2026
- Cumulative days on market: 75 days
- Listing agreement: Exclusive Right To Sell
- Listing terms: Cash,Conventional
Estimated market value
$1,870,600
$1.78M - $1.96M
Not available
Price history
| Date | Event | Price |
|---|---|---|
| 8/7/2026 | Listed for sale | $1,995,000-0.2%$317/sqft |
Source:  Hive MLS #100594747 Report a problem Hive MLS #100594747 Report a problem | ||
| 7/1/2026 | Listing removed | $1,999,500$318/sqft |
Source: Hive MLS #100509223 Report a problem | ||
| 2/3/2026 | Price change | $1,999,500-8.9%$318/sqft |
Source: Hive MLS #100509223 Report a problem | ||
| 9/16/2025 | Price change | $2,195,000-4.4%$349/sqft |
Source: Hive MLS #100509223 Report a problem | ||
| 5/22/2025 | Listed for sale | $2,295,000-5.7%$365/sqft |
Source: Hive MLS #100509223 Report a problem | ||
| 10/14/2024 | Listing removed | $2,435,000$387/sqft |
Source: Hive MLS #100432857 Report a problem | ||
| 6/14/2024 | Price change | $2,435,000+2.5%$387/sqft |
Source: Hive MLS #100432857 Report a problem | ||
| 5/31/2024 | Price change | $2,375,000-2.5%$378/sqft |
Source: Hive MLS #100432857 Report a problem | ||
| 3/14/2024 | Listed for sale | $2,435,000+132.1%$387/sqft |
Source: Hive MLS #100432857 Report a problem | ||
| 2/10/2022 | Sold | $1,049,000-16.1%$167/sqft |
Source: Hive MLS #100228080 Report a problem | ||
| 11/23/2021 | Pending sale | $1,250,000$199/sqft |
Source: Hive MLS #100228080 Report a problem | ||
| 7/24/2021 | Listed for sale | $1,250,000+2677.8%$199/sqft |
Source: Hive MLS #100228080 Report a problem | ||
| 2/17/2021 | Sold | $45,000-96.4%$7/sqft |
Source: Public Record Report a problem | ||
| 8/20/2020 | Listed for sale | $1,250,000$199/sqft |
Source: Keller Williams Realty #100228080 Report a problem | ||
| 5/16/2020 | Listing removed | $1,250,000$199/sqft |
Source: Owner Report a problem | ||
| 2/16/2020 | Listed for sale | $1,250,000+13.6%$199/sqft |
Source: Owner Report a problem | ||
| 7/25/2019 | Listing removed | $1,100,000$175/sqft |
Source: Owner Report a problem | ||
| 4/22/2019 | Listed for sale | $1,100,000+10%$175/sqft |
Source: Owner Report a problem | ||
| 9/24/2018 | Listing removed | $1,000,000$159/sqft |
Source: Coldwell Banker Commercial Sun Coast Partners, LLC #100072741 Report a problem | ||
| 7/3/2018 | Listed for sale | $1,000,000-9.1%$159/sqft |
Source: Coldwell Banker Commercial Sun Coast Partners, LLC #100072741 Report a problem | ||
| 7/14/2017 | Listed for sale | $1,100,000+10%$175/sqft |
Source: Coldwell Banker Commercial Sun Coast Partners, LLC #100072744 Report a problem | ||
| 5/9/2017 | Listing removed | $1,000,000$159/sqft |
Source: Owner Report a problem | ||
| 4/13/2017 | Price change | $1,000,000+5.3%$159/sqft |
Source: Owner Report a problem | ||
| 12/17/2016 | Listed for sale | $950,000-0.5%$151/sqft |
Source: Owner Report a problem | ||
| 4/18/2016 | Price change | $955,000+0.5%$152/sqft |
Source: Owner Report a problem | ||
| 2/11/2016 | Listed for sale | $950,000+57%$151/sqft |
Source: Owner Report a problem | ||
| 6/11/1999 | Sold | $605,000$96/sqft |
Source: Hive MLS #30220893 Report a problem | ||
Public tax history
| Year | Property taxes | Tax assessment |
|---|---|---|
| 2025 | $12,735 +128.6% | $2,163,900 +238% |
| 2024 | $5,571 +3% | $640,300 |
| 2023 | $5,411 -0.6% | $640,300 |
| 2022 | $5,443 -22.7% | $640,300 -22.2% |
| 2021 | $7,042 +22.6% | $822,900 +50.9% |
| 2020 | $5,743 | $545,200 |
| 2019 | $5,743 | $545,200 |
| 2018 | $5,743 | $545,200 |
| 2017 | $5,743 -4.7% | $545,200 +0.2% |
| 2016 | $6,028 | $544,000 -19.7% |
| 2015 | -- | $677,800 |
| 2014 | -- | $677,800 |
| 2013 | -- | $677,800 |
| 2012 | -- | $677,800 +8.4% |
| 2011 | -- | $625,063 |
| 2010 | -- | $625,063 |
| 2009 | -- | -- |
| 2008 | -- | -- |
| 2007 | -- | -- |
| 2005 | -- | $623,390 |
| 2004 | -- | $623,390 |
| 2003 | -- | $623,390 |
| 2002 | -- | $623,390 |
| 2001 | -- | $623,390 |
| 2000 | -- | $623,390 |
Find assessor info on the county website
Monthly payment
Est. payment
Payment breakdown
Explore the cost of this home by adjusting the details. Changes won't be saved.Climate risks
Neighborhood: Old Wilmington
Nearby schools
Schools provided by the listing agent
- Elementary: Snipes
- Middle: Williston
- High: New Hanover
Source: Hive MLS. This data may not be complete. We recommend contacting the local school district to confirm school assignments for this home.


Similar homes
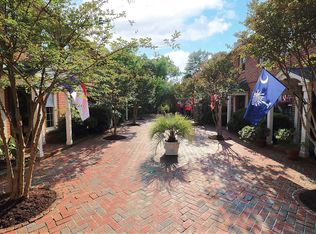
- $1,795,0006 bd7 ba4.7k sqft118 S 4th Street, Wilmington, NC 28401For Sale
 MLS ID #100601788, Jeffrey G Hovis, Intracoastal Realty Corporation. Hive MLS
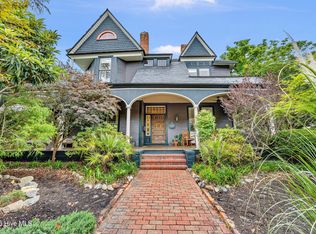
 - $1,650,0005 bd5 ba4.9k sqft2213 Fox Hunt Lane, Wilmington, NC 28405For Sale
 MLS ID #100610831, Vance B Young, Intracoastal Realty Corporation. Hive MLS
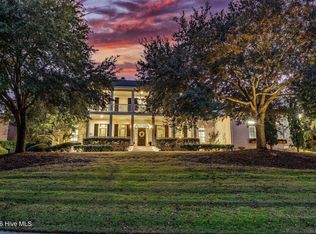
 - $1,795,0005 bd5 ba4.9k sqft2201 Pinehurst Place, Wilmington, NC 28405For Sale
 MLS ID #100556623, Lee Crouch, Intracoastal Realty Corporation. Hive MLS
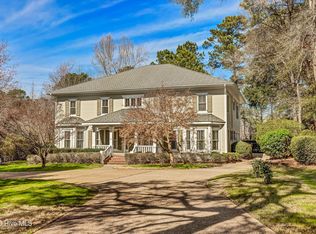
 - $1,498,0007 bd5 ba4.1k sqft1615 Airlie Forest Court, Wilmington, NC 28403For Sale
 MLS ID #100591353, Clark S Shay, Keller Williams Innovate-Wilmington. Hive MLS
 - $1,550,0005 bd4 ba5.1k sqft1180 Arboretum Drive, Wilmington, NC 28405For SaleMLS ID #100578900, Cooper H Hale, Corcoran HM Properties. Hive MLS
- $2,299,5005 bd6 ba3.8k sqft6412 Westport Drive, Wilmington, NC 28409For SaleMLS ID #100555228, The Rising Tide Team, Intracoastal Realty Corporation. Hive MLS
- $1,038,0005 bd4 ba3.6k sqft6919 Finian Drive, Wilmington, NC 28409For SaleMLS ID #100609708, Laura A Moore, Berkshire Hathaway HomeServices Carolina Premier Properties. Hive MLS
- $1,875,0005 bd7 ba6.5k sqft314 E Rolling Meadows Road, Hampstead, NC 28443For SaleMLS ID #100532333, Dawn J Berard, Sold Buy the Sea Realty. Hive MLS
- $2,990,0006 bd7 ba6.3k sqft2325 Ocean Point Drive, Wilmington, NC 28405For SaleMLS ID #100595760, Nick Phillips Group, Landmark Sotheby's International Realty. Hive MLS
- $1,399,9005 bd3 ba4.1k sqft358 Shore Point Drive, Wilmington, NC 28411For SaleMLS ID #100598850, Ashley B Whitley, Nest Realty. Hive MLS
- $2,750,0006 bd7 ba6.1k sqft2225 S Live Oak Parkway, Wilmington, NC 28403New ConstructionMLS ID #100553648, Jeffrey G Hovis, Intracoastal Realty Corporation. Hive MLS
- $1,585,0005 bd5 ba4k sqft6520 Brevard Drive, Wilmington, NC 28405For SaleMLS ID #100591818, Bill Frey, eXp Realty. Hive MLS
- $2,099,9907 bd7 ba3.8k sqft500 Canal Drive, Carolina Beach, NC 28428For SaleMLS ID #100602479, Osprey Realty Group, REAL Broker LLC. Hive MLS
- $1,275,0005 bd4 ba4.2k sqft307 Whisper Park Drive, Wilmington, NC 28411For SaleMLS ID #100584111, Stephanie M Gasparovic, Keller Williams Innovate-Wilmington. Hive MLS
- $2,675,0005 bd8 ba8.1k sqft439 Whitebridge Road, Hampstead, NC 28443For SaleMLS ID #100593979, Tidewater Property Group, Intracoastal Realty Corporation. Hive MLS
- $1,040,0005 bd4 ba3.7k sqft3206 Calusa Cove, Leland, NC 28451For SaleMLS ID #100607708, Tory Kuehner Group, Compass Carolinas LLC. Hive MLS
- $1,899,0006 bd6 ba4.2k sqft413 Fort Fisher Boulevard N, Kure Beach, NC 28449For SaleMLS ID #100560542, Paul E Martinez, Berkshire Hathaway HomeServices Carolina Premier Properties. Hive MLS
- $1,300,0009 bd7 ba4k sqft715 Carolina Beach Avenue N, Carolina Beach, NC 28428For SaleMLS ID #100582291, Garrett A Williams, Intracoastal Realty Corporation. Hive MLS
- $2,795,0006 bd7 ba3.9k sqft415 Oceana Way, Carolina Beach, NC 28428For SaleMLS ID #100577701, Team HH&W, Hardee Hunt & Williams. Hive MLS
- $1,675,00010 bd8 ba5.3k sqft326 S 3rd Avenue Units A & B, Kure Beach, NC 28449For SaleMLS ID #100551653, Chris Stewart, Berkshire Hathaway HomeServices Carolina Premier Properties. Hive MLS
