The proposed residence by PBC Design + Build was thoughtfully created for this homesite, taking into account its orientation, dimensions, mature tree canopy, and relationship to the surrounding neighborhood. Rather than placing a standard floor plan on the property, it is an architectural response to the site's unique geography, history, and physical characteristics. Every decision--from the placement of windows and outdoor living spaces to the footprint, circulation, and indoor-outdoor connection--was made to complement this specific homesite while preserving the timeless character of Forest Hills. The result is a home that feels as though it has always belonged here. Designed by Ocean3Design and brought to life through PBC Design + Build, the proposed home blends timeless Southern architecture with modern livability. The residence offers 3,195 heated square feet, four bedrooms, a private home office, open gathering spaces, and a kitchen centered around an oversized island with an adjoining walk-in scullery. An expansive covered rear porch seamlessly extends the living space outdoors, where an outdoor kitchen and fireplace invite year-round entertaining. A custom 8-foot mahogany front door creates a memorable arrival, while a breezeway connects the home to an oversized three-car garage offering approximately 860 square feet of flexible space for vehicles, storage, hobbies, or future possibilities. For buyers seeking a truly custom experience, the design-build process provides direct collaboration with dedicated designers and project managers from concept through construction, resulting in a home that reflects both the property and the people who will live there.
New construction
$2,478,775
735 Finley Place, Wilmington, NC 28403
5beds
3,195sqft
:
Get pre-qualified$13,472/mo
Single Family Residence
Built in 2026
0.62 Acres Lot
$-- Zestimate®
$776/sqft
$-- HOA
What's special
Modern livabilityPrivate home officeExpansive covered rear porchTimeless southern architectureAdjoining walk-in sculleryPlacement of windowsFour bedrooms
- 2 days |
- 101 |
- 8 |
Zillow last checked:
Listing updated:
Listed by:
Stephanie C Lanier 910-233-0484,
Intracoastal Realty Corporation,
Lanier Property Group 910-398-4304,
Intracoastal Realty Corporation
Source: Hive MLS,MLS#: 100594448 Originating MLS: Cape Fear Realtors MLS, Inc.
Originating MLS: Cape Fear Realtors MLS, Inc.Facts & features
Interior
Bedrooms & bathrooms
- Bedrooms: 5
- Bathrooms: 4
- Full bathrooms: 3
- 1/2 bathrooms: 1
Rooms
- Room types: Family Room, Dining Room, Master Bedroom, Office, Bedroom 2, Bedroom 3, Bedroom 4
Primary bedroom
- Level: First
- Dimensions: 16 x 14
Bedroom 2
- Level: Second
- Dimensions: 13 x 14
Bedroom 3
- Level: Second
- Dimensions: 13 x 14
Bedroom 4
- Level: Second
- Dimensions: 13 x 17
Dining room
- Level: First
- Dimensions: 19 x 10
Family room
- Level: First
- Dimensions: 19 x 19
Kitchen
- Level: First
- Dimensions: 19 x 11
Office
- Level: First
- Dimensions: 10 x 9
Heating
- Electric, Heat Pump
Cooling
- Central Air
Appliances
- Included: See Remarks, Other
- Laundry: Laundry Room
Features
- Walk-in Closet(s), Vaulted Ceiling(s), High Ceilings, Entrance Foyer, Solid Surface, Kitchen Island, Pantry, Walk-in Shower, Built-in Features, Gas Log, Walk-In Closet(s), WiFi Thermostat
- Flooring: Carpet, Tile, Hardwood
- Attic: Walk-In
- Has fireplace: Yes
- Fireplace features: Gas Log
Interior area
- Total structure area: 3,195
- Total interior livable area: 3,195 sqft
Property
Parking
- Total spaces: 3
- Parking features: Garage
- Attached garage spaces: 3
Features
- Levels: Two
- Patio & porch: Covered, Porch
- Exterior features: Irrigation System, Outdoor Kitchen, Cluster Mailboxes, DP50 Windows, Gas Log
- Fencing: None
- Has view: Yes
- View description: See Remarks
- Frontage type: See Remarks
Lot
- Size: 0.62 Acres
- Dimensions: 102' x 233'' x 102' x 185'
Details
- Parcel number: Tbd
- Zoning: R-15
- Special conditions: Standard
Construction
Type & style
- Home type: SingleFamily
- Property subtype: Single Family Residence
Materials
- Brick, Wood Frame
- Foundation: Raised, Slab
- Roof: Architectural Shingle
Condition
- To Be Built
- New construction: Yes
- Year built: 2026
Utilities & green energy
- Sewer: Sewer Tap Available
- Water: Public
- Utilities for property: Natural Gas Available, Water Tap Available
Community & HOA
Community
- Subdivision: Other
HOA
- Has HOA: Yes
- Amenities included: None
- HOA name: Finley Place
- HOA phone: 336-816-4886
Location
- Region: Wilmington
Financial & listing details
- Price per square foot: $776/sqft
- Date on market: 8/6/2026
- Cumulative days on market: 2 days
- Listing agreement: Exclusive Right To Sell
- Listing terms: Construction to Perm.,Cash,Conventional
- Road surface type: Paved
Estimated market value
Not available
Estimated sales range
Not available
Not available
Price history
| Date | Event | Price |
|---|---|---|
| 8/6/2026 | Listed for sale | $2,478,775$776/sqft |
Source:  Hive MLS #100594448 Report a problem Hive MLS #100594448 Report a problem | ||
Public tax history
Tax history is unavailable.
Monthly payment
Est. payment
Payment breakdown
Explore the cost of this home by adjusting the details. Changes won't be saved.Climate risks
Neighborhood: Forest Hills
Nearby schools
GreatSchools rating
- 5/10Forest Hills ElementaryGrades: K-5Distance: 0.4 mi
- 6/10Williston MiddleGrades: 6-8Distance: 1.5 mi
- 3/10New Hanover HighGrades: 9-12Distance: 1.5 mi
Schools provided by the listing agent
- Elementary: Forest Hills
- Middle: Williston
- High: New Hanover
Source: Hive MLS. This data may not be complete. We recommend contacting the local school district to confirm school assignments for this home.
- $550,0000.62 acres735 Finley Pl LOT 2, Wilmington, NC 28403Lot/Land

- $1,772,4004 bd4 ba4k sqft733 Forest Hills Dr, Wilmington, NC 28403Off Market
- $1,312,4005 bd7 ba4.6k sqft721 Forest Hills Dr, Wilmington, NC 28403Off Market
- $1,067,7001 bd1 ba450 sqft741 Forest Hills Dr, Wilmington, NC 28403Off Market
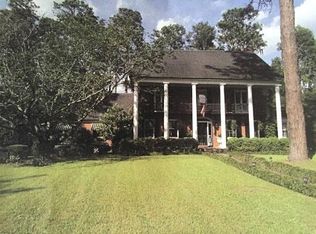
- $1,556,6005 bd5 ba5.3k sqft715 Forest Hills Dr, Wilmington, NC 28403Off Market
- $1000.39 acres415 Wayne Dr, Wilmington, NC 28403Off Market
- $3001.12 acres415 Wayne Dr, Wilmington, NC 28403Off Market
- $2000.96 acres531 Forest Hills Dr, Wilmington, NC 28403Off Market
A local agent can set up tours, give advice and negotiate with sellers.
Similar homes
- $2,499,0005 bd5 ba2.7k sqft3750 Pergola Terrace, Wilmington, NC 28403For Sale
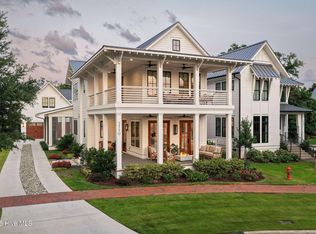
 MLS ID #100588204, Suzanne O'Bryant, Landmark Sotheby's International Realty. Hive MLS
 - $2,398,0004 bd4 ba3.7k sqft801 Oyster Landing, Wilmington, NC 28405For Sale
 MLS ID #100587321, Carla D Lewis, Intracoastal Realty Corporation. Hive MLS
 - $2,700,0004 bd4 ba3.6k sqft212 Elmhurst Road, Wilmington, NC 28411For Sale
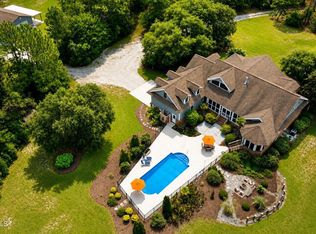 MLS ID #100592288, Caroline Dugas, Living Seaside Realty Group. Hive MLS
 - $2,550,0005 bd5 ba3.5k sqft833 Helmsdale Drive #45, Wilmington, NC 28405New Construction
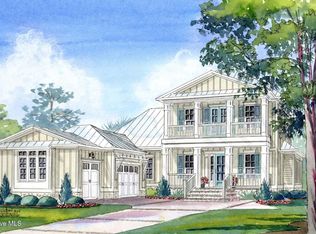 MLS ID #100551080, Alison F Bernhart, Landfall Realty, LLC. Hive MLS
 - $1,285,0005 bd4 ba4k sqft2301 Parham Drive, Wilmington, NC 28403For SaleMLS ID #100565005, Neil Leonard, Berkshire Hathaway HomeServices Carolina Premier Properties. Hive MLS
- $2,299,5005 bd6 ba3.8k sqft6412 Westport Drive, Wilmington, NC 28409For SaleMLS ID #100555228, The Rising Tide Team, Intracoastal Realty Corporation. Hive MLS
- $2,795,0004 bd3 ba2.9k sqft1839 Newkirk Road, Wilmington, NC 28409For SaleMLS ID #100592767, Vance B Young, Intracoastal Realty Corporation. Hive MLS
- $1,425,0003 bd4 ba3.1k sqft2202 S Live Oak Parkway, Wilmington, NC 28403For SaleMLS ID #100580961, Jessica Edwards Team, Coldwell Banker Sea Coast Advantage. Hive MLS
- $1,994,0004 bd4 ba3.2k sqft1805 Trey Court, Wilmington, NC 28403For SaleMLS ID #100550296, Lori S Speight, Masonboro Realty, Inc.. Hive MLS
- $1,550,0002 bd2 ba2.3k sqft1801 Us Highway 421, Wilmington, NC 28401For SaleMLS ID #100593529, Jeffrey G Hovis, Intracoastal Realty Corporation. Hive MLS
- $1,385,0007 bd7 ba3.7k sqft2309 Lynnwood Drive, Wilmington, NC 28403For SaleMLS ID #100580579, John F Hally, Cadence Realty Corporation. Hive MLS
- $2,750,0004 bd5 ba3.8k sqft5624 Captains Lane, Wilmington, NC 28409For SaleMLS ID #100585055, Jane M Marr, Intracoastal Realty Corporation. Hive MLS
- $2,595,0004 bd4 ba4.2k sqft6568 Towles Road, Wilmington, NC 28409For SaleMLS ID #100559715, Monica D Rolquin, Coastal Properties. Hive MLS
- $2,650,0003 bd4 ba3.1k sqft945 Radnor Road, Wilmington, NC 28409For SaleMLS ID #100581714, Quentin R Jones, Ivester Jackson Christie's. Hive MLS
- $1,950,0004 bd4 ba2.7k sqft1520 River Road SE, Winnabow, NC 28479For SaleMLS ID #100592905, Chris Lacoe, Wicker Properties of the Carolinas, Inc.. Hive MLS
- $1,574,5007 bd5 ba4.1k sqft1615 Airlie Forest Court, Wilmington, NC 28403For SaleMLS ID #100591353, Clark S Shay, Keller Williams Innovate-Wilmington. Hive MLS
- $2,375,0005 bd3 ba2.7k sqft15 Coral Drive, Wrightsville Beach, NC 28480For SaleMLS ID #100567814, The Rising Tide Team, Intracoastal Realty Corporation. Hive MLS
- $2,494,5005 bd4 ba4k sqft306 Coral Drive, Wrightsville Beach, NC 28480For SaleMLS ID #100557261, The Domenico Grillo Real Estate Team, Keller Williams Innovate-Wilmington. Hive MLS
- $3,495,0004 bd3 ba1.7k sqft4946 Wrightsville Avenue, Wilmington, NC 28403For SaleMLS ID #100560546, Gillespie Group, Carolina One Properties Inc.. Hive MLS
- $2,200,0003 bd3 ba1.8k sqft6216 Fox Run Road, Wilmington, NC 28409For SaleMLS ID #100539652, Donna Waller, Corcoran HM Properties. Hive MLS
