Built in 2024 and designed by acclaimed Allison Ramsey Architects, 3750 Pergola Terrace arrives on the market in pristine condition and it shows in every detail. Nestled in Airlie at Wrightsville Sound, this thoughtfully designed home is a masterclass in outdoor living and flexible floor plan design.
Inside, the floor plan is functional and the aesthetic is beautiful. The first floor offers a quiet primary suite, while three additional bedrooms and two full baths occupy the second floor. The interiors are a reflection of the owners' impeccable taste - custom lighting, carefully chosen finishes, and a timeless style that feels both elevated and effortless.
Step outside and you will immediately understand what makes this home exceptional. Over 1,000 square feet of covered outdoor living unfolds across Charleston-style porches on both levels, flowing naturally to a screened porch with an outdoor fireplace - the perfect transition to your resort-style backyard. A custom gunite pool anchors the outdoor space, flanked by a grilling station that makes entertaining easy and every evening feel like a vacation.
A charming drive aisle leads to the detached two-car garage, with the carriage house above adding a level of flexibility that is hard to find. Complete with a kitchenette and full bath, the flexible layout lends itself equally well as a guest suite, in-law retreat, home office, or next-level pool house. This is a space that adapts beautifully as your family needs evolve.
Buyer may have the opportunity to assume the Sellers' boat slip lease just around the corner on Airlie/ICW.
For sale
$2,650,000
3750 Pergola Terrace, Wilmington, NC 28403
5beds
2,745sqft
:
Get pre-qualified$15,703/mo
Single Family Residence
Built in 2024
7,492 Square Feet Lot
$-- Zestimate®
$965/sqft
$175/mo HOA
What's special
- 23 days |
- 2,229 |
- 153 |
Zillow last checked:
Listing updated:
Listed by:
Suzanne O'Bryant 910-616-7951,
Landmark Sotheby's International Realty
Source: Hive MLS,MLS#: 100588204 Originating MLS: Cape Fear Realtors MLS, Inc.
Originating MLS: Cape Fear Realtors MLS, Inc.Facts & features
Interior
Bedrooms & bathrooms
- Bedrooms: 5
- Bathrooms: 5
- Full bathrooms: 4
- 1/2 bathrooms: 1
Rooms
- Room types: Living Room, Dining Room, Laundry, Bedroom 1, Bedroom 2, Bedroom 3, Bedroom 4, Fnshd Room over Garage, Bathroom 1, Bathroom 2, Bathroom 3, Basement
Heating
- Electric, Heat Pump, Zoned
Cooling
- Central Air, Zoned, Ceiling Fan(s)
Appliances
- Included: Vented Exhaust Fan, Gas Cooktop, Built-In Microwave, Washer, Refrigerator, Dryer, Disposal, Dishwasher, Electric Range
Features
- Master Downstairs, Walk-in Closet(s), High Ceilings, Mud Room, Solid Surface, Kitchen Island, Ceiling Fan(s), Pantry, Walk-in Shower, Blinds/Shades, Gas Log, Smart Thermostat, Walk-In Closet(s)
- Has fireplace: Yes
- Fireplace features: Gas Log
Interior area
- Total structure area: 2,745
- Total interior livable area: 2,745 sqft
Video & virtual tour
Property
Parking
- Total spaces: 2
- Parking features: Additional Parking, Garage Door Opener, Off Street, Garage
- Garage spaces: 2
Features
- Levels: Two
- Patio & porch: Covered, Patio, Porch, Screened, Wrap Around, Balcony, Front Porch, Side Porch
- Exterior features: Outdoor Shower, Gas Grill, Outdoor Kitchen, Gas Log
- Has private pool: Yes
- Pool features: In Ground, Gunite, Private
- Fencing: Back Yard
- Has view: Yes
- View description: See Remarks
- Waterfront features: None
- Frontage type: See Remarks
Lot
- Size: 7,492 Square Feet
- Dimensions: 55 x 145 x 55 x 133
Details
- Parcel number: R05700006054000
- Zoning: UMX
- Special conditions: Standard
Construction
Type & style
- Home type: SingleFamily
- Property subtype: Single Family Residence
Materials
- Composition, Fiber Cement, Wood Frame
- Foundation: Raised
- Roof: Metal
Condition
- New construction: No
- Year built: 2024
Utilities & green energy
- Utilities for property: Natural Gas Connected, Sewer Connected, Water Connected
Community & HOA
Community
- Subdivision: Airlie at Wrightsville Sound
HOA
- Has HOA: Yes
- Amenities included: Maintenance Common Areas, Maintenance Roads, Management, Park, Sidewalks, Street Lights, Taxes
- HOA fee: $2,100 annually
- HOA name: Airlie at Wrightsville SOunds
- HOA phone: 910-672-3012
Location
- Region: Wilmington
Financial & listing details
- Price per square foot: $965/sqft
- Tax assessed value: $1,654,500
- Annual tax amount: $9,736
- Date on market: 7/14/2026
- Cumulative days on market: 23 days
- Listing agreement: Exclusive Right To Sell
- Listing terms: Cash,Conventional,VA Loan
- Road surface type: Paved
Estimated market value
Not available
Estimated sales range
Not available
$6,106/mo
Price history
| Date | Event | Price |
|---|---|---|
| 7/14/2026 | Listed for sale | $2,650,000+554.3%$965/sqft |
Source:  Hive MLS #100588204 Report a problem Hive MLS #100588204 Report a problem | ||
| 5/3/2023 | Sold | $405,000$148/sqft |
Source: Hive MLS #100377341 Report a problem | ||
| 4/4/2023 | Pending sale | $405,000$148/sqft |
Source: Hive MLS #100377341 Report a problem | ||
Public tax history
| Year | Property taxes | Tax assessment |
|---|---|---|
| 2025 | $9,737 +193.8% | $1,654,500 +334.4% |
| 2024 | $3,314 +3% | $380,900 |
| 2023 | $3,219 -0.6% | $380,900 |
| 2022 | $3,238 -0.7% | $380,900 |
| 2021 | $3,260 +280.6% | $380,900 +368.5% |
| 2020 | $856 | $81,300 |
Find assessor info on the county website
Monthly payment
Est. payment
Payment breakdown
Explore the cost of this home by adjusting the details. Changes won't be saved.Climate risks
Neighborhood: Wrightsville Sound
Nearby schools
GreatSchools rating
- 10/10Wrightsville Beach ElementaryGrades: K-5Distance: 1.7 mi
- 6/10M C S Noble MiddleGrades: 6-8Distance: 2.4 mi
- 6/10John T Hoggard HighGrades: 9-12Distance: 3.9 mi
Schools provided by the listing agent
- Elementary: Wrightsville Beach
- Middle: Noble
- High: Hoggard
Source: Hive MLS. This data may not be complete. We recommend contacting the local school district to confirm school assignments for this home.
- $--7,252 Square Feet2401 Lebanon Chapel Way LOT 6, Wilmington, NC 28403Off Market
- $495,0007,405.2 Square Feet3754 Pergola Ter, Wilmington, NC 28403Sold
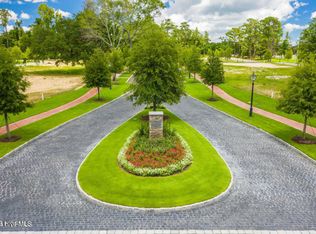
- $293,4002.02 Acres405 Airlie Rd, Wilmington, NC 28403Off Market
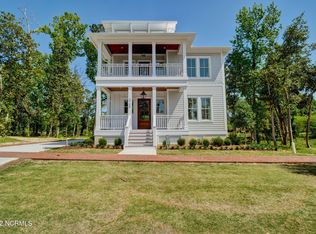
- $2,382,5004 bd6 ba3.6k sqft3758 Pergola Ter, Wilmington, NC 28403Off Market
- $--7,322 Square Feet3758 Pergola Ter LOT 3, Wilmington, NC 28403Off Market
- $351,7005,662 Square Feet3762 Pergola Ter, Wilmington, NC 28403Off Market
- $450,0005,750 Square Feet3762 Pergola Ter LOT 2, Wilmington, NC 28403Lot/Land
- $405,0005,662 Square Feet3742 Pergola Ter, Wilmington, NC 28403Sold
A local agent can set up tours, give advice and negotiate with sellers.
A local lender can help you make sure your offer is ready when you are.
Similar homes
- $1,624,5007 bd5 ba4.1k sqft1615 Airlie Forest Court, Wilmington, NC 28403For Sale

 MLS ID #100591353, Clark S Shay, Keller Williams Innovate-Wilmington. Hive MLS
 - $1,975,0004 bd4 ba2.9k sqft2003 Sea Canyon Lane, Wilmington, NC 28403For Sale
 MLS ID #100553273, Ross Tomaselli, Cadence Realty Corporation. Hive MLS
 - $2,950,0004 bd5 ba4k sqft1826 Montage Lane, Wilmington, NC 28403New Construction
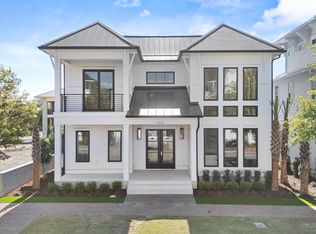 MLS ID #100565786, Beatty Pittman Real Estate Team LLC, Intracoastal Realty Corporation. Hive MLS
 - $1,994,0004 bd4 ba3.2k sqft1805 Trey Court, Wilmington, NC 28403For Sale
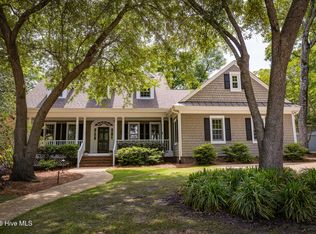 MLS ID #100550296, Lori S Speight, Masonboro Realty, Inc.. Hive MLS
 - $2,299,5005 bd6 ba3.8k sqft6412 Westport Drive, Wilmington, NC 28409For SaleMLS ID #100555228, The Rising Tide Team, Intracoastal Realty Corporation. Hive MLS
- $2,398,0004 bd4 ba3.7k sqft801 Oyster Landing, Wilmington, NC 28405For SaleMLS ID #100587321, Carla D Lewis, Intracoastal Realty Corporation. Hive MLS
- $2,750,0004 bd5 ba3.8k sqft5624 Captains Lane, Wilmington, NC 28409For SaleMLS ID #100585055, Jane M Marr, Intracoastal Realty Corporation. Hive MLS
- $2,375,0005 bd3 ba2.7k sqft15 Coral Drive, Wrightsville Beach, NC 28480For SaleMLS ID #100567814, The Rising Tide Team, Intracoastal Realty Corporation. Hive MLS
- $2,650,0003 bd4 ba3.1k sqft945 Radnor Road, Wilmington, NC 28409For SaleMLS ID #100581714, Quentin R Jones, Ivester Jackson Christie's. Hive MLS
- $2,494,5005 bd4 ba4k sqft306 Coral Drive, Wrightsville Beach, NC 28480For SaleMLS ID #100557261, The Domenico Grillo Real Estate Team, Keller Williams Innovate-Wilmington. Hive MLS
- $2,599,9005 bd4 ba2.5k sqft821 Schloss Street, Wrightsville Beach, NC 28480For SaleMLS ID #100525301, Amber Harris, Intracoastal Realty Corporation. Hive MLS
- $2,985,0003 bd3 ba2.5k sqft202 Live Oak Drive, Wrightsville Beach, NC 28480For SaleMLS ID #100587518, Ross Tomaselli, Cadence Realty Corporation. Hive MLS
- $1,895,0005 bd6 ba3.9k sqft2216 Masons Point Place, Wilmington, NC 28405For SaleMLS ID #100576203, Tidewater Property Group, Intracoastal Realty Corporation. Hive MLS
- $1,549,0003 bd3 ba3k sqft1702 Landfall Drive, Wilmington, NC 28405For SaleMLS ID #100571277, Amy J Neathery, Ivester Jackson Christie's. Hive MLS
- $2,950,0003 bd2 ba2.1k sqft1910 Sneeden Drive, Wilmington, NC 28411For SaleMLS ID #100583745, Beth A Lennon, Coldwell Banker Sea Coast Advantage. Hive MLS
- $1,795,0004 bd5 ba4k sqft1401 Regatta Drive, Wilmington, NC 28405For SaleMLS ID #100552340, Tidewater Property Group, Intracoastal Realty Corporation. Hive MLS
- $3,900,0004 bd5 ba3.6k sqft9 Island Drive, Wrightsville Beach, NC 28480For SaleMLS ID #100591611, Karen G Thompson, Landfall Realty, LLC. Hive MLS
- $2,200,0003 bd3 ba1.8k sqft6216 Fox Run Road, Wilmington, NC 28409For SaleMLS ID #100539652, Donna Waller, Corcoran HM Properties. Hive MLS
- $3,495,0004 bd3 ba1.7k sqft4946 Wrightsville Avenue, Wilmington, NC 28403For SaleMLS ID #100560546, Gillespie Group, Carolina One Properties Inc.. Hive MLS
- $1,325,0004 bd4 ba3.6k sqft1036 Arboretum Drive, Wilmington, NC 28405For SaleMLS ID #100573234, Chris Lopata, Sea Glass Wilmington. Hive MLS
