Set on one of Wrightsville Beach's most coveted streets in the tight-knit South Harbor Island neighborhood, this three-story coastal home offers roughly 2,600 square feet with three bedrooms, three baths, and a private elevator serving all levels. Multiple decks and covered porches extend the living space outdoors and take full advantage of the home's southern exposure.
Sweeping water views over Banks Channel are the highlight, visible from nearly every room and spanning from sunrise to sunset. The interior features a light-filled, open floor plan with easy flow between living, dining, and kitchen areas.
The location adds practical value beyond the views. Neighborhood water access at the end of the street provides an easy launch for kayaks and paddleboards onto Banks Channel, and the beach, shops, and restaurants of Wrightsville Beach are a short walk or bike ride away. South Harbor Island is a well-established, family-friendly community known for its walkability and annual traditions like the Holiday Flotilla.
With no HOA and a prime channel-side location, 202 Live Oak Drive is a strong option as a primary residence, second home, or investment property in one of North Carolina's most sought-after beach towns.
Pending
$2,985,000
202 Live Oak Drive, Wrightsville Beach, NC 28480
3beds
2,587sqft
Single Family Residence
Built in 1996
6,534 Square Feet Lot
$-- Zestimate®
$1,154/sqft
$-- HOA
What's special
- 36 days |
- 977 |
- 24 |
Zillow last checked:
Listing updated:
Listed by:
Ross Tomaselli 910-367-2663,
Cadence Realty Corporation
Source: Hive MLS,MLS#: 100587518 Originating MLS: Cape Fear Realtors MLS, Inc.
Originating MLS: Cape Fear Realtors MLS, Inc.Facts & features
Interior
Bedrooms & bathrooms
- Bedrooms: 3
- Bathrooms: 3
- Full bathrooms: 3
Rooms
- Room types: Master Bedroom, Bedroom 2, Bedroom 3, Living Room, Bathroom 1, Bathroom 2, Bathroom 3
Heating
- Electric, Heat Pump
Cooling
- Central Air
Features
- Walk-in Closet(s), High Ceilings, Mud Room, Kitchen Island, Elevator, Ceiling Fan(s), Pantry, Reverse Floor Plan, Walk-in Shower, Walk-In Closet(s)
- Flooring: Carpet, Tile, Wood
- Basement: None
- Attic: None
- Has fireplace: No
Interior area
- Total structure area: 2,587
- Total interior livable area: 2,587 sqft
Property
Parking
- Parking features: Covered, Off Street, On Site, Paved
Accessibility
- Accessibility features: Accessible Elevator Installed
Features
- Levels: Three Or More
- Patio & porch: Covered, Deck, Porch, Balcony
- Exterior features: Outdoor Shower
- Fencing: Privacy,Back Yard,Wood
- Has view: Yes
- View description: Sound, Water
- Has water view: Yes
- Water view: Sound,Water
- Waterfront features: Second Row, Sound Side, Water Access Comm
- Frontage type: See Remarks
Lot
- Size: 6,534 Square Feet
- Dimensions: 97 x 69 x 58 x 85
- Features: Corner Lot, Second Row, Sound Side, Water Access Comm
Details
- Parcel number: R06307014003000
- Zoning: R-1
- Special conditions: Standard
Construction
Type & style
- Home type: SingleFamily
- Property subtype: Single Family Residence
Materials
- Shake Siding, Wood Siding, Wood Frame
- Foundation: Slab
- Roof: Copper
Condition
- New construction: No
- Year built: 1996
Utilities & green energy
- Sewer: Public Sewer
- Water: Public
- Utilities for property: Sewer Connected, Water Connected
Community & HOA
Community
- Security: Security System, Smoke Detector(s)
- Subdivision: Harbor Island
HOA
- Has HOA: No
- Amenities included: Waterfront Community
Location
- Region: Wrightsville Beach
Financial & listing details
- Price per square foot: $1,154/sqft
- Tax assessed value: $2,109,300
- Annual tax amount: $7,574
- Date on market: 7/15/2026
- Cumulative days on market: 36 days
- Listing agreement: Exclusive Right To Sell
- Listing terms: Cash,Conventional
Estimated market value
Not available
Estimated sales range
Not available
$5,918/mo
Price history
| Date | Event | Price |
|---|---|---|
| 8/8/2026 | Pending sale | $2,985,000$1,154/sqft |
Source:  Hive MLS #100587518 Report a problem Hive MLS #100587518 Report a problem | ||
| 7/15/2026 | Listed for sale | $2,985,000-14.7%$1,154/sqft |
Source: Hive MLS #100587518 Report a problem | ||
| 8/2/2025 | Listing removed | $3,499,000$1,353/sqft |
Source: Hive MLS #100505341 Report a problem | ||
| 6/26/2025 | Price change | $3,499,000-2.8%$1,353/sqft |
Source: Hive MLS #100505341 Report a problem | ||
| 5/30/2025 | Price change | $3,599,000-4%$1,391/sqft |
Source: Hive MLS #100505341 Report a problem | ||
| 5/12/2025 | Price change | $3,750,000-3.8%$1,450/sqft |
Source: Hive MLS #100505341 Report a problem | ||
| 5/6/2025 | Listed for sale | $3,900,000+300%$1,508/sqft |
Source: Hive MLS #100505341 Report a problem | ||
| 12/14/2018 | Sold | $975,000$377/sqft |
Source: Public Record Report a problem | ||
Public tax history
| Year | Property taxes | Tax assessment |
|---|---|---|
| 2025 | $7,575 +27.3% | $2,109,300 +92.3% |
| 2024 | $5,948 | $1,096,900 |
| 2023 | $5,948 -0.9% | $1,096,900 |
| 2022 | $6,003 -3.5% | $1,096,900 |
| 2021 | $6,223 +20% | $1,096,900 +44.3% |
| 2020 | $5,187 | $760,000 |
| 2019 | $5,187 | $760,000 |
| 2018 | $5,187 | $760,000 |
| 2017 | $5,187 +19.8% | $760,000 +32.7% |
| 2016 | $4,330 +6.9% | $572,700 |
| 2015 | $4,049 +2.9% | $572,700 |
| 2014 | $3,934 | $572,700 |
| 2013 | -- | $572,700 |
| 2012 | -- | $572,700 -20.1% |
| 2011 | -- | $716,364 |
| 2010 | -- | $716,364 |
| 2009 | -- | -- |
| 2008 | -- | -- |
| 2007 | -- | -- |
| 2005 | -- | $460,054 |
| 2004 | -- | $460,054 |
| 2003 | -- | $460,054 |
| 2002 | -- | $460,054 |
| 2001 | -- | $460,054 |
| 2000 | -- | $460,054 |
Find assessor info on the county website
Monthly payment
Est. payment
Payment breakdown
Explore the cost of this home by adjusting the details. Changes won't be saved.Climate risks
Neighborhood: 28480
Nearby schools
GreatSchools rating
- 10/10Wrightsville Beach ElementaryGrades: K-5Distance: 0.5 mi
- 6/10M C S Noble MiddleGrades: 6-8Distance: 3.6 mi
- 6/10John T Hoggard HighGrades: 9-12Distance: 5.1 mi
Schools provided by the listing agent
- Elementary: Wrightsville Beach
- Middle: Noble
- High: Hoggard
Source: Hive MLS. This data may not be complete. We recommend contacting the local school district to confirm school assignments for this home.
- $2,022,5005 bd2 ba2.4k sqft207 Cypress Ave, Wrightsville Beach, NC 28480Off Market
- $2,497,8003 bd3 ba2.6k sqft200 Live Oak Dr, Wrightsville Beach, NC 28480Off Market
- $4,088,0004 bd4 ba3.5k sqft204 S Channel Dr, Wrightsville Beach, NC 28480Off Market
- $3,466,2004 bd4 ba3.9k sqft27 Shore Dr, Wrightsville Beach, NC 28480Off Market
- $3,060,9005 bd6 ba4.2k sqft2 Lindy Ln, Wrightsville Beach, NC 28480Off Market
- $2,366,7004 bd3 ba1.9k sqft201 Live Oak Dr, Wrightsville Beach, NC 28480Off Market
- $1,492,3009,931 sqft210 Cypress Ave, Wrightsville Beach, NC 28480Off Market
- $1,832,3005 bd2 ba2k sqft208 Cypress Ave, Wrightsville Beach, NC 28480Off Market
A local agent can set up tours, give advice and negotiate with sellers.
Similar homes
- $2,750,0005 bd4 ba2.6k sqft9 E Atlanta Street E, Wrightsville Beach, NC 28480For Sale
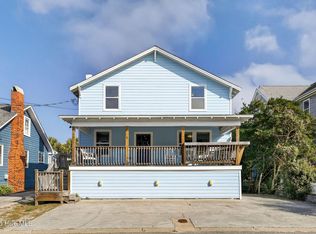
 MLS ID #100594788, Patrick A Alderson, Flat Fee Realty and Management LLC. Hive MLS
 - $2,375,0005 bd3 ba2.7k sqft15 Coral Drive, Wrightsville Beach, NC 28480For Sale
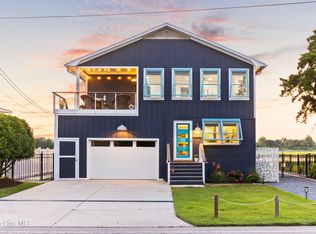 MLS ID #100567814, The Rising Tide Team, Intracoastal Realty Corporation. Hive MLS
 - $2,995,0004 bd2 ba1.7k sqft2 Conch Lane, Wrightsville Beach, NC 28480For Sale
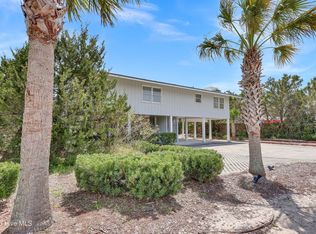 MLS ID #100565989, Susan B Lacy, Intracoastal Realty Corporation. Hive MLS
 - $2,295,0003 bd2 ba1.8k sqft706 N Lumina Avenue, Wrightsville Beach, NC 28480For Sale
 MLS ID #100596284, Austin Kenyon, Corcoran HM Properties. Hive MLS
 - $3,495,0004 bd5 ba3.2k sqft2515 N Lumina Avenue N, Wrightsville Beach, NC 28480For SaleMLS ID #100595487, The Rising Tide Team, Intracoastal Realty Corporation. Hive MLS
- $2,345,0003 bd4 ba2.8k sqft116 S Lumina Avenue Unit A, Wrightsville Beach, NC 28480For SaleMLS ID #100560117, Harper C Fraser, Intracoastal Realty Corporation. Hive MLS
- $2,599,9005 bd4 ba2.5k sqft821 Schloss Street, Wrightsville Beach, NC 28480For SaleMLS ID #100525301, Amber Harris, Intracoastal Realty Corporation. Hive MLS
- $3,500,0004 bd4 ba3.4k sqft2509 N Lumina Avenue N, Wrightsville Beach, NC 28480For SaleMLS ID #100566982, Vance B Young, Intracoastal Realty Corporation. Hive MLS
- $1,790,0003 bd3 ba2.5k sqft7200 Airlie Place, Wilmington, NC 28403For SaleMLS ID #100598599, Barbara R Pugh, Coldwell Banker Sea Coast Advantage. Hive MLS
- $4,450,0005 bd4 ba2.6k sqft19 E Charlotte Street, Wrightsville Beach, NC 28480For SaleMLS ID #100554516, Eva P Elmore, Intracoastal Realty Corporation. Hive MLS
- $1,750,0003 bd3 ba1.4k sqft312 Causeway Drive Unit A, Wrightsville Beach, NC 28480For SaleMLS ID #100575842, Lisa A Bass, Berkshire Hathaway HomeServices Carolina Premier Properties. Hive MLS
- $2,295,0002 bd2 ba1.3k sqft322 Causeway Drive Ste 505, Wrightsville Beach, NC 28480For SaleMLS ID #100595542, Vance B Young, Intracoastal Realty Corporation. Hive MLS
- $2,195,0003 bd3 ba1.8k sqft322 Causeway Drive Ste 1107, Wrightsville Beach, NC 28480For SaleMLS ID #100588090, Carla D Lewis, Intracoastal Realty Corporation. Hive MLS
- $2,398,0004 bd4 ba3.7k sqft801 Oyster Landing, Wilmington, NC 28405For SaleMLS ID #100587321, Carla D Lewis, Intracoastal Realty Corporation. Hive MLS
- $3,399,9003 bd2 ba1.5k sqft2 Marina Street Apt B, Wrightsville Beach, NC 28480For SaleMLS ID #100587848, Amber Harris, Intracoastal Realty Corporation. Hive MLS
- $1,799,9903 bd3 ba1.4k sqft109 Lees Cut, Wrightsville Beach, NC 28480For SaleMLS ID #100584505, Happy H Clark, Ivester Jackson Christie's. Hive MLS
- $1,595,0003 bd3 ba1.5k sqft304 Causeway Drive Unit A, Wrightsville Beach, NC 28480For SaleMLS ID #100561645, Vance B Young, Intracoastal Realty Corporation. Hive MLS
- $2,295,0003 bd3 ba1.6k sqft615 S Lumina Avenue Unit 2, Wrightsville Beach, NC 28480For SaleMLS ID #100547506, Jillian Jethwa, Perry Legacy Realty & Rentals LLC. Hive MLS
- $2,299,5005 bd6 ba3.8k sqft6412 Westport Drive, Wilmington, NC 28409For SaleMLS ID #100555228, The Rising Tide Team, Intracoastal Realty Corporation. Hive MLS
- $1,549,0003 bd3 ba3k sqft1702 Landfall Drive, Wilmington, NC 28405For SaleMLS ID #100571277, Amy J Neathery, Ivester Jackson Christie's. Hive MLS
