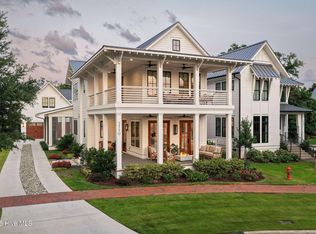
Set along Wilmington's iconic Airlie Road and just a short bike ride from Wrightsville Beach, this modern Low Country home embodies relaxed, refined coastal living. Designed by architect Susan Vaughn with interiors by Laura Covington and built in 2023 by Konrady & Son Construction, the residence reflects a rare collaboration of thoughtful design and craftsmanship.
Positioned on one of Airlie at Wrightsville Sound's premier homesites, the property backs directly onto the neighborhood park, offering privacy and a sense of openness. A large wood-burning fireplace anchors the shared green space—ideal for evening gatherings or enjoying the coastal air.
This four-bedroom, three-and-a-half-bath home offers just under 3,000 heated square feet, balancing light-filled open spaces with private retreats. The quality is evident in every detail: metal roof, Andersen windows and doors, mahogany front door, and durable masonry and composite exteriors.
Outdoor living features yellow balau decking, an electric porch heater, natural gas grill connection, outdoor shower, and low-maintenance turf yard. Inside, white oak floors, solid-core doors, custom cabinetry, Thermador appliances, quartz countertops, farmhouse sink, gas fireplace, and curated lighting create an elevated yet welcoming interior.
A detached garage provides covered parking and storage, while efficiency and peace of mind come from foam insulation, two high-efficiency HVAC systems, a tankless water heater, and a whole-house generator.
Opportunities to own a fully custom, recently built home of this caliber on Airlie Road are rare—this is a unique chance to secure a thoughtfully designed coastal residence in one of Wilmington's most sought-after neighborhoods.
For sale
Price cut: $25K (6/25)
$1,975,000
2003 Sea Canyon Lane, Wilmington, NC 28403
4beds
2,929sqft
:
Get pre-qualified$10,991/mo
Single Family Residence
Built in 2023
5,663 Square Feet Lot
$-- Zestimate®
$674/sqft
$125/mo HOA
What's special
- 178 days |
- 946 |
- 39 |
Zillow last checked:
Listing updated:
Listed by:
Ross Tomaselli 910-367-2663,
Cadence Realty Corporation
Source: Hive MLS,MLS#: 100553273 Originating MLS: Cape Fear Realtors MLS, Inc.
Originating MLS: Cape Fear Realtors MLS, Inc.Facts & features
Interior
Bedrooms & bathrooms
- Bedrooms: 4
- Bathrooms: 4
- Full bathrooms: 3
- 1/2 bathrooms: 1
Rooms
- Room types: Master Bedroom, Bedroom 2, Bedroom 3, Bedroom 4, Bathroom 1, Bathroom 2, Bathroom 3, Basement, Dining Room, Living Room, Laundry, Office, Other
Other
- Description: Mud room
Other
- Description: Foyer
Other
- Description: Pantry
Heating
- Electric, Forced Air, Natural Gas, Zoned
Cooling
- Central Air, Zoned
Appliances
- Included: Mini Refrigerator, Refrigerator, Ice Maker, Gas Range
- Laundry: Laundry Room
Features
- Walk-in Closet(s), High Ceilings, Mud Room, Whole-Home Generator, Kitchen Island, Gas Log, Walk-In Closet(s)
- Flooring: Tile, Wood
- Basement: None
- Has fireplace: Yes
- Fireplace features: Gas Log
Interior area
- Total structure area: 2,929
- Total interior livable area: 2,929 sqft
Property
Parking
- Total spaces: 2
- Parking features: Covered, Garage
- Attached garage spaces: 2
Features
- Levels: Two
- Patio & porch: Covered, Rear Porch
- Exterior features: Outdoor Shower
- Fencing: Back Yard
- Has view: Yes
- View description: See Remarks
- Waterfront features: None
- Frontage type: See Remarks
Lot
- Size: 5,663 Square Feet
- Dimensions: 55 x 107 x 55 x 107
- Features: Level
Details
- Parcel number: R05700006098000
- Zoning: UMX
- Special conditions: Standard
- Other equipment: Generator
Construction
Type & style
- Home type: SingleFamily
- Property subtype: Single Family Residence
Materials
- Composition, Brick, Wood Frame
- Foundation: Raised, Slab
- Roof: Metal
Condition
- New construction: No
- Year built: 2023
Utilities & green energy
- Sewer: Public Sewer
- Water: Public
- Utilities for property: Natural Gas Connected, Sewer Connected, Underground Utilities, Water Connected
Community & HOA
Community
- Subdivision: Airlie at Wrightsville Sound
HOA
- Has HOA: Yes
- Amenities included: Maintenance Common Areas, Maintenance Roads, Management, Sidewalks, Street Lights
- HOA fee: $1,500 annually
- HOA name: Airlie at Wrightsville Sound HOA
- HOA phone: 910-368-6416
Location
- Region: Wilmington
Financial & listing details
- Price per square foot: $674/sqft
- Tax assessed value: $1,716,500
- Annual tax amount: $10,101
- Date on market: 2/11/2026
- Cumulative days on market: 178 days
- Listing agreement: Exclusive Right To Sell
- Listing terms: Cash,FHA,VA Loan
- Road surface type: Paved
Estimated market value
Not available
Estimated sales range
Not available
$4,585/mo
Price history
| Date | Event | Price |
|---|---|---|
| 6/25/2026 | Price change | $1,975,000-1.3%$674/sqft |
Source:  Hive MLS #100553273 Report a problem Hive MLS #100553273 Report a problem | ||
| 2/11/2026 | Listed for sale | $2,000,000+455.6%$683/sqft |
Source: Hive MLS #100553273 Report a problem | ||
| 2/1/2022 | Sold | $360,000+1.3%$123/sqft |
Source: Public Record Report a problem | ||
| 7/29/2021 | Sold | $355,300$121/sqft |
Source: Hive MLS #100277175 Report a problem | ||
| 6/21/2021 | Pending sale | $355,300$121/sqft |
Source: Hive MLS #100277175 Report a problem | ||
| 6/18/2021 | Listed for sale | $355,300$121/sqft |
Source: Hive MLS #100277175 Report a problem | ||
Public tax history
| Year | Property taxes | Tax assessment |
|---|---|---|
| 2025 | $10,102 +52.5% | $1,716,500 +125.5% |
| 2024 | $6,622 +22.2% | $761,200 +18.7% |
| 2023 | $5,417 +79.8% | $641,100 +80.8% |
| 2022 | $3,013 -0.7% | $354,500 |
| 2021 | $3,034 +272.1% | $354,500 +358% |
| 2020 | $815 | $77,400 |
Find assessor info on the county website
Monthly payment
Est. payment
Payment breakdown
Explore the cost of this home by adjusting the details. Changes won't be saved.Climate risks
Neighborhood: Wrightsville Sound
Nearby schools
GreatSchools rating
- 10/10Wrightsville Beach ElementaryGrades: K-5Distance: 1.7 mi
- 6/10M C S Noble MiddleGrades: 6-8Distance: 2.4 mi
- 6/10John T Hoggard HighGrades: 9-12Distance: 3.9 mi
Schools provided by the listing agent
- Elementary: Wrightsville Beach
- Middle: Noble
- High: New Hanover
Source: Hive MLS. This data may not be complete. We recommend contacting the local school district to confirm school assignments for this home.
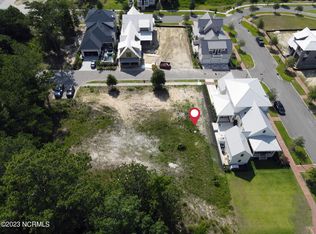
- $465,0009,147.6 Square Feet2007 Sea Canyon Ln LOT 48, Wilmington, NC 28403Sold

- $465,0009,583.2 Square Feet2007 Sea Canyon Ln, Wilmington, NC 28403Sold
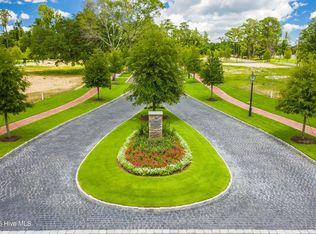
- $495,0009,148 Square Feet2007 Sea Canyon Ln LOT 48R, Wilmington, NC 28403Sold
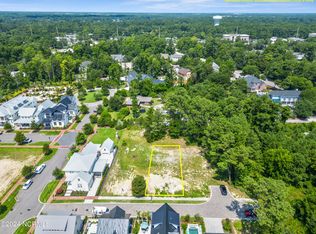
- $452,2009,583.2 Square Feet2011 Sea Canyon Ln, Wilmington, NC 28403Sold
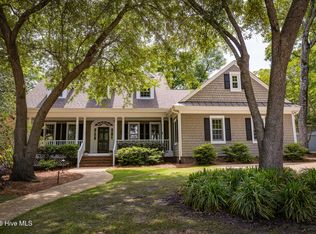
- $418,3006,534 Square Feet1830 Montage Ln, Wilmington, NC 28403Off Market
- $1,907,7004 bd5 ba3.3k sqft3751 Pergola Ter, Wilmington, NC 28403Off Market
- $1,099,7006,098 Square Feet1813 Montage Ln, Wilmington, NC 28403Off Market
- $1,973,0005,662 Square Feet3755 Pergola Ter, Wilmington, NC 28403Off Market
A local agent can set up tours, give advice and negotiate with sellers.
Similar homes
- $1,994,0004 bd4 ba3.2k sqft1805 Trey Court, Wilmington, NC 28403For Sale
 MLS ID #100550296, Lori S Speight, Masonboro Realty, Inc.. Hive MLS
 - $1,624,5007 bd5 ba4.1k sqft1615 Airlie Forest Court, Wilmington, NC 28403For Sale
 MLS ID #100591353, Clark S Shay, Keller Williams Innovate-Wilmington. Hive MLS
 - $1,299,0004 bd4 ba2.2k sqft1802 Barkley Avenue, Wilmington, NC 28403For Sale
 MLS ID #100572777, Katie Moore, Coldwell Banker Sea Coast Advantage. Hive MLS
 - $2,650,0005 bd5 ba2.7k sqft3750 Pergola Terrace, Wilmington, NC 28403For Sale
 MLS ID #100588204, Suzanne O'Bryant, Landmark Sotheby's International Realty. Hive MLS
 - $1,795,0004 bd5 ba4k sqft1401 Regatta Drive, Wilmington, NC 28405For SaleMLS ID #100552340, Tidewater Property Group, Intracoastal Realty Corporation. Hive MLS
- $2,299,5005 bd6 ba3.8k sqft6412 Westport Drive, Wilmington, NC 28409For SaleMLS ID #100555228, The Rising Tide Team, Intracoastal Realty Corporation. Hive MLS
- $1,895,0005 bd6 ba3.9k sqft2216 Masons Point Place, Wilmington, NC 28405For SaleMLS ID #100576203, Tidewater Property Group, Intracoastal Realty Corporation. Hive MLS
- $1,549,0003 bd3 ba3k sqft1702 Landfall Drive, Wilmington, NC 28405For SaleMLS ID #100571277, Amy J Neathery, Ivester Jackson Christie's. Hive MLS
- $2,398,0004 bd4 ba3.7k sqft801 Oyster Landing, Wilmington, NC 28405For SaleMLS ID #100587321, Carla D Lewis, Intracoastal Realty Corporation. Hive MLS
- $1,175,0004 bd5 ba3k sqft6337 Chalfont Circle, Wilmington, NC 28405For SaleMLS ID #100592210, Daniel A Malechuk, Landmark Sotheby's International Realty. Hive MLS
- $2,950,0004 bd5 ba4k sqft1826 Montage Lane, Wilmington, NC 28403New ConstructionMLS ID #100565786, Beatty Pittman Real Estate Team LLC, Intracoastal Realty Corporation. Hive MLS
- $1,850,0005 bd5 ba4.1k sqft1304 Old Foards Lane, Wilmington, NC 28409For SaleMLS ID #100579355, John A Theodorakis, Intracoastal Realty Corporation. Hive MLS
- $1,285,0005 bd4 ba4k sqft2301 Parham Drive, Wilmington, NC 28403For SaleMLS ID #100565005, Neil Leonard, Berkshire Hathaway HomeServices Carolina Premier Properties. Hive MLS
- $2,795,0004 bd3 ba2.9k sqft1839 Newkirk Road, Wilmington, NC 28409For SaleMLS ID #100592767, Vance B Young, Intracoastal Realty Corporation. Hive MLS
- $1,385,0007 bd7 ba3.7k sqft2309 Lynnwood Drive, Wilmington, NC 28403For SaleMLS ID #100580579, John F Hally, Cadence Realty Corporation. Hive MLS
- $1,185,0004 bd4 ba3.6k sqft2136 Whiskey Branch Drive, Wilmington, NC 28409For SaleMLS ID #100592558, Stephanie C Lanier, Intracoastal Realty Corporation. Hive MLS
- $2,375,0005 bd3 ba2.7k sqft15 Coral Drive, Wrightsville Beach, NC 28480For SaleMLS ID #100567814, The Rising Tide Team, Intracoastal Realty Corporation. Hive MLS
- $1,425,0004 bd3 ba2.7k sqft2024 Bay Colony Lane, Wilmington, NC 28405New ConstructionMLS ID #100556195, Michael Proctor, Salt Marsh Properties. Hive MLS
- $2,750,0004 bd5 ba3.8k sqft5624 Captains Lane, Wilmington, NC 28409For SaleMLS ID #100585055, Jane M Marr, Intracoastal Realty Corporation. Hive MLS
- $1,295,0004 bd5 ba3.9k sqft7414 Poseidon Point, Wilmington, NC 28411For SaleMLS ID #100562697, Team KBT Realty, Keller Williams Innovate-KBT. Hive MLS
