Set within Parkside at Mayfaire, one of Wilmington's most sought-after addresses, 6337 Chalfont Circle offers a rare combination of architectural character, exceptional convenience, and remarkable privacy. Parkside is celebrated for its tree-lined sidewalks, manicured common areas, landscaped ponds, fountains, public gardens, community gazebo, and inviting neighborhood greens, all moments from Mayfaire Town Center. From the front door, walk or bike to shopping, dining, entertainment, and Mayfaire's outdoor trail system, connect with the Cross-City Trail, or reach Wrightsville Beach in just minutes.
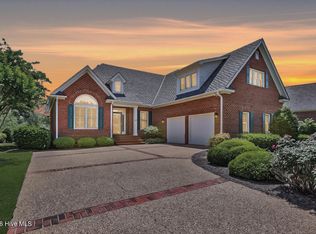
This beautifully maintained custom built residence immediately stands apart with its coastal architecture, stacked rocking chair porches, white picket fencing, graceful trellis, mature landscaping, and charming side fountain. A landscaped common green directly across the street creates an open, peaceful outlook with space for play, picnics, or relaxing on a bench, while the wooded area behind the home provides tranquil privacy. Composite decking enhances both front porches and the serene rear porch.
Inside, the 2,453-square-foot main residence is filled with natural light and refined craftsmanship. Ten-foot ceilings on the main level, oak hardwood floors, plantation shutters, glass transoms, coffered ceilings, extensive crown molding, wainscoting, and custom millwork create a timeless interior. The bright and spacious living room centers around a natural gas log fireplace framed by custom built-ins, while integrated speakers extend throughout the home.
The kitchen is equally impressive with rich cabinetry, granite surfaces, a center island, under-cabinet lighting, and a Viking range with integrated griddle. The generous first-floor primary suite includes a spacious bath with a jetted garden tub and large walk-in shower with rain shower. A first-floor laundry room and half bath add everyday convenience.
Upstairs are two bedrooms and an additional living area, along with access to the upper rocking chair porch. One bedroom enjoys an en suite bath, while the second bedroom, adjacent full bath, and living area can be separated by a pocket door to create a private guest suite.
Above the two-car garage is a separate 585-square-foot heated apartment with its own entrance, bringing the property to more than 3,000 square feet of total heated living area. Currently tenant occupied, the apartment provides immediate rental income and exceptional long-term flexibility.
Additional features include three new HVAC air handlers installed in November 2025, a whole-house Kohler generator capable of supporting all three HVAC systems, natural gas service, a gas connection for outdoor grilling, an encapsulated crawl space with dehumidifier, irrigation, and a backyard play set. This is a truly distinctive Parkside residence, offering the walkability and energy of Mayfaire with peaceful wooded privacy at home.
Under contract
$1,175,000
6337 Chalfont Circle, Wilmington, NC 28405
4beds
3,038sqft
:
Get pre-qualified$6,707/mo
Single Family Residence
Built in 2005
6,970 Square Feet Lot
$1,119,200 Zestimate®
$387/sqft
$241/mo HOA
What's special
- 10 days |
- 568 |
- 29 |
Zillow last checked:
Listing updated:
Listed by:
Daniel A Malechuk 910-431-5159,
Landmark Sotheby's International Realty
Source: Hive MLS,MLS#: 100592210 Originating MLS: Cape Fear Realtors MLS, Inc.
Originating MLS: Cape Fear Realtors MLS, Inc.Facts & features
Interior
Bedrooms & bathrooms
- Bedrooms: 4
- Bathrooms: 5
- Full bathrooms: 4
- 1/2 bathrooms: 1
Rooms
- Room types: Master Bedroom, Bedroom 2, Bedroom 3, Living Room, Laundry, Media Room, Dining Room
Heating
- Heat Pump, Natural Gas
Cooling
- Heat Pump
Appliances
- Included: Built-In Microwave, Washer, Refrigerator, Range, Dryer, Disposal, Dishwasher
- Laundry: Laundry Room
Features
- Master Downstairs, Walk-in Closet(s), Tray Ceiling(s), High Ceilings, Whole-Home Generator, Kitchen Island, 2nd Kitchen, Apt/Suite, Ceiling Fan(s), Walk-in Shower, Gas Log, Walk-In Closet(s), WiFi Thermostat
- Flooring: Carpet, Tile, Hardwood
- Basement: None
- Attic: Pull Down Stairs
- Has fireplace: Yes
- Fireplace features: Gas Log
Interior area
- Total structure area: 2,453
- Total interior livable area: 3,038 sqft
Property
Parking
- Total spaces: 2
- Parking features: Garage Faces Side, Garage
- Attached garage spaces: 2
Features
- Levels: Two
- Patio & porch: Balcony, Front Porch, Rear Porch
- Exterior features: Irrigation System
- Fencing: Front Yard
- Has view: Yes
- View description: See Remarks
- Frontage type: See Remarks
Lot
- Size: 6,970 Square Feet
- Features: Front Yard
Details
- Parcel number: R05000003066000
- Zoning: MX
- Special conditions: Standard
Construction
Type & style
- Home type: SingleFamily
- Property subtype: Single Family Residence
Materials
- Brick, Fiber Cement, Wood Frame, See Remarks
- Foundation: Crawl Space
- Roof: Shingle
Condition
- New construction: No
- Year built: 2005
Utilities & green energy
- Sewer: Public Sewer
- Water: Public
- Utilities for property: Natural Gas Connected, Sewer Connected, Water Connected
Community & HOA
Community
- Security: Smoke Detector(s)
- Subdivision: Mayfaire
HOA
- Has HOA: Yes
- HOA fee: $2,889 annually
- HOA name: Parkside HOA
- HOA phone: 910-679-3012
Location
- Region: Wilmington
Financial & listing details
- Price per square foot: $387/sqft
- Tax assessed value: $877,200
- Annual tax amount: $5,162
- Date on market: 7/29/2026
- Cumulative days on market: 10 days
- Listing agreement: Exclusive Right To Sell
- Listing terms: Cash,Conventional
- Road surface type: Paved
Estimated market value
$1,119,200
$1.06M - $1.18M
$2,142/mo
Price history
| Date | Event | Price |
|---|---|---|
| 8/3/2026 | Contingent | $1,175,000$387/sqft |
Source:  Hive MLS #100592210 Report a problem Hive MLS #100592210 Report a problem | ||
| 7/29/2026 | Listed for sale | $1,175,000+130.9%$387/sqft |
Source: Hive MLS #100592210 Report a problem | ||
| 4/8/2026 | Listing removed | $1,700$1/sqft |
Source: Zillow Rentals Report a problem | ||
| 4/1/2026 | Price change | $1,700-2.9%$1/sqft |
Source: Zillow Rentals Report a problem | ||
| 3/9/2026 | Listed for rent | $1,750$1/sqft |
Source: Zillow Rentals Report a problem | ||
| 7/24/2025 | Listing removed | $1,750$1/sqft |
Source: Zillow Rentals Report a problem | ||
| 6/17/2025 | Price change | $1,750-2.8%$1/sqft |
Source: Zillow Rentals Report a problem | ||
| 6/16/2025 | Price change | $1,800-2.7%$1/sqft |
Source: Zillow Rentals Report a problem | ||
| 5/18/2025 | Listed for rent | $1,850+5.7%$1/sqft |
Source: Zillow Rentals Report a problem | ||
| 9/6/2024 | Listing removed | $1,750$1/sqft |
Source: Zillow Rentals Report a problem | ||
| 8/7/2024 | Listed for rent | $1,750$1/sqft |
Source: Zillow Rentals Report a problem | ||
| 4/19/2024 | Listing removed | -- |
Source: Zillow Rentals Report a problem | ||
| 4/10/2024 | Price change | $1,750+6.1%$1/sqft |
Source: Zillow Rentals Report a problem | ||
| 4/8/2024 | Price change | $1,650-5.7%$1/sqft |
Source: Zillow Rentals Report a problem | ||
| 4/5/2024 | Price change | $1,750+2.9%$1/sqft |
Source: Zillow Rentals Report a problem | ||
| 4/4/2024 | Price change | $1,700-8.1%$1/sqft |
Source: Zillow Rentals Report a problem | ||
| 3/29/2024 | Listed for rent | $1,850+5.7%$1/sqft |
Source: Zillow Rentals Report a problem | ||
| 3/17/2023 | Listing removed | -- |
Source: Zillow Rentals Report a problem | ||
| 3/4/2023 | Listed for rent | $1,750$1/sqft |
Source: Zillow Rentals Report a problem | ||
| 3/24/2006 | Sold | $508,922+182.7%$168/sqft |
Source: Hive MLS #30352102 Report a problem | ||
| 9/1/2005 | Sold | $180,000$59/sqft |
Source: Hive MLS #30329516 Report a problem | ||
Public tax history
| Year | Property taxes | Tax assessment |
|---|---|---|
| 2025 | $5,162 -9.5% | $877,200 +33.7% |
| 2024 | $5,707 +3% | $656,000 |
| 2023 | $5,543 -0.6% | $656,000 |
| 2022 | $5,576 -0.7% | $656,000 |
| 2021 | $5,614 -9.5% | $656,000 +11.4% |
| 2020 | $6,205 | $589,000 |
| 2019 | $6,205 | $589,000 |
| 2018 | $6,205 | $589,000 |
| 2017 | -- | $589,000 +13.9% |
| 2016 | $5,731 +4.6% | $517,200 |
| 2015 | $5,477 +4.4% | $517,200 |
| 2014 | $5,244 | $517,200 |
| 2013 | -- | $517,200 |
| 2012 | -- | $517,200 -27.6% |
| 2011 | -- | $714,605 |
| 2010 | -- | $714,605 |
| 2009 | -- | -- |
| 2008 | -- | -- |
| 2007 | -- | -- |
| 2005 | -- | $75,000 |
Find assessor info on the county website
Monthly payment
Est. payment
Payment breakdown
Explore the cost of this home by adjusting the details. Changes won't be saved.Climate risks
Neighborhood: Mayfaire
Nearby schools
GreatSchools rating
- 5/10John J Blair ElementaryGrades: PK-5Distance: 1.1 mi
- 6/10M C S Noble MiddleGrades: 6-8Distance: 0.9 mi
- 3/10New Hanover HighGrades: 9-12Distance: 5.6 mi
Schools provided by the listing agent
- Elementary: Blair
- Middle: Noble
- High: New Hanover
Source: Hive MLS. This data may not be complete. We recommend contacting the local school district to confirm school assignments for this home.
- $--1 bd1 ba700 sqft6337 Chalfont Cir #B, Wilmington, NC 28405Off Market
- $1,115,9003 bd4 ba3k sqft6333 Chalfont Cir, Wilmington, NC 28405Off Market
- $1,224,5004 bd4 ba3.5k sqft6341 Chalfont Cir, Wilmington, NC 28405Off Market
- $1,103,0005 bd5 ba3.3k sqft6329 Chalfont Cir, Wilmington, NC 28405Off Market
- $1,100,0004 bd4 ba2.9k sqft6345 Chalfont Cir, Wilmington, NC 28405Sold
- $913,7003 bd2 ba2.2k sqft6325 Chalfont Cir, Wilmington, NC 28405Off Market
- $885,0003 bd4 ba2.3k sqft6349 Chalfont Cir, Wilmington, NC 28405Sold
- $1,204,6003 bd3 ba3.3k sqft6519 Brevard Dr, Wilmington, NC 28405Off Market
A local agent can set up tours, give advice and negotiate with sellers.
A local lender can help you make sure your offer is ready when you are.
Similar homes
- $1,325,0004 bd4 ba3.6k sqft1036 Arboretum Drive, Wilmington, NC 28405For Sale

 MLS ID #100573234, Chris Lopata, Sea Glass Wilmington. Hive MLS
 - $1,025,0004 bd4 ba3.2k sqft2118 Bay Colony Lane, Wilmington, NC 28405For Sale
 MLS ID #100580860, Sara E Gay, RE/MAX Executive. Hive MLS
 - $1,250,0003 bd5 ba3.6k sqft2006 Kenilworth Lane, Wilmington, NC 28405For Sale
 MLS ID #100572731, Michelle Clark-Bradley, Intracoastal Realty Corporation. Hive MLS
 - $649,9004 bd2 ba1.7k sqft501 Long Leaf Acres Drive, Wilmington, NC 28405For Sale
 MLS ID #100593177, The Domenico Grillo Real Estate Team, Keller Williams Innovate-Wilmington. Hive MLS
 - $964,0003 bd3 ba2.5k sqft1336 S Moorings Drive, Wilmington, NC 28405For SaleMLS ID #100540934, The Rising Tide Team, Intracoastal Realty Corporation. Hive MLS
- $1,299,0004 bd4 ba2.2k sqft1802 Barkley Avenue, Wilmington, NC 28403For SaleMLS ID #100572777, Katie Moore, Coldwell Banker Sea Coast Advantage. Hive MLS
- $998,9006 bd4 ba3.6k sqft837 Bedminister Lane, Wilmington, NC 28405For SaleMLS ID #100522254, Lynne M Galloway, Landmark Sotheby's International Realty. Hive MLS
- $1,125,0005 bd5 ba3.8k sqft932 Baldwin Park Drive, Wilmington, NC 28411For SaleMLS ID #100591192, Caroline Dugas, Living Seaside Realty Group. Hive MLS
- $1,549,0003 bd3 ba3k sqft1702 Landfall Drive, Wilmington, NC 28405For SaleMLS ID #100571277, Amy J Neathery, Ivester Jackson Christie's. Hive MLS
- $1,175,0004 bd3 ba3.3k sqft108 Gazebo Court, Wilmington, NC 28409For SaleMLS ID #100572905, Greg Barber, Barber Realty Group Inc.. Hive MLS
- $650,0004 bd3 ba2.8k sqft6411 Old Fort Road, Wilmington, NC 28411For SaleMLS ID #100592627, Michelle Roberts, Coldwell Banker Sea Coast Advantage. Hive MLS
- $1,050,0004 bd3 ba2.6k sqft2317 Waverly Drive, Wilmington, NC 28403For SaleMLS ID #100574234, Tidal Realty Partners, REAL Broker LLC. Hive MLS
- $1,624,5007 bd5 ba4.1k sqft1615 Airlie Forest Court, Wilmington, NC 28403For SaleMLS ID #100591353, Clark S Shay, Keller Williams Innovate-Wilmington. Hive MLS
- $1,259,0004 bd4 ba3.7k sqft211 Simmons Drive, Wilmington, NC 28411For SaleMLS ID #100586334, Jennifer Richardson Real Estate, Berkshire Hathaway HomeServices Carolina Premier Properties. Hive MLS
- $989,5004 bd4 ba3.3k sqft928 Wild Dunes Circle, Wilmington, NC 28411For SaleMLS ID #100569489, Tory Kuehner Group, Compass Carolinas LLC. Hive MLS
- $999,9005 bd4 ba3.3k sqft8900 Champion Hills Drive, Wilmington, NC 28411For SaleMLS ID #100568857, Alexa A Winstead, RE/MAX Essential. Hive MLS
- $709,9993 bd3 ba2.2k sqft1301 Kingfisher Court, Wilmington, NC 28403For SaleMLS ID #100585382, Robinson Coastal Group, Intracoastal Realty Corporation. Hive MLS
- $975,0003 bd4 ba2.4k sqft3512 Cordgrass Lane, Wilmington, NC 28409For SaleMLS ID #100576629, David Benford Group, Landmark Sotheby's International Realty. Hive MLS
- $695,0005 bd4 ba3.1k sqft101 Mackenzie Drive, Wilmington, NC 28409For SaleMLS ID #100591202, Kathy Greer, Nest Realty. Hive MLS
- $655,0004 bd4 ba2.7k sqft4806 Collegiate Drive, Wilmington, NC 28403For SaleMLS ID #100582046, Benjamin T Eisenberg, RE/MAX Essential. Hive MLS
