Downsize Smart. Invest Wisely. Live Easy. Looking to simplify your lifestyle without giving up comfort or location? Welcome to 6349 Chalfont Circle, a low-maintenance gem in the heart of Wilmington's vibrant Parkside at Mayfaire. This home is ideal for downsizers seeking both ease and opportunity, 1813 sqft main house and 497 sqft garage apartment. This thoughtfully designed two-bedroom main home with an office nook and loft space (originally designed to be a 3rd bedroom which could be reverted back) offers the perfect blend of efficiency and elegance. Built with contemporary style living, it features a bright open layout, high-end kitchen and smart storage throughout. The 1st Floor primary suite includes a custom walk-in closet with laundry access and a spacious, step-in glass shower. Upstairs, a private guest suite and flexible den or office space offer room when you need it, and simplicity when you don't. Even more potential is offered by the 497 square foot garage apartment. The exterior private entrance and updated furnishings provides excellent rental income or space for guests or long-term stays. The apartment can be an ideal setup for offsetting costs or generating passive income. Enjoy a walkable, connected community with charming streets, scenic ponds, and neighborhood events. All just steps from shopping, dining, and entertainment at Mayfaire, and a short ride to Wrightsville Beach. Minimal upkeep-Maximum value. Whether you're retiring, relocating, or downsizing your life, this property offers the freedom to live more and manage less, while your investment works for you! Seller offering a $10,000 use as you choose credit to help with closing costs or backyard updates if under contract by 11/30/25. Proposed Future development of Mayfaire does not affect this side of Parkside. The wooded behind this house is protected preserve and can not be developed.
Sold for $885,000
$885,000
6349 Chalfont Circle, Wilmington, NC 28405
3beds
2,310sqft
Single Family Residence
Built in 2012
6,969 Square Feet Lot
$881,200 Zestimate®
$383/sqft
$3,366 Estimated rent
Home value
$881,200
$820,000 - $952,000
$3,366/mo
Zestimate® history
Owner options
List your home for rent
$3,366/mo
Rent Zestimate®
Find your next renter with Zillow Rental Manager. Plus, with online applications, you can quickly screen prospective tenants – for free.
$3,366/mo
Rent Zestimate®
Refinance and save
$7,969/mo
Est. payment
Refinancing to a lower rate could help reduce your monthly payments and save thousands over the life of the loan.
$7,969/mo
Est. payment
Explore your selling options
Work with a Zillow partner agent
Leverage their expertise and Zillow's premium Showcase listings to get your home seen by more buyers.
Get startedList with your own agent
Get your home in front of millions of buyers by listing it on Zillow.
Learn how to do itSell it yourself
Take full control of how buyers see your home on Zillow by listing For Sale by Owner (FSBO).
List your homeWhat's special
Private entranceUpdated furnishingsHigh-end kitchenStep-in glass showerCustom walk-in closetSmart storagePrivate guest suite
Zillow last checked:
Listing updated:
Listed by:
Ben Szafran Real Estate Team 910-713-9323,
Keller Williams Innovate-Wilmington,
Ben S Szafran 910-713-9323,
Keller Williams Innovate-Wilmington
Bought with:
Joe R Lucci, 342107
BlueCoast Realty Corporation
Source: Hive MLS,MLS#: 100532568 Originating MLS: Cape Fear Realtors MLS, Inc.
Originating MLS: Cape Fear Realtors MLS, Inc.Facts & features
Interior
Bedrooms & bathrooms
- Bedrooms: 3
- Bathrooms: 4
- Full bathrooms: 3
- 1/2 bathrooms: 1
Rooms
- Room types: Master Bedroom, Bedroom 2, Living Room, Dining Room, Family Room, Bedroom 3
Primary bedroom
- Level: First
- Dimensions: 14.6 x 12.6
Bedroom 2
- Level: Second
- Dimensions: 11 x 11.5
Bedroom 3
- Level: Upper
- Dimensions: 11 x 11.5
Dining room
- Level: First
- Dimensions: 19.3 x 9.4
Family room
- Level: Second
- Dimensions: 16.11 x 24.8
Kitchen
- Level: First
- Dimensions: 20.4 x 9.2
Living room
- Level: First
- Dimensions: 22.8 x 15
Heating
- Electric, Heat Pump
Cooling
- Central Air
Appliances
- Included: Vented Exhaust Fan, Gas Cooktop, Built-In Microwave, Washer, Refrigerator, Dryer, Disposal, Dishwasher
- Laundry: Laundry Closet
Features
- Master Downstairs, Walk-in Closet(s), High Ceilings, Generator Plug, Bookcases, Kitchen Island, Ceiling Fan(s), Pantry, Walk-in Shower, Blinds/Shades, Gas Log, Walk-In Closet(s)
- Flooring: Carpet, Tile, Wood
- Windows: Thermal Windows
- Basement: None
- Attic: Scuttle
- Has fireplace: Yes
- Fireplace features: Gas Log
Interior area
- Total structure area: 1,813
- Total interior livable area: 2,310 sqft
Property
Parking
- Total spaces: 6
- Parking features: Garage Faces Rear, Garage Door Opener, Off Street, Paved
- Garage spaces: 2
- Uncovered spaces: 4
Features
- Levels: Two
- Stories: 1
- Patio & porch: Covered, Patio, Porch
- Exterior features: Irrigation System
- Fencing: None
Lot
- Size: 6,969 Square Feet
- Features: Wooded
Details
- Parcel number: R05000003069000
- Zoning: MX
- Special conditions: Standard
Construction
Type & style
- Home type: SingleFamily
- Property subtype: Single Family Residence
Materials
- Shake Siding, Fiber Cement
- Foundation: Crawl Space
- Roof: Metal
Condition
- New construction: No
- Year built: 2012
Utilities & green energy
- Sewer: Public Sewer
- Water: Public
- Utilities for property: Natural Gas Connected, Sewer Connected, Water Connected
Community & HOA
Community
- Subdivision: Mayfaire
HOA
- Has HOA: Yes
- Amenities included: Maintenance Common Areas, Maintenance Roads, Park, Sidewalks, Street Lights
- HOA fee: $2,889 annually
- HOA name: Parkside HOA
- HOA phone: 910-679-3012
Location
- Region: Wilmington
Financial & listing details
- Price per square foot: $383/sqft
- Tax assessed value: $701,300
- Annual tax amount: $4,127
- Date on market: 9/25/2025
- Cumulative days on market: 80 days
- Listing agreement: Exclusive Right To Sell
- Listing terms: Cash,Conventional
Price history
| Date | Event | Price |
|---|---|---|
| 1/9/2026 | Sold | $885,000-9.2%$383/sqft |
Source:  Hive MLS #100532568 Report a problem Hive MLS #100532568 Report a problem | ||
| 12/13/2025 | Contingent | $975,000$422/sqft |
Source: Hive MLS #100532568 Report a problem | ||
| 11/3/2025 | Price change | $975,000-2.4%$422/sqft |
Source: Hive MLS #100532568 Report a problem | ||
| 9/25/2025 | Listed for sale | $999,000+11%$432/sqft |
Source: Hive MLS #100532568 Report a problem | ||
| 7/3/2025 | Sold | $900,000-5.3%$390/sqft |
Source: Hive MLS #100501353 Report a problem | ||
| 6/11/2025 | Contingent | $950,000$411/sqft |
Source: Hive MLS #100501353 Report a problem | ||
| 6/6/2025 | Price change | $950,000-1.6%$411/sqft |
Source: Hive MLS #100501353 Report a problem | ||
| 5/13/2025 | Price change | $965,000-1%$418/sqft |
Source: Hive MLS #100501353 Report a problem | ||
| 4/17/2025 | Listed for sale | $975,000+680%$422/sqft |
Source: Hive MLS #100501353 Report a problem | ||
| 9/13/2024 | Listing removed | $1,500$1/sqft |
Source: Zillow Rentals Report a problem | ||
| 7/24/2024 | Listed for rent | $1,500$1/sqft |
Source: Zillow Rentals Report a problem | ||
| 6/26/2024 | Listing removed | -- |
Source: Zillow Rentals Report a problem | ||
| 4/2/2024 | Listed for rent | $1,500$1/sqft |
Source: Zillow Rentals Report a problem | ||
| 3/22/2024 | Listing removed | -- |
Source: Zillow Rentals Report a problem | ||
| 1/9/2024 | Listed for rent | $1,500$1/sqft |
Source: Zillow Rentals Report a problem | ||
| 11/16/2023 | Listing removed | -- |
Source: Zillow Rentals Report a problem | ||
| 10/18/2023 | Listed for rent | $1,500-9.1%$1/sqft |
Source: Zillow Rentals Report a problem | ||
| 6/8/2023 | Listing removed | -- |
Source: Zillow Rentals Report a problem | ||
| 4/12/2023 | Listed for rent | $1,650$1/sqft |
Source: Zillow Rentals Report a problem | ||
| 10/27/2022 | Listing removed | -- |
Source: Zillow Rental Network Premium Report a problem | ||
| 9/15/2022 | Listed for rent | $1,650-34%$1/sqft |
Source: Zillow Rental Network Premium Report a problem | ||
| 5/10/2018 | Listing removed | $2,500$1/sqft |
Source: Shaw Real Estate, LLC #100107364 Report a problem | ||
| 3/27/2018 | Listed for rent | $2,500+150%$1/sqft |
Source: Shaw Real Estate, LLC #100107364 Report a problem | ||
| 1/24/2018 | Listing removed | $1,000 |
Source: Shaw Real Estate, LLC #100093507 Report a problem | ||
| 12/16/2017 | Listed for rent | $1,000 |
Source: Shaw Real Estate, LLC #100093507 Report a problem | ||
| 9/2/2011 | Sold | $125,000+25%$54/sqft |
Source: Public Record Report a problem | ||
| 8/27/2009 | Sold | $100,000$43/sqft |
Source: Public Record Report a problem | ||
Public tax history
| Year | Property taxes | Tax assessment |
|---|---|---|
| 2025 | $4,127 -7% | $701,300 +37.5% |
| 2024 | $4,436 +3% | $509,900 |
| 2023 | $4,309 -0.6% | $509,900 |
| 2022 | $4,334 -0.7% | $509,900 |
| 2021 | $4,364 -11% | $509,900 +9.6% |
| 2020 | $4,900 | $465,200 |
| 2019 | $4,900 | $465,200 |
| 2018 | $4,900 | $465,200 |
| 2017 | $4,900 +5.1% | $465,200 +10.6% |
| 2016 | $4,662 +4.6% | $420,800 |
| 2015 | $4,456 +4.4% | $420,800 |
| 2014 | $4,267 | $420,800 |
| 2013 | -- | $420,800 +38.9% |
| 2012 | -- | $302,900 |
| 2008 | -- | -- |
| 2007 | -- | -- |
| 2005 | -- | $75,000 |
Find assessor info on the county website
Neighborhood: Mayfaire
Nearby homes
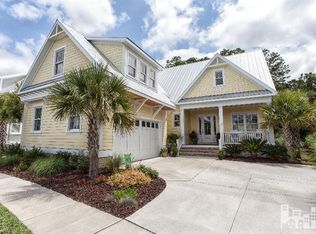
- $1,085,5004 bd5 ba3.3k sqft6353 Chalfont Cir, Wilmington, NC 28405Off Market
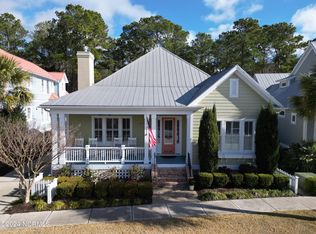
- $1,100,0004 bd4 ba2.9k sqft6345 Chalfont Cir, Wilmington, NC 28405Sold
- $1,209,5004 bd4 ba3.5k sqft6341 Chalfont Cir, Wilmington, NC 28405Off Market
- $1,000,0004 bd5 ba3.1k sqft6357 Chalfont Cir, Wilmington, NC 28405Sold

- $1,105,1001 bd1 ba600 sqft6523 Brevard Dr, Wilmington, NC 28405Off Market
- $1,175,0004 bd5 ba3k sqft6337 Chalfont Cir, Wilmington, NC 28405For Sale
- $--1 bd1 ba700 sqft6337 Chalfont Cir #B, Wilmington, NC 28405Off Market
- $1,204,6003 bd3 ba3.3k sqft6519 Brevard Dr, Wilmington, NC 28405Off Market
Nearby schools
GreatSchools rating
- 5/10John J Blair ElementaryGrades: PK-5Distance: 1.1 mi
- 6/10M C S Noble MiddleGrades: 6-8Distance: 0.9 mi
- 3/10New Hanover HighGrades: 9-12Distance: 5.6 mi
Schools provided by the listing agent
- Elementary: Blair
- Middle: Noble
- High: New Hanover
Source: Hive MLS. This data may not be complete. We recommend contacting the local school district to confirm school assignments for this home.
Get a cash offer in 3 minutes
Find out how much your home could sell for in as little as 3 minutes with a no-obligation cash offer.
Estimated market value
$881,200
Get a cash offer in 3 minutes
Find out how much your home could sell for in as little as 3 minutes with a no-obligation cash offer.
Estimated market value
$881,200
- North Carolina
- New Hanover County
- Wilmington
- 28405
- Mayfaire
- 6349 Chalfont Circle
Nearby cities
Nearby neighborhoods
Nearby zip codes
Other Wilmington Topics
