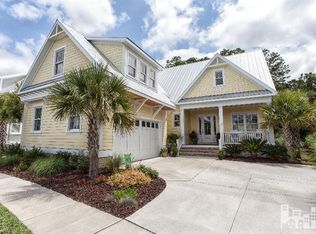
Welcome to a true Southern gem in coveted Parkside at Mayfaire—where timeless charm meets modern luxury and everyday convenience. This custom-built home by North State Custom Builders backs to a serene wooded area and invites you in with a classic rocking chair front porch and impeccable curb appeal. Inside, you'll find a smart and spacious floor plan designed for comfortable elegance.
The first-floor Primary Retreat is a sanctuary, featuring two custom closets, dual vanities, and a beautifully tiled walk-in shower. Upstairs offers a fabulous Media Room—perfect for movie nights or binge watching your favorite tv series—and 3 guest bedrooms, each with its own en-suite bath. Thoughtful details throughout include wide plank floors, custom built-ins, exquisite trim work, walk-in attic storage, and a spacious garage with epoxy floors.
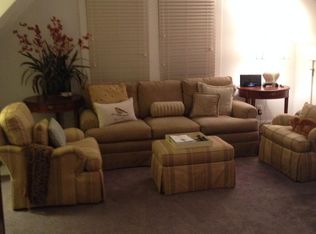
The open living area is ideal for entertaining, with a natural gas fireplace and chef's kitchen with gas range. Fantastic outdoor living with a cozy natural gas firepit on the back patio, and a screened porch offering the perfect spot to unwind. Additional features include a tankless water heater and smart home technology throughout.
All this in a picturesque neighborhood known for its festive holiday lights, charming gazebo, and unbeatable walkability— great shopping, dining, movies & more at Mayfaire - and just a few minutes car or bike ride to Wrightsville's sandy beach & ocean waves.
Sold for $1,000,000
$1,000,000
6357 Chalfont Circle, Wilmington, NC 28405
4beds
3,180sqft
Single Family Residence
Built in 2012
0.25 Acres Lot
$987,400 Zestimate®
$314/sqft
$4,243 Estimated rent
Home value
$987,400
$918,000 - $1.07M
$4,243/mo
Zestimate® history
Owner options
List your home for rent
$4,243/mo
Rent Zestimate®
Find your next renter with Zillow Rental Manager. Plus, with online applications, you can quickly screen prospective tenants – for free.
$4,243/mo
Rent Zestimate®
Refinance and save
$5,748/mo
Est. payment
Refinancing to a lower rate could help reduce your monthly payments and save thousands over the life of the loan.
$5,748/mo
Est. payment
Explore your selling options
Work with a Zillow partner agent
Leverage their expertise and Zillow's premium Showcase listings to get your home seen by more buyers.
Get startedList with your own agent
Get your home in front of millions of buyers by listing it on Zillow.
Learn how to do itSell it yourself
Take full control of how buyers see your home on Zillow by listing For Sale by Owner (FSBO).
List your homeWhat's special
Exquisite trim workNatural gas fireplaceWide plank floorsImpeccable curb appealSerene wooded areaBeautifully tiled walk-in showerFabulous media room
Zillow last checked:
Listing updated:
Listed by:
Michelle Clark-Bradley 910-367-9767,
Intracoastal Realty Corp
Bought with:
Donna Waller, 295463
Corcoran HM Properties
Source: Hive MLS,MLS#: 100522414 Originating MLS: Cape Fear Realtors MLS, Inc.
Originating MLS: Cape Fear Realtors MLS, Inc.Facts & features
Interior
Bedrooms & bathrooms
- Bedrooms: 4
- Bathrooms: 5
- Full bathrooms: 4
- 1/2 bathrooms: 1
Rooms
- Room types: Living Room, Dining Room, Kitchen, Laundry, Master Bedroom, Bedroom 2, Bedroom 3, Bedroom 4, Media Room
Primary bedroom
- Level: First
- Dimensions: 17 x 13
Bedroom 2
- Level: Second
- Dimensions: 22 x 14
Bedroom 3
- Level: Second
- Dimensions: 13 x 11
Bedroom 4
- Level: Second
- Dimensions: 13 x 11
Dining room
- Level: First
- Dimensions: 12 x 8
Kitchen
- Level: First
- Dimensions: 14 x 14
Laundry
- Level: First
- Dimensions: 7 x 6
Living room
- Level: First
- Dimensions: 27 x 21
Media room
- Level: Second
- Dimensions: 22 x 13
Heating
- Heat Pump, Electric
Cooling
- Heat Pump
Appliances
- Included: Gas Cooktop, Electric Oven, Built-In Microwave, Built-In Electric Oven, Washer, Self Cleaning Oven, Refrigerator, Humidifier, Dryer, Disposal, Dishwasher, Convection Oven
- Laundry: Laundry Room
Features
- Sound System, Master Downstairs, Walk-in Closet(s), High Ceilings, Solid Surface, Kitchen Island, Ceiling Fan(s), Pantry, Walk-in Shower, Blinds/Shades, Gas Log, Walk-In Closet(s)
- Flooring: Carpet, Tile, Wood
- Basement: None
- Attic: Storage,Partially Floored,Pull Down Stairs,Walk-In
- Has fireplace: Yes
- Fireplace features: Gas Log
Interior area
- Total structure area: 3,180
- Total interior livable area: 3,180 sqft
Property
Parking
- Total spaces: 4
- Parking features: Garage Faces Side, On Street, Concrete, Lighted, Off Street, On Site
- Uncovered spaces: 4
Features
- Levels: Two
- Stories: 2
- Patio & porch: Open, Covered, Patio, Porch, Screened, See Remarks
- Exterior features: Irrigation System, Cluster Mailboxes
- Pool features: None
- Fencing: None
Lot
- Size: 0.25 Acres
- Dimensions: 116 x 74 x 35 x 31 x 15 x 86 x 19
- Features: Corner Lot
Details
- Additional structures: See Remarks
- Parcel number: R05000003071000
- Zoning: MX
- Special conditions: Standard
Construction
Type & style
- Home type: SingleFamily
- Property subtype: Single Family Residence
Materials
- Fiber Cement
- Foundation: Crawl Space
- Roof: Metal
Condition
- New construction: No
- Year built: 2012
Details
- Warranty included: Yes
Utilities & green energy
- Sewer: Public Sewer
- Water: Public
- Utilities for property: Natural Gas Connected, Sewer Connected, Water Connected
Community & HOA
Community
- Security: Smoke Detector(s)
- Subdivision: Mayfaire
HOA
- Has HOA: Yes
- Amenities included: Maintenance Common Areas, Management, Sidewalks, Street Lights, Trash, See Remarks
- HOA fee: $2,889 monthly
- HOA name: Premier Management
- HOA phone: 910-679-3012
Location
- Region: Wilmington
Financial & listing details
- Price per square foot: $314/sqft
- Tax assessed value: $1,115,900
- Annual tax amount: $6,567
- Date on market: 9/11/2025
- Cumulative days on market: 36 days
- Listing agreement: Exclusive Right To Sell
- Listing terms: Cash,Conventional,VA Loan
- Road surface type: Paved
Price history
| Date | Event | Price |
|---|---|---|
| 9/22/2025 | Sold | $1,000,000-13%$314/sqft |
Source:  Hive MLS #100522414 Report a problem Hive MLS #100522414 Report a problem | ||
| 9/8/2025 | Contingent | $1,150,000$362/sqft |
Source: Hive MLS #100522414 Report a problem | ||
| 7/31/2025 | Listed for sale | $1,150,000+35.3%$362/sqft |
Source: Hive MLS #100522414 Report a problem | ||
| 9/24/2021 | Sold | $850,000+3.8%$267/sqft |
Source: Hive MLS #100289210 Report a problem | ||
| 9/3/2021 | Pending sale | $819,000$258/sqft |
Source: Hive MLS #100289210 Report a problem | ||
| 9/3/2021 | Listed for sale | $819,000+555.2%$258/sqft |
Source: Hive MLS #100289210 Report a problem | ||
| 11/7/2011 | Sold | $125,000-71.5%$39/sqft |
Source: Public Record Report a problem | ||
| 5/15/2011 | Listed for sale | $439,000+122.3%$138/sqft |
Source: Intracoastal Realty #463397 Report a problem | ||
| 9/15/2008 | Sold | $197,500$62/sqft |
Source: Public Record Report a problem | ||
Public tax history
| Year | Property taxes | Tax assessment |
|---|---|---|
| 2025 | $6,567 +2.3% | $1,115,900 +51.2% |
| 2024 | $6,421 +3% | $738,100 |
| 2023 | $6,237 -0.6% | $738,100 |
| 2022 | $6,274 +1% | $738,100 +1.7% |
| 2021 | $6,211 -1.9% | $725,800 +20.7% |
| 2020 | $6,333 | $601,200 |
| 2019 | $6,333 | $601,200 |
| 2018 | $6,333 | $601,200 |
| 2017 | $6,333 +13.3% | $601,200 +19.1% |
| 2016 | $5,592 +4.6% | $504,700 |
| 2015 | $5,345 +4.4% | $504,700 |
| 2014 | $5,118 | $504,700 |
| 2013 | -- | $504,700 +94.1% |
| 2012 | -- | $260,000 |
| 2008 | -- | -- |
| 2007 | -- | -- |
| 2005 | -- | $75,000 |
Find assessor info on the county website
Neighborhood: Mayfaire
Nearby homes
- $1,087,0004 bd5 ba3.3k sqft6353 Chalfont Cir, Wilmington, NC 28405Off Market
- $1,031,3003 bd3 ba2.6k sqft6401 Chalfont Cir, Wilmington, NC 28405Off Market
- $885,0003 bd4 ba2.3k sqft6349 Chalfont Cir, Wilmington, NC 28405Sold

- $1,066,8001 bd1 ba600 sqft6523 Brevard Dr, Wilmington, NC 28405Off Market
- $1,065,7003 bd4 ba2.7k sqft6405 Chalfont Cir, Wilmington, NC 28405Off Market
- $1,100,0004 bd4 ba2.9k sqft6345 Chalfont Cir, Wilmington, NC 28405Sold
- $1,275,0003 bd5 ba3.7k sqft6524 Brevard Dr, Wilmington, NC 28405For Sale
- $1,062,1003 bd3 ba2.9k sqft6409 Chalfont Cir, Wilmington, NC 28405Off Market
Nearby schools
GreatSchools rating
- 5/10John J Blair ElementaryGrades: PK-5Distance: 1.1 mi
- 6/10M C S Noble MiddleGrades: 6-8Distance: 1 mi
- 3/10New Hanover HighGrades: 9-12Distance: 5.6 mi
Schools provided by the listing agent
- Elementary: Blair
- Middle: Noble
- High: New Hanover
Source: Hive MLS. This data may not be complete. We recommend contacting the local school district to confirm school assignments for this home.
Get a cash offer in 3 minutes
Find out how much your home could sell for in as little as 3 minutes with a no-obligation cash offer.
Estimated market value
$987,400
Get a cash offer in 3 minutes
Find out how much your home could sell for in as little as 3 minutes with a no-obligation cash offer.
Estimated market value
$987,400
- North Carolina
- New Hanover County
- Wilmington
- 28405
- Mayfaire
- 6357 Chalfont Circle
Nearby cities
Nearby neighborhoods
Nearby zip codes
Other Wilmington Topics
