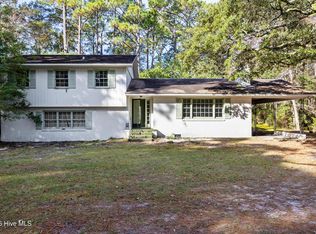
A truly rare opportunity in the heart of Middle Sound. Tucked beneath mature live oaks and surrounded by established azaleas, this unique property offers approximately one acre across three parcels, an updated 3-bedroom cottage, and more than 150 feet of private dockage. Whether you're looking for a waterfront retreat today or the perfect place to build your dream home tomorrow, this property offers possibilities that are increasingly difficult to find. Enjoy Intracoastal and canal views, a deeded water access directly across the street, and the convenience of walking from your home to your boat. A truly rare opportunity in the heart of Middle Sound. Tucked beneath mature live oaks and surrounded by established azaleas, this unique property offers approximately one acre across three parcels, an updated 3-bedroom cottage, and more than 150 feet of private dockage. Whether you're looking for a waterfront retreat today or the perfect place to build your dream home tomorrow, this property offers possibilities that are increasingly difficult to find. Enjoy potential Intracoastal and canal views, a deeded boat launch directly across the street, and the convenience of walking from your home to your boat. The existing dock configuration accommodates multiple boats and can be reconfigured to accommodate two 40-foot slips or one slip for a vessel up to approximately 65 feet. From here, you're just minutes from the Intracoastal Waterway, Masonboro Inlet, Wrightsville Beach, and Figure Eight Island. Use the charming cottage as a weekend getaway, guest house, or temporary residence while planning your future home. Properties offering this combination of acreage, boating access, and location rarely come available in one of Wilmington's most coveted coastal communities.
For sale
$2,950,000
1910 Sneeden Drive, Wilmington, NC 28411
3beds
2,139sqft
:
Get pre-qualified$17,207/mo
Single Family Residence
Built in 1964
1 Acres Lot
$-- Zestimate®
$1,379/sqft
$-- HOA
What's special
Charming cottageMature live oaksIntracoastal and canal viewsEstablished azaleas
- 53 days |
- 781 |
- 24 |
Zillow last checked:
Listing updated:
Listed by:
Beth A Lennon 910-512-4363,
Coldwell Banker Sea Coast Advantage
Source: Hive MLS,MLS#: 100583745 Originating MLS: Cape Fear Realtors MLS, Inc.
Originating MLS: Cape Fear Realtors MLS, Inc.Facts & features
Interior
Bedrooms & bathrooms
- Bedrooms: 3
- Bathrooms: 2
- Full bathrooms: 2
Rooms
- Room types: Living Room, Dining Room, Master Bedroom, Bedroom 2, Office, Family Room, Other
Primary bedroom
- Level: Second
- Dimensions: 12 x 10
Bedroom 2
- Level: Second
- Dimensions: 10 x 8
Dining room
- Level: Second
- Dimensions: 10 x 9
Family room
- Description: Can be 3rd Bedroom
- Dimensions: 16 x 16
Kitchen
- Level: Second
- Dimensions: 10 x 9
Living room
- Level: Second
- Dimensions: 23 x 11
Office
- Level: First
- Dimensions: 11 x 11
Other
- Dimensions: 22 x 15
Heating
- Electric, Heat Pump
Cooling
- Central Air
Appliances
- Laundry: Laundry Closet
Features
- Master Downstairs, Entrance Foyer, Bookcases
- Basement: None
- Attic: Access Only
Interior area
- Total structure area: 2,139
- Total interior livable area: 2,139 sqft
Property
Parking
- Parking features: Gravel, Off Street
Features
- Levels: Two
- Patio & porch: Deck, Porch
- Fencing: None
- Has view: Yes
- View description: Canal, ICW, Marina, Marsh, Sound, Water
- Has water view: Yes
- Water view: Canal,Marina,Marsh,Sound,Water
- Waterfront features: Boat Ramp, Canal Front, Deeded Water Access, Deeded Water Rights, Marina Front, Marsh Front
- Frontage type: Marsh Front,Canal Front,Marina Front
Lot
- Size: 1 Acres
- Features: Cul-De-Sac, Dead End, Level, Corner Lot, Boat Slip, Boat Dock, Boat Ramp, Deeded Water Access, Deeded Water Rights
Details
- Additional structures: Shed(s), Workshop
- Parcel number: R04517003001001
- Zoning: R-20S
- Special conditions: Standard
Construction
Type & style
- Home type: SingleFamily
- Property subtype: Single Family Residence
Materials
- Wood Siding, Wood Frame
- Foundation: Raised, Slab
- Roof: Shingle
Condition
- New construction: No
- Year built: 1964
Utilities & green energy
- Sewer: Public Sewer
- Water: Public
- Utilities for property: Sewer Available, Water Available
Community & HOA
Community
- Subdivision: Ocean View Estates
HOA
- Has HOA: No
- Amenities included: See Remarks
Location
- Region: Wilmington
Financial & listing details
- Price per square foot: $1,379/sqft
- Tax assessed value: $462,200
- Annual tax amount: $1,749
- Date on market: 6/23/2026
- Cumulative days on market: 53 days
- Listing agreement: Exclusive Right To Sell
- Listing terms: Cash,Conventional
- Lease term: 6 Months
- Road surface type: Paved
Estimated market value
Not available
Estimated sales range
Not available
$2,729/mo
Price history
| Date | Event | Price |
|---|---|---|
| 6/23/2026 | Listed for sale | $2,950,000-16.9%$1,379/sqft |
Source:  Hive MLS #100583739 Report a problem Hive MLS #100583739 Report a problem | ||
| 10/13/2024 | Listing removed | $3,550,000$1,660/sqft |
Source: Hive MLS #100379396 Report a problem | ||
| 4/30/2024 | Price change | $3,550,000+1.6%$1,660/sqft |
Source: Hive MLS #100379477 Report a problem | ||
| 4/16/2023 | Listed for sale | $3,495,000$1,634/sqft |
Source: Hive MLS #100379396 Report a problem | ||
Public tax history
| Year | Property taxes | Tax assessment |
|---|---|---|
| 2025 | $1,749 -26.4% | $462,200 +1.6% |
| 2024 | $2,377 +3.1% | $454,900 +3.1% |
| 2023 | $2,306 -0.9% | $441,300 |
| 2022 | $2,328 -3.7% | $441,300 |
| 2021 | $2,416 +30.1% | $441,300 +50.3% |
| 2020 | $1,858 | $293,700 |
| 2019 | $1,858 | $293,700 |
| 2018 | $1,858 | $293,700 |
| 2017 | $1,858 -13.9% | $293,700 -5.6% |
| 2016 | $2,157 +7.6% | $311,200 |
| 2015 | $2,004 +1.7% | $311,200 |
| 2014 | $1,970 | $311,200 |
| 2008 | -- | -- |
| 2007 | -- | -- |
Find assessor info on the county website
Monthly payment
Est. payment
Payment breakdown
Explore the cost of this home by adjusting the details. Changes won't be saved.Climate risks
Neighborhood: Ogden
Nearby schools
GreatSchools rating
- 8/10Ogden ElementaryGrades: K-5Distance: 1.9 mi
- 6/10M C S Noble MiddleGrades: 6-8Distance: 3.3 mi
- 4/10Emsley A Laney HighGrades: 9-12Distance: 6 mi
Schools provided by the listing agent
- Elementary: Ogden
- Middle: Noble
- High: Laney
Source: Hive MLS. This data may not be complete. We recommend contacting the local school district to confirm school assignments for this home.
- $189,9006,534 sqft2025 Middle Sound Loop Rd, Wilmington, NC 28411Off Market
- $1,540,3003 bd2 ba2.1k sqft2038 Trinity Ave, Wilmington, NC 28411Off Market
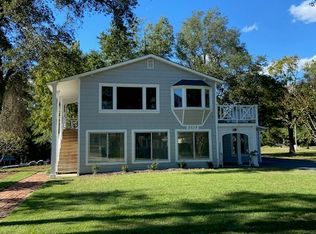
- $366,800-- bd-- ba-- sqft2027 Middle Sound Loop Rd, Wilmington, NC 28411Off Market
- $187,6006,098 sqft2021 Middle Sound Loop Rd, Wilmington, NC 28411Off Market
- $71,1007,318 sqft2038 Trinity Ave, Wilmington, NC 28411Off Market
- $135,0002,308 sqft2033 Middle Sound Loop Rd, Wilmington, NC 28411Off Market
- $1,550,9002 bd2 ba1.9k sqft2033 Middle Sound Loop Rd, Wilmington, NC 28411Off Market
- $540,6001 bd1 ba751 sqft2014 Trinity Ave, Wilmington, NC 28411Off Market
A local agent can set up tours, give advice and negotiate with sellers.
Similar homes
- $2,995,0004 bd2 ba1.7k sqft2 Conch Lane, Wrightsville Beach, NC 28480For Sale
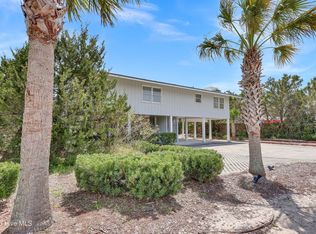
 MLS ID #100565989, Susan B Lacy, Intracoastal Realty Corporation. Hive MLS
 - $3,895,0004 bd4 ba2.5k sqft403 Beach Road N, Wilmington, NC 28411For Sale
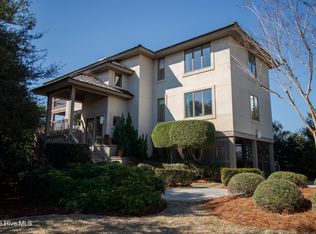 MLS ID #100559137, Andrew Millsaps, Coldwell Banker Advantage-Smithfield. Hive MLS
 - $2,750,0005 bd4 ba2.6k sqft9 E Atlanta Street E, Wrightsville Beach, NC 28480For Sale
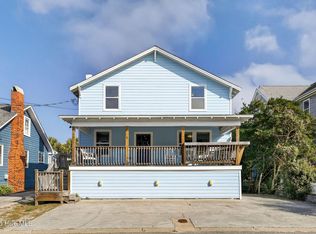 MLS ID #100594788, Patrick A Alderson, Flat Fee Realty and Management LLC. Hive MLS
 - $2,200,0003 bd3 ba1.8k sqft6216 Fox Run Road, Wilmington, NC 28409For Sale
 MLS ID #100539652, Donna Waller, Corcoran HM Properties. Hive MLS
 - $2,650,0003 bd4 ba3.1k sqft945 Radnor Road, Wilmington, NC 28409For SaleMLS ID #100581714, Quentin R Jones, Ivester Jackson Christie's. Hive MLS
- $2,375,0005 bd3 ba2.7k sqft15 Coral Drive, Wrightsville Beach, NC 28480For SaleMLS ID #100567814, The Rising Tide Team, Intracoastal Realty Corporation. Hive MLS
- $3,495,0004 bd3 ba1.7k sqft4946 Wrightsville Avenue, Wilmington, NC 28403For SaleMLS ID #100560546, Gillespie Group, Carolina One Properties Inc.. Hive MLS
- $1,549,0003 bd3 ba3k sqft1702 Landfall Drive, Wilmington, NC 28405For SaleMLS ID #100571277, Amy J Neathery, Ivester Jackson Christie's. Hive MLS
- $2,295,0002 bd2 ba1.3k sqft322 Causeway Drive Ste 505, Wrightsville Beach, NC 28480For SaleMLS ID #100595542, Vance B Young, Intracoastal Realty Corporation. Hive MLS
- $1,550,0002 bd2 ba2.3k sqft1801 Us Highway 421, Wilmington, NC 28401For SaleMLS ID #100593529, Jeffrey G Hovis, Intracoastal Realty Corporation. Hive MLS
- $2,495,0003 bd4 ba2.6k sqft1044 Mallard Bay Drive, Hampstead, NC 28443For SaleMLS ID #100587663, Pat M Canady, Intracoastal Realty Corporation. Hive MLS
- $2,599,9005 bd4 ba2.5k sqft821 Schloss Street, Wrightsville Beach, NC 28480For SaleMLS ID #100525301, Amber Harris, Intracoastal Realty Corporation. Hive MLS
- $2,478,7755 bd4 ba3.1k sqft735 Finley Place, Wilmington, NC 28403New ConstructionMLS ID #100594448, Stephanie C Lanier, Intracoastal Realty Corporation. Hive MLS
- $1,750,0003 bd6 ba3.2k sqft613 Hughes Road, Hampstead, NC 28443For SaleMLS ID #100585893, Jeff Lucas, Lucas and Associates REALTORS Inc.. Hive MLS
- $2,195,0003 bd3 ba1.8k sqft322 Causeway Drive Ste 1107, Wrightsville Beach, NC 28480For SaleMLS ID #100588090, Austin Kenyon, Intracoastal Realty Corporation. Hive MLS
- $3,144,1875 bd5 ba2.9k sqft1144 Avila Drive, Hampstead, NC 28443New ConstructionMLS ID #100594573, Ryan P Crecelius, Nest Realty. Hive MLS
- $1,999,9996 bd2 ba2.1k sqft9 W Fayetteville Street W, Wrightsville Beach, NC 28480For SaleMLS ID #100591800, Susan H Ayers, Clickit Realty. Hive MLS
- $2,499,0005 bd5 ba2.7k sqft3750 Pergola Terrace, Wilmington, NC 28403For SaleMLS ID #100588204, Suzanne O'Bryant, Landmark Sotheby's International Realty. Hive MLS
- $3,399,9003 bd2 ba1.5k sqft2 Marina Street Apt B, Wrightsville Beach, NC 28480For SaleMLS ID #100587848, Amber Harris, Intracoastal Realty Corporation. Hive MLS
- $2,345,0003 bd4 ba2.8k sqft116 S Lumina Avenue Unit A, Wrightsville Beach, NC 28480For SaleMLS ID #100560117, Harper C Fraser, Intracoastal Realty Corporation. Hive MLS
