For the most discerning of buyers, 306 E. Bay Street is more than a home--it is a front-row seat to the very best of coastal living.
Begin your mornings on the waterfront porch, coffee in hand, as the Bald Head Island ferry glides quietly down the Cape Fear River beneath a low blanket of silver fog. In the distance, the soft echo of ship horns carries across the water as a container vessel makes its ghostlike approach to port. By evening, golden light melts into the horizon and silhouettes of ibis drift gracefully toward their roost on Battery Island, best enjoyed beside the glow of the gas firepit. Positioned on one of the highest lots in historic downtown, the residence commands sweeping, unobstructed vistas that transform hour by hour -- sunrise to sunset, season to season.
Conceived, engineered, and meticulously constructed over more than three years--with completion in late 2024--this extraordinary residence reflects vision, precision, and uncompromising craftsmanship at every turn. Every structural element, finish selection, and architectural detail was thoughtfully curated and flawlessly implemented, resulting in a home that is as enduring in quality as it is striking in presence. A rare and coveted amenity on the Southport waterfront, the property offers oversized, private, conditioned garages at street level--seamlessly integrated into the architecture--delivering both convenience and distinction seldom found within the historic district. Step through the stately entry doors into a dramatic three-story foyer where your gaze is immediately drawn through the lower-level living space to the water beyond. The entry level unfolds into a refined waterfront family room anchored by a striking floor-to-ceiling stone fireplace and custom wet bar -- an elegant setting for relaxed evenings after a day on the river. Two private en-suite guest retreats provide exceptional comfort and autonomy, while a dedicated exercise room and thoughtfully placed powder room enhance daily living.
Ascend by private elevator or along the beautifully illuminated staircase to the breathtaking main living level, where an 18-foot coffered ceiling crowns the open-concept design. The gourmet kitchen -- equally suited for the accomplished chef or the gracious host -- showcases dual islands, Sub-Zero and Wolf appliances, custom cabinetry, and exquisite stone surfaces. The adjoining great room, appointed with custom built-ins and a second floor-to-ceiling stone fireplace, flows seamlessly into the dining area. Expansive sliding glass doors dissolve the boundary between indoors and out, opening onto the waterfront porch -- an idyllic extension of the living space and a spectacular setting for sunset gatherings or tranquil mornings.
Also on this level: a refined private library, a beautifully designed multi-purpose laundry suite, a powder room, and a magnificent primary suite that spans the full depth of the home from street side to waterfront. This serene retreat captures commanding water views and offers a spa-inspired bath defined by understated elegance, refined materials, and thoughtful proportions.
Throughout the residence, curated finishes and substantial structural engineering speak to enduring quality and modern resilience -- impact-rated windows and doors, elevated ceiling heights, custom millwork, refined lighting, seamless elevator access, and a building envelope designed for longevity along the coast. Every element has been executed with intention, harmonizing timeless Southport charm with contemporary sophistication.
306 E. Bay Street is not simply a waterfront home. It is a legacy property -- an architectural statement and a generational opportunity to own one of the most distinguished and thoughtfully executed addresses in historic Southport.
Sold for $4,623,000
$4,623,000
306 E Bay Street, Southport, NC 28461
3beds
5,211sqft
Single Family Residence
Built in 2024
7,405 Square Feet Lot
$4,624,600 Zestimate®
$887/sqft
$4,673 Estimated rent
Home value
$4,624,600
$4.39M - $4.86M
$4,673/mo
Zestimate® history
Owner options
List your home for rent
$4,673/mo
Rent Zestimate®
Find your next renter with Zillow Rental Manager. Plus, with online applications, you can quickly screen prospective tenants – for free.
$4,673/mo
Rent Zestimate®
Refinance and save
$26,735/mo
Est. payment
Refinancing to a lower rate could help reduce your monthly payments and save thousands over the life of the loan.
$26,735/mo
Est. payment
Explore your selling options
Work with a Zillow partner agent
Leverage their expertise and Zillow's premium Showcase listings to get your home seen by more buyers.
Get startedList with your own agent
Get your home in front of millions of buyers by listing it on Zillow.
Learn how to do itSell it yourself
Take full control of how buyers see your home on Zillow by listing For Sale by Owner (FSBO).
List your homeWhat's special
Zillow last checked:
Listing updated:
Listed by:
Robert Carroll 910-465-2717,
RE/MAX Southern Coast
Bought with:
Robert Carroll, 262808
RE/MAX Southern Coast
Source: Hive MLS,MLS#: 100556008 Originating MLS: Brunswick County Association of Realtors
Originating MLS: Brunswick County Association of RealtorsFacts & features
Interior
Bedrooms & bathrooms
- Bedrooms: 3
- Bathrooms: 5
- Full bathrooms: 3
- 1/2 bathrooms: 2
Rooms
- Room types: Bedroom 1, Bedroom 2, Bedroom 3, Living Room, Dining Room, Laundry, Library, Family Room, Other
Bedroom 1
- Description: Primary Bedroom
- Level: Main
- Dimensions: 23 x 13.6
Bedroom 2
- Description: North Guest Bedroom
- Level: First
- Dimensions: 13.7 x 11
Bedroom 3
- Description: South Guest Bedroom
- Level: First
- Dimensions: 19 x 12.2
Dining room
- Level: Main
- Dimensions: 19.7 x 15
Family room
- Level: First
- Dimensions: 29 x 25
Kitchen
- Level: Main
- Dimensions: 24 x 9
Laundry
- Level: Main
- Dimensions: 15 x 9.8
Library
- Description: Library/Office
- Level: Main
- Dimensions: 13 x 12.2
Living room
- Level: Main
- Dimensions: 29 x 20
Other
- Description: GYM
- Level: First
- Dimensions: 13.7 x 11
Heating
- Fireplace(s), Radiant Floor, Electric, Radiant, Zoned
Cooling
- Central Air, Zoned, Multi Units
Appliances
- Included: Mini Refrigerator, Built-In Microwave, Freezer, Water Softener, Washer, Refrigerator, Ice Maker, Dryer, Disposal, Dishwasher, Convection Oven, ENERGY STAR Qualified Appliances, Tankless Water Heater, Gas Range, Water Purifier
- Laundry: Laundry Closet
Features
- Sound System, Central Vacuum, Walk-in Closet(s), Tray Ceiling(s), High Ceilings, Entrance Foyer, Whole-Home Generator, Bookcases, Kitchen Island, Elevator, Ceiling Fan(s), Pantry, Reverse Floor Plan, Walk-in Shower, Wet Bar, Blinds/Shades, Built-in Features, Eat-in Kitchen, Gas Log, Walk-In Closet(s), See Remarks61
- Flooring: Ceramic Tile, Hardwood
- Windows: Thermal Windows
- Attic: Access Only
- Has fireplace: Yes
- Fireplace features: Gas Log
Interior area
- Total structure area: 5,211
- Total interior livable area: 5,211 sqft
Property
Parking
- Total spaces: 2
- Parking features: Secured, Garage Faces Front, Additional Parking, Garage Door Opener, Lighted, Garage6
- Has attached garage: Yes
Accessibility
- Accessibility features: Accessible Full Bath, Accessible Elevator Installed
Features
- Levels: Two
- Patio & porch: Covered, Balcony, Rear Porch
- Exterior features: Irrigation System, Gas Grill, Gas Log, Other32, See Remarks60
- Fencing: Back Yard
- Has view: Yes
- View description: ICW, Ocean, River
- Has water view: Yes
- Water view: Ocean,River
- Waterfront features: Pier, Bulkhead, Deeded Water Rights, Waterfront, Water Depth 4+
- Frontage type: River
Lot
- Size: 7,405 Square Feet
- Dimensions: 70.19 x 103.34 x 70.36 x 110.53
- Features: Bulkhead, Deeded Water Rights, Deeded Waterfront, Navigable Water, Pier, Water Depth 4+, Landscaped, Sprinklers in Front, Sprinklers in Rear
Details
- Parcel number: 238ib028
- Zoning: Sp-R-10
- Special conditions: Standard
- Other equipment: Generator
Construction
Type & style
- Home type: SingleFamily
- Property subtype: Single Family Residence
Materials
- Fiber Cement, Wood Frame
- Foundation: Other, Pilings
- Roof: Metal
Condition
- New construction: No
- Year built: 2024
Utilities & green energy
- Sewer: County Sewer
- Water: County Water
- Utilities for property: Natural Gas Connected, Sewer Connected, Underground Utilities, Water Connected
Green energy
- Energy efficient items: Lighting, Thermostat
Community & HOA
Community
- Security: Security System, Smoke Detector(s), Security System Owned
- Subdivision: Not In Subdivision
HOA
- Has HOA: No
Location
- Region: Southport
Financial & listing details
- Price per square foot: $887/sqft
- Tax assessed value: $2,335,460
- Annual tax amount: $17,161
- Date on market: 2/27/2026
- Cumulative days on market: 24 days
- Listing agreement: Exclusive Right To Sell
- Listing terms: Cash,Conventional
- Road surface type: Paved
Price history
| Date | Event | Price |
|---|---|---|
| 4/14/2026 | Sold | $4,623,000-7.4%$887/sqft |
Source:  Hive MLS #100556008 Report a problem Hive MLS #100556008 Report a problem | ||
| 3/16/2026 | Pending sale | $4,995,000$959/sqft |
Source: Hive MLS #100556008 Report a problem | ||
| 2/27/2026 | Listed for sale | $4,995,000$959/sqft |
Source: Hive MLS #100556008 Report a problem | ||
Public tax history
Tax history is unavailable.
Neighborhood: 28461
Nearby homes
- $3,000,0005 bd6 ba3.3k sqft302 E Bay St, Southport, NC 28461Sold
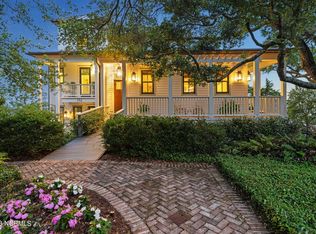
- $1,763,7003 bd3 ba2.6k sqft310 E Bay St, Southport, NC 28461Off Market
- $1,792,7003 bd3 ba3k sqft314 E Bay St, Southport, NC 28461Off Market
- $1,809,0003 bd3 ba2.7k sqft240 E Bay St, Southport, NC 28461Off Market
- $2,799,0006 bd6 ba6.2k sqft301 E Bay St, Southport, NC 28461Pending
- $1,279,4002 bd2 ba2.2k sqft309 E Bay St, Southport, NC 28461Off Market
- $1,819,1004 bd3 ba2.8k sqft318 E Bay St, Southport, NC 28461Off Market
- $540,3401 Acres238 E Bay St, Southport, NC 28461Off Market
Nearby schools
GreatSchools rating
- 8/10Southport ElementaryGrades: K-5Distance: 1.1 mi
- 4/10South Brunswick MiddleGrades: 6-8Distance: 6.5 mi
- 4/10South Brunswick HighGrades: 9-12Distance: 6.6 mi
Schools provided by the listing agent
- Elementary: Southport
- Middle: South Brunswick
- High: South Brunswick
Source: Hive MLS. This data may not be complete. We recommend contacting the local school district to confirm school assignments for this home.
Get a cash offer in 3 minutes
Find out how much your home could sell for in as little as 3 minutes with a no-obligation cash offer.
Estimated market value
$4,624,600
Get a cash offer in 3 minutes
Find out how much your home could sell for in as little as 3 minutes with a no-obligation cash offer.
Estimated market value
$4,624,600
- North Carolina
- Brunswick County
- Southport
- 28461
- 306 E Bay Street
Nearby cities
Nearby zip codes
Other Southport Topics
