Experience the ultimate in coastal luxury and comfort at this stunning 8-bedroom, 8 full and 2 half-bath beach retreat, perfectly positioned on the highly desirable South End of Wrightsville Beach on an oversized, premier lot. With ocean views, private pool, hot tub and just steps from the sand, this home offers the ideal setting for elegant seaside living or a high-performing vacation rental. Beautifully furnished and meticulously maintained, this residence was designed for large gatherings and effortless entertaining. The top floor features a completely remodeled chef's kitchen with premium cabinetry, high end appliances, expansive countertops and a generous island that opens to a bright, vaulted great room showcasing ocean and pool views, a gas fireplace, modern lighting and rich hardwood floors. A sunroom offers the perfect space for morning coffee or quiet reflection. Two primary suites provide spa-like comfort with Jacuzzi tubs, while an elevator connects every level--from the three-car garage to the top floor--for seamless access. Exterior features include three garages with multiple driveways for ample off-street parking for 6-8+ vehicles, a Tesla charging station and hurricane shutters for peace of mind. All major improvements have already been done at this home so it is truly move in ready for you. Notable improvements are: a complete kitchen remodel, bathrooms have all been completely remodeled, hurricane shutters added, exterior and interior has recently been repainted, new hurricane rated windows, all hvac units replaced in the last few years and have 10 year warranties, hardwood floors recently refinished, new flooring in the bedrooms/stair runner and so so much more. Truly The Best Priced, Turn Key, Second Row, Ocean View Home at Wrightsville Beach!!! This is the opportunity you have been waiting for!!! With a strong rental history and pricing below the pre listing appraisal and a pre listing home inspection for peace of mind, this home is exactly what you have been waiting for!! an exceptional opportunity to own one of Wrightsville Beach's premier propertieswhere refined design, coastal charm, and unmatched convenience come together in perfect harmony.
For sale
Price cut: $100K (7/21)
$4,600,000
760 S Lumina Avenue, Wrightsville Beach, NC 28480
8beds
5,275sqft
Single Family Residence
Built in 2006
7,492 Square Feet Lot
$-- Zestimate®
$872/sqft
$-- HOA
What's special
Gas fireplaceOcean viewsModern lightingPrivate poolHot tubBeautifully furnishedHardwood floors recently refinished
- 290 days
- 1,943
- 76
Zillow last checked:
Listing updated:
Listed by:
Baxter Cheek 910-512-6699,
Keller Williams Innovate-OIB Mainland
Source: Hive MLS,MLS#: 100540926 Originating MLS: Brunswick County Association of Realtors
Originating MLS: Brunswick County Association of RealtorsFacts & features
Interior
Bedrooms & bathrooms
- Bedrooms: 8
- Bathrooms: 10
- Full bathrooms: 8
- 1/2 bathrooms: 2
Rooms
- Room types: Dining Room, Living Room, Master Bedroom, Bedroom 1, Bedroom 2, Bedroom 3, Family Room, Laundry
Primary bedroom
- Description: 14x21 Level: Down- 1st Floor
- Level: First
- Dimensions: 14 x 21
Bedroom 1
- Description: 10x12 Level: Down- 1st Floor
- Level: First
- Dimensions: 10 x 12
Bedroom 2
- Description: 10x12 Level:
- Dimensions: 10 x 12
Bedroom 3
- Description: 10x12 Level:
- Dimensions: 10 x 12
Dining room
- Description: 16x28 Level:
- Dimensions: 16 x 28
Family room
- Description: 11x25 Level:
- Dimensions: 11 x 25
Kitchen
- Description: 10x14 Level:
- Dimensions: 10 x 14
Living room
- Description: 16x28 Level:
- Dimensions: 16 x 28
Heating
- Electric, Heat Pump
Cooling
- Central Air
Features
- Sound System, Vaulted Ceiling(s), High Ceilings, Entrance Foyer, Bookcases, Kitchen Island, Elevator, Ceiling Fan(s), Furnished, Hot Tub, Reverse Floor Plan, Walk-in Shower, Blinds/Shades, Gas Log
- Flooring: Carpet, Tile, Wood
- Number of fireplaces: 1
- Fireplace features: Gas Log
- Furnished: Yes
Interior area
- Total structure area: 5,275
- Total interior livable area: 5,275 sqft
Property
Parking
- Total spaces: 9
- Parking features: Garage Faces Front, Electric Vehicle Charging Station(s), Attached, Concrete, Off Street, On Site
- Attached garage spaces: 4
- Uncovered spaces: 5
Accessibility
- Accessibility features: Accessible Elevator Installed
Features
- Levels: Two
- Stories: 2
- Patio & porch: Open, Covered, Deck, Porch
- Exterior features: Shutters - Board/Hurricane, Outdoor Shower, DP50 Windows
- Pool features: In Ground, Pool/Spa Combo
- Fencing: Back Yard
- Has view: Yes
- View description: Ocean, Sound, Water
- Has water view: Yes
- Water view: Ocean,Sound,Water
- Waterfront features: Second Row
- Frontage type: See Remarks
Lot
- Size: 7,492 Square Feet
- Dimensions: 75 x 100
- Features: Second Row
Details
- Parcel number: R06319009006000
- Zoning: Residential
- Special conditions: Standard
Construction
Type & style
- Home type: SingleFamily
- Property subtype: Single Family Residence
Materials
- Fiber Cement, Wood Frame
- Foundation: Other, Pilings
- Roof: Architectural Shingle
Condition
- New construction: No
- Year built: 2006
Utilities & green energy
- Sewer: Public Sewer
- Water: Public
- Utilities for property: Sewer Available, Water Available
Community & HOA
Community
- Subdivision: Not In Subdivision
HOA
- Has HOA: No
Location
- Region: Wrightsville Beach
Financial & listing details
- Price per square foot: $872/sqft
- Tax assessed value: $5,046,000
- Date on market: 11/12/2025
- Cumulative days on market: 291 days
- Listing agreement: Exclusive Right To Sell
- Listing terms: Commercial,Cash,Conventional,VA Loan
Estimated market value
Not available
Estimated sales range
Not available
$7,703/mo
Price history
| Date | Event | Price |
|---|---|---|
| 7/21/2026 | Price change | $4,600,000-2.1%$872/sqft |
Source:  Hive MLS #100540926 Report a problem Hive MLS #100540926 Report a problem | ||
| 6/13/2026 | Price change | $4,700,000-3.6%$891/sqft |
Source: Hive MLS #100540926 Report a problem | ||
| 4/3/2026 | Price change | $4,875,000-0.4%$924/sqft |
Source: Hive MLS #100540926 Report a problem | ||
| 11/12/2025 | Listed for sale | $4,895,000-1.6%$928/sqft |
Source: Hive MLS #100540926 Report a problem | ||
| 10/7/2025 | Listing removed | $4,975,000$943/sqft |
Source: Hive MLS #100499311 Report a problem | ||
| 4/5/2025 | Listed for sale | $4,975,000+293.3%$943/sqft |
Source: Hive MLS #100499311 Report a problem | ||
| 6/30/2006 | Sold | $1,265,000+5.4%$240/sqft |
Source: Hive MLS #30364528 Report a problem | ||
| 4/17/2006 | Sold | $1,200,000$227/sqft |
Source: Hive MLS #30353090 Report a problem | ||
Public tax history
Tax history is unavailable.
Monthly payment
Est. payment
Payment breakdown
Explore the cost of this home by adjusting the details. Changes won't be saved.Climate risks
Neighborhood: 28480
Nearby schools
Schools provided by the listing agent
- Elementary: Wrightsville Beach
- Middle: Noble
- High: Hoggard
Source: Hive MLS. This data may not be complete. We recommend contacting the local school district to confirm school assignments for this home.
- $4,395,7008 bd10 ba5.1k sqft760 Lumina Ave S, Wrightsville Beach, NC 28480Off Market
- $1,211,3005,009 sqft758 Lumina Ave S, Wrightsville Beach, NC 28480Off Market
- $1,641,1004 bd3 ba1.2k sqft734 Lumina Ave S, Wrightsville Beach, NC 28480Off Market
- $3,042,8003 bd4 ba2.6k sqft766 Lumina Ave S, Wrightsville Beach, NC 28480Off Market
Similar homes
- $4,450,0005 bd4 ba2.6k sqft19 E Charlotte Street, Wrightsville Beach, NC 28480For Sale
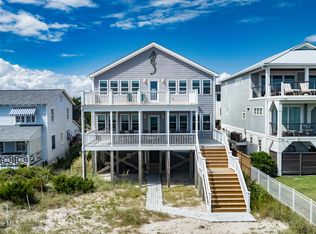
 MLS ID #100554516, Eva P Elmore, Intracoastal Realty Corporation. Hive MLS
 - $3,595,0006 bd6 ba4.5k sqft2628 N Lumina Avenue, Wrightsville Beach, NC 28480For Sale
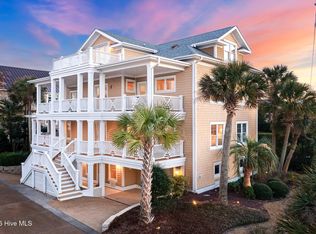 MLS ID #100555453, Lynne M Galloway, Landmark Sotheby's International Realty. Hive MLS
 - $2,375,0005 bd3 ba2.7k sqft15 Coral Drive, Wrightsville Beach, NC 28480For Sale
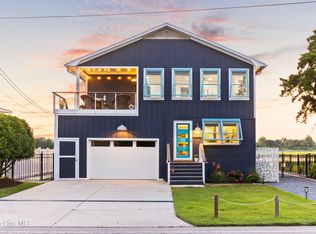 MLS ID #100567814, The Rising Tide Team, Intracoastal Realty Corporation. Hive MLS
 - $3,150,0006 bd7 ba6.3k sqft2325 Ocean Point Drive, Wilmington, NC 28405For Sale
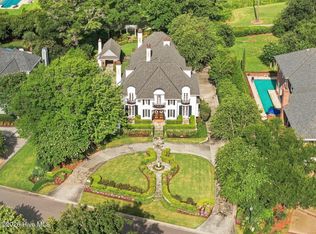 MLS ID #100595760, Nick Phillips Group, Landmark Sotheby's International Realty. Hive MLS
 - $4,490,0009 bd8 ba6k sqft834 Fort Fisher Boulevard N, Kure Beach, NC 28449For SaleMLS ID #100565280, Nick Phillips Group, Landmark Sotheby's International Realty. Hive MLS
- $4,600,0007 bd8 ba4.5k sqft933 S Fort Fisher Boulevard, Kure Beach, NC 28449New ConstructionMLS ID #100556815, Diana E Jewell, Berkshire Hathaway HomeServices Carolina Premier Properties. Hive MLS
- $3,399,5005 bd6 ba5.5k sqft805 Wild Turkey Place, Wilmington, NC 28405New ConstructionMLS ID #100552761, Susan H Ayers, Clickit Realty. Hive MLS
- $3,200,0005 bd7 ba4.3k sqft5252 Masonboro Harbour Drive, Wilmington, NC 28409For SaleMLS ID #100567959, David Benford Group, Landmark Sotheby's International Realty. Hive MLS
- $2,850,0006 bd7 ba6.1k sqft2225 S Live Oak Parkway, Wilmington, NC 28403New ConstructionMLS ID #100553648, Jeffrey G Hovis, Intracoastal Realty Corporation. Hive MLS
- $2,499,0005 bd5 ba2.7k sqft3750 Pergola Terrace, Wilmington, NC 28403For SaleMLS ID #100588204, Suzanne O'Bryant, Landmark Sotheby's International Realty. Hive MLS
- $3,995,0005 bd6 ba4.1k sqft188 Dockside Drive, Hampstead, NC 28443New ConstructionMLS ID #100596487, Brett Blizzard, Destination Realty Corporation, LLC. Hive MLS
- $2,850,0005 bd4 ba3k sqft911 Fort Fisher Boulevard S, Kure Beach, NC 28449For SaleMLS ID #100583324, Charlie J Jones, Charles Jones Realty, Inc.. Hive MLS
- $2,795,0006 bd7 ba3.9k sqft415 Oceana Way, Carolina Beach, NC 28428For SaleMLS ID #100577701, Team HH&W, Hardee Hunt & Williams. Hive MLS
- $2,950,0006 bd5 ba5.1k sqft415 Carolina Beach Avenue N, Carolina Beach, NC 28428For SaleMLS ID #100577695, White Singh & Associates, Coldwell Banker Sea Coast Advantage-CB. Hive MLS
- $2,550,0005 bd5 ba3.5k sqft833 Helmsdale Drive #45, Wilmington, NC 28405New ConstructionMLS ID #100551080, Alison F Bernhart, Landfall Realty, LLC. Hive MLS
- $2,980,0005 bd5 ba2.9k sqft1144 Avila Drive, Hampstead, NC 28443New ConstructionMLS ID #100594573, Ryan P Crecelius, Nest Realty. Hive MLS
- $3,245,0005 bd6 ba3.6k sqft106 S Glimmering Glass Lane, Hampstead, NC 28443New ConstructionMLS ID #100563584, The Rising Tide Team, Intracoastal Realty Corporation. Hive MLS
- $2,300,0005 bd6 ba3.6k sqft1350 S Fort Fisher Boulevard, Kure Beach, NC 28449New ConstructionMLS ID #100406293, Diana E Jewell, Berkshire Hathaway HomeServices Carolina Premier Properties. Hive MLS
