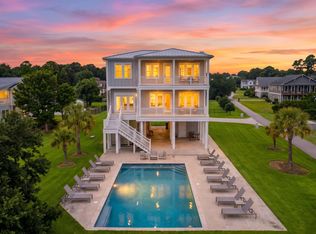
Introducing the Leeward floor plan by Bluecrest Homes - a thoughtfully designed coastal residence set on over an acre of premier Intracoastal Waterway frontage in Hampstead's newest gated waterfront community, Delamar. Beyond the private gates, residents enjoy resort-style amenities including a pool, clubhouse, fitness center, private boat ramp, and boat slips - all surrounded by century-old live oaks and a landscape reminiscent of Charleston and Hilton Head. This expansive home offers 5 bedrooms, 4 full baths and 2 half baths, blending refined architecture with effortless livability. Generous indoor-outdoor spaces, multiple covered porches, and elevated vantage points capture sweeping ICW views. The open-concept main level is ideal for entertaining, while private retreats provide comfort for family and guests, a top floor primary suite and secondary bedroom both feature stunning water views and private balconies. Positioned on a rare oversize homesite, the Leeward embraces the coastal lifestyle - offering privacy, room to create a custom outdoor oasis and direct access to one of coastal North Carolina's most desired waterways.
New construction
$3,995,000
188 Dockside Drive, Hampstead, NC 28443
5beds
4,161sqft
Single Family Residence
Built in 2027
1.02 Acres Lot
$3,892,600 Zestimate®
$960/sqft
$205/mo HOA
What's special
Private boat rampCentury-old live oaksMultiple covered porchesRefined architectureBoat slipsRare oversize homesiteGenerous indoor-outdoor spaces
- 9 days |
- 246 |
- 11 |
Likely to sell faster than
Zillow last checked:
Listing updated:
Listed by:
Brett Blizzard 910-200-5654,
Destination Realty Corporation, LLC
Source: Hive MLS,MLS#: 100596487 Originating MLS: Cape Fear Realtors MLS, Inc.
Originating MLS: Cape Fear Realtors MLS, Inc.Facts & features
Interior
Bedrooms & bathrooms
- Bedrooms: 5
- Bathrooms: 6
- Full bathrooms: 4
- 1/2 bathrooms: 2
Rooms
- Room types: Dining Room, Great Room, Bedroom 2, Bedroom 5, Master Bedroom, Bedroom 3, Bedroom 4
Primary bedroom
- Level: Upper
Bedroom 2
- Level: Main
Bedroom 3
- Level: Upper
Bedroom 4
- Level: Upper
Bedroom 5
- Level: Main
Dining room
- Level: Main
Great room
- Level: Main
Kitchen
- Level: Main
Heating
- Heat Pump, Electric
Cooling
- Heat Pump
Appliances
- Included: Built-In Microwave, Disposal, Dishwasher, Gas Range
- Laundry: Dryer Hookup, Washer Hookup, Laundry Room
Features
- Walk-in Closet(s), High Ceilings, Entrance Foyer, Solid Surface, Whole-Home Generator, Kitchen Island, Pantry, Walk-in Shower, Built-in Features, Walk-In Closet(s)
- Flooring: Tile, Other
- Has fireplace: No
Interior area
- Total structure area: 4,161
- Total interior livable area: 4,161 sqft
Video & virtual tour
Property
Parking
- Total spaces: 4
- Parking features: Garage Door Opener, On Site, Paved, Garage
- Attached garage spaces: 4
Features
- Levels: Three Or More
- Patio & porch: Covered, Porch, Balcony
- Exterior features: Irrigation System, Outdoor Kitchen
- Fencing: None
- Has view: Yes
- View description: ICW
- Waterfront features: Water Access Comm, ICW Front
- Frontage type: ICW Front
Lot
- Size: 1.02 Acres
- Dimensions: 80' x 558' x 80' x 550'
- Features: Water Access Comm
Details
- Parcel number: 42135882720000
- Zoning: R
- Special conditions: Standard
Construction
Type & style
- Home type: SingleFamily
- Property subtype: Single Family Residence
Materials
- Fiber Cement, Wood Frame
- Foundation: Raised, Slab
- Roof: Architectural Shingle
Condition
- To Be Built
- New construction: Yes
- Year built: 2027
Utilities & green energy
- Sewer: Public Sewer
- Water: Public
- Utilities for property: Natural Gas Available
Green energy
- Green verification: Hero Code Home
Community & HOA
Community
- Subdivision: Delamar
HOA
- Has HOA: Yes
- Amenities included: Waterfront Community, Clubhouse, Pool, Gated, Maintenance Common Areas, Maintenance Roads, Management, Ramp, Sidewalks, Street Lights, Taxes, Tennis Court(s)
- HOA fee: $2,460 annually
- HOA name: Delamar
- HOA phone: 910-679-3012
Location
- Region: Hampstead
Financial & listing details
- Price per square foot: $960/sqft
- Date on market: 8/14/2026
- Cumulative days on market: 9 days
- Listing agreement: Exclusive Right To Sell
- Listing terms: Cash,Conventional,FHA
- Road surface type: Paved
Estimated market value
$3,892,600
$3.70M - $4.09M
$3,757/mo
Price history
| Date | Event | Price |
|---|---|---|
| 8/14/2026 | Listed for sale | $3,995,000+2.6%$960/sqft |
Source:  Hive MLS #100596487 Report a problem Hive MLS #100596487 Report a problem | ||
| 6/23/2026 | Listing removed | $3,895,000$936/sqft |
Source: Hive MLS #100571848 Report a problem | ||
| 5/6/2026 | Listed for sale | $3,895,000$936/sqft |
Source: Hive MLS #100571848 Report a problem | ||
Public tax history
Tax history is unavailable.
Monthly payment
Est. payment
Payment breakdown
Explore the cost of this home by adjusting the details. Changes won't be saved.Climate risks
Neighborhood: 28443
Nearby schools
GreatSchools rating
- 10/10North Topsail Elementary SchoolGrades: PK-5Distance: 0.8 mi
- 9/10Surf City MiddleGrades: 6-8Distance: 5.2 mi
- 8/10Topsail High SchoolGrades: 9-12Distance: 3.4 mi
Schools provided by the listing agent
- Elementary: North Topsail
- Middle: Surf City
- High: Pender High
Source: Hive MLS. This data may not be complete. We recommend contacting the local school district to confirm school assignments for this home.
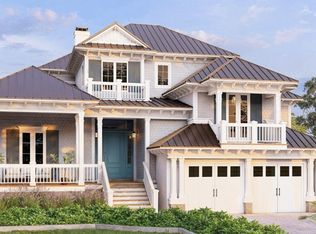
- $2,449,0004 bd6 ba4.3k sqft175 Dockside Dr, Hampstead, NC 28443New Construction
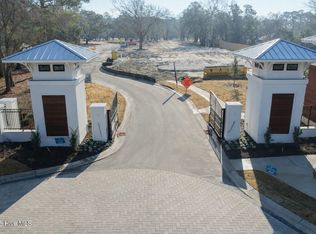
- $474,9050.35 acres0 Wave Crest Dr LOT 73, Hampstead, NC 28443Sold
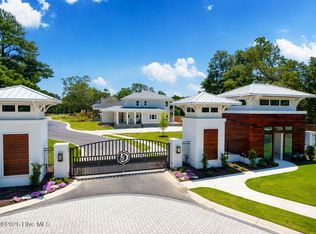
- $934,9000.33 acres148 Wave Crst LOT 71, Hampstead, NC 28443Lot/Land
- $329,0000.28 acres424 E Wayfinder Ln LOT 46, Hampstead, NC 28443Sold
- $529,9000.56 acres55 Dockside Dr LOT 43, Hampstead, NC 28443Sold
- $291,500-- bd-- ba-- sqft128 Oak Cir, Hampstead, NC 28443Off Market
- $504,1003 bd2 ba1.8k sqft122 Oak Cir, Hampstead, NC 28443Off Market
- $--0.44 acres0 Plantation Ln, Hampstead, NC 28443Off Market
A local agent can set up tours, give advice and negotiate with sellers.
A local lender can help you make sure your offer is ready when you are.
Similar homes
- $2,449,0004 bd6 ba4.3k sqft175 Dockside Drive, Hampstead, NC 28443New Construction
 MLS ID #100596481, Brett Blizzard, Destination Realty Corporation, LLC. Hive MLS
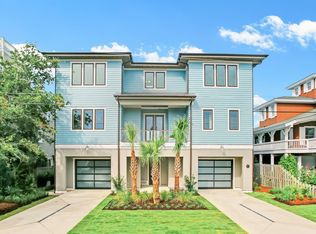
 - $3,245,0005 bd6 ba3.6k sqft106 S Glimmering Glass Lane, Hampstead, NC 28443New Construction
 MLS ID #100563584, The Rising Tide Team, Intracoastal Realty Corporation. Hive MLS
 - $2,499,9994 bd4 ba3.3k sqft650 Red Fox Trail, Hampstead, NC 28443For Sale
 MLS ID #100574019, Patrick S Morris, Coastal Realty Associates LLC. Hive MLS
 - $3,144,1875 bd5 ba2.9k sqft1144 Avila Drive, Hampstead, NC 28443New Construction
 MLS ID #100594573, Ryan P Crecelius, Nest Realty. Hive MLS
 - $2,300,0003 bd3 ba2.4k sqft107 Patton Lane, Hampstead, NC 28443For SaleMLS ID #100597611, Tamara Fosdick, Berkshire Hathaway HomeServices Carolina Premier Properties. Hive MLS
- $2,290,0004 bd5 ba4.5k sqft(Undisclosed Address), Hampstead, NC 28443New ConstructionMLS ID #100553588, The Rising Tide Team, Intracoastal Realty Corporation. Hive MLS
- $3,747,0004 bd6 ba4.8k sqft22 Watchpost Place, Hampstead, NC 28443For SaleMLS ID #100567165, Merritt Anderson Crawley, Nest Realty. Hive MLS
- $2,495,0003 bd4 ba2.6k sqft1044 Mallard Bay Drive, Hampstead, NC 28443For SaleMLS ID #100587663, Pat M Canady, Intracoastal Realty Corporation. Hive MLS
- $2,300,0004 bd5 ba6.2k sqft99 Sound View Drive N, Hampstead, NC 28443For SaleMLS ID #100591804, Dylan Kosinski, Intracoastal Realty Corporation. Hive MLS
- $2,495,0005 bd5 ba4.2k sqft10 West Ridge, Surf City, NC 28445For SaleMLS ID #100564861, Jordan Lanier Barkman, Teresa Batts Real Estate, LLC. Hive MLS
- $2,249,0004 bd6 ba3.3k sqft141 Dogwood Lane, Hampstead, NC 28443For SaleMLS ID #100560087, The Summers Real Estate Team, Keller Williams Innovate-Wilmington. Hive MLS
- $4,000,0006 bd7 ba4.5k sqft738 New River Inlet Road, North Topsail Beach, NC 28460New ConstructionMLS ID #100588224, Tracy P Bradshaw, Ivester Jackson Christie's. Hive MLS
- $3,895,0004 bd4 ba2.5k sqft403 Beach Road N, Wilmington, NC 28411For SaleMLS ID #100559137, Andrew Millsaps, Coldwell Banker Advantage-Smithfield. Hive MLS
- $3,495,0004 bd5 ba3.2k sqft2515 N Lumina Avenue N, Wrightsville Beach, NC 28480For SaleMLS ID #100595487, The Rising Tide Team, Intracoastal Realty Corporation. Hive MLS
- $2,546,0004 bd4 ba2.5k sqft123 Seafaring Lane, Hampstead, NC 28443New ConstructionMLS ID #100574209, Kathy Shaw, Keller Williams Elite Realty. Hive MLS
- $3,690,0004 bd5 ba4.6k sqft809 Inlet View Drive, Wilmington, NC 28409For SaleMLS ID #100559856, Bill D Pelon, Moment Realty LLC. Hive MLS
- $2,050,0005 bd5 ba3.3k sqft408 S Anderson Boulevard #., Topsail Beach, NC 28445For SaleMLS ID #100522656, Beth G. Smith, Keller Williams Realty. Hive MLS
- $2,474,0006 bd7 ba3.9k sqft825 S Topsail Drive, Surf City, NC 28445For SaleMLS ID #100555615, Tidewater Property Group, Intracoastal Realty Corporation. Hive MLS
- $3,500,0004 bd4 ba3.4k sqft2509 N Lumina Avenue N, Wrightsville Beach, NC 28480For SaleMLS ID #100566982, Vance B Young, Intracoastal Realty Corporation. Hive MLS
- $3,595,0006 bd6 ba4.5k sqft2628 N Lumina Avenue, Wrightsville Beach, NC 28480For SaleMLS ID #100555453, Lynne M Galloway, Landmark Sotheby's International Realty. Hive MLS
