A rare opportunity to create a custom waterfront retreat designed for the ultimate water lover's lifestyle in the gated East Wynd community. This contemporary coastal masterpiece features an open, versatile floor plan with 4 bedrooms, a bunk room, 5 full baths, and a powder room, anchored by a primary suite with double vanity, walk-in shower, and generous walk-in closet. Expansive porches capture ocean breezes and Intracoastal Waterway views, perfectly blending indoor and outdoor living.
The gourmet kitchen is a chef's dream, boasting an oversized island, premium cabinetry and stone or quartz countertop allowances, designer tile backsplash, and high-end appliance allowance. Flowing seamlessly from the kitchen, the family gathering room opens to potential outdoor entertaining spaces, including a pool, cabana, and outdoor kitchen, while a covered breezeway and outdoor shower add to the elevated coastal experience. The ground-level garage provides ample space for water toys, storage, and a workshop.
Craftsmanship and detail are evident throughout: JamesHardie® siding with board-and-batten accents, tongue-and-groove porch ceilings, copper flashing, low-maintenance aluminum railings, and high-temp roof underlayment. Windows and doors maximize views with full-lite entry, low-E glass, full-view sliders, and aluminum garage doors with frosted glass. Interiors feature white oak flooring, designer tile baths, custom-milled stair treads, painted wood trim, and ventilated wood closet shelving.
Bathrooms exude luxury with ceiling-height tiled showers, niches, benches, double vanities, and frameless glass enclosures, while secondary suites and the bunk room are equally refined. Modern systems include a 3-stop elevator, tankless water heater with recirculation, 3-zone Trane® HVAC with smart thermostats, spray foam insulation, and sound-insulated interior walls and floors.
Build your dream waterfront home with exceptional finishes, thoughtful coastal design, and every feature for luxury modern living on the Intracoastal.
New construction
$3,245,000
106 S Glimmering Glass Lane, Hampstead, NC 28443
5beds
3,600sqft
:
Get pre-qualified$19,342/mo
Single Family Residence
Built in 2026
0.87 Acres Lot
$3,179,900 Zestimate®
$901/sqft
$125/mo HOA
What's special
- 116 days |
- 307 |
- 8 |
Zillow last checked:
Listing updated:
Listed by:
The Rising Tide Team 910-256-4503,
Intracoastal Realty Corporation,
Sherri C Ingle 910-620-7178,
Intracoastal Realty Corporation
Source: Hive MLS,MLS#: 100563584 Originating MLS: Cape Fear Realtors MLS, Inc.
Originating MLS: Cape Fear Realtors MLS, Inc.Facts & features
Interior
Bedrooms & bathrooms
- Bedrooms: 5
- Bathrooms: 6
- Full bathrooms: 5
- 1/2 bathrooms: 1
Rooms
- Room types: Master Bedroom, Bedroom 1, Bedroom 2, Bedroom 3, Living Room, Other, Bedroom 4
Primary bedroom
- Level: Second
- Dimensions: 14 x 17
Bedroom 1
- Level: Third
- Dimensions: 14 x 14
Bedroom 2
- Level: Third
- Dimensions: 14 x 14
Bedroom 3
- Level: Third
- Dimensions: 14 x 15
Bedroom 4
- Description: Bunk Room
- Level: Third
Living room
- Level: Second
- Dimensions: 26 x 19
Other
- Description: Gathering
- Level: Third
- Dimensions: 16 x 19
Heating
- Heat Pump, Electric
Cooling
- Heat Pump
Features
- Walk-in Closet(s), High Ceilings, Walk-in Shower, Gas Log, Walk-In Closet(s)
- Has fireplace: Yes
- Fireplace features: Gas Log
Interior area
- Total structure area: 3,600
- Total interior livable area: 3,600 sqft
Property
Parking
- Total spaces: 2
- Parking features: Garage
- Attached garage spaces: 2
Features
- Levels: Three Or More
- Patio & porch: Deck, Porch
- Fencing: None
- Has view: Yes
- View description: ICW, Water
- Water view: Water
- Waterfront features: Pier, Deeded Water Access, Water Access Comm, ICW Front
- Frontage type: ICW Front
Lot
- Size: 0.87 Acres
- Dimensions: 100.12 x 419.42 x 95.56 x 429.62
- Features: Cul-De-Sac, Open Lot, Dead End, Level, Deeded Water Access, Pier, Water Access Comm
Details
- Parcel number: 42136991810000
- Zoning: RD
- Special conditions: Standard
Construction
Type & style
- Home type: SingleFamily
- Property subtype: Single Family Residence
Materials
- Fiber Cement, Wood Frame
- Foundation: Other, Concrete Perimeter, Pilings
- Roof: Architectural Shingle
Condition
- New construction: Yes
- Year built: 2026
Utilities & green energy
- Sewer: Septic Tank
- Water: Public
- Utilities for property: Cable Available, Natural Gas Available, Sewer Available, Water Available
Community & HOA
Community
- Subdivision: East Wynd
HOA
- Has HOA: Yes
- Amenities included: Waterfront Community, Gated, Maintenance Common Areas, Maintenance Roads, Management, Master Insure, Street Lights
- HOA fee: $1,500 annually
- HOA name: East Wynd HOA
- HOA phone: 910-256-2021
Location
- Region: Hampstead
Financial & listing details
- Price per square foot: $901/sqft
- Date on market: 3/30/2026
- Cumulative days on market: 116 days
- Listing agreement: Exclusive Right To Sell
- Listing terms: Cash,Conventional
- Road surface type: Paved
Estimated market value
$3,179,900
$3.02M - $3.34M
$3,925/mo
Price history
| Date | Event | Price |
|---|---|---|
| 3/30/2026 | Listed for sale | $3,245,000$901/sqft |
Source:  Hive MLS #100563584 Report a problem Hive MLS #100563584 Report a problem | ||
Public tax history
Tax history is unavailable.
Monthly payment
Est. payment
Payment breakdown
Explore the cost of this home by adjusting the details. Changes won't be saved.Climate risks
Neighborhood: 28443
Nearby schools
GreatSchools rating
- 10/10North Topsail Elementary SchoolGrades: PK-5Distance: 1.1 mi
- 9/10Surf City MiddleGrades: 6-8Distance: 4.9 mi
- 8/10Topsail High SchoolGrades: 9-12Distance: 3.7 mi
Schools provided by the listing agent
- Elementary: North Topsail
- Middle: Surf City
- High: Topsail
Source: Hive MLS. This data may not be complete. We recommend contacting the local school district to confirm school assignments for this home.

- $895,0000.41 Acres100 N Glimmering Glass Ln LOT 100, Hampstead, NC 28443Lot/Land
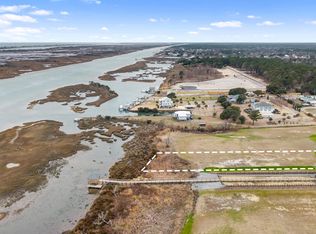
- $1,250,0000.869 Acres106 S Glimmering Pass, Hampstead, NC 28443Lot/Land
- $1,218,8003 bd3 ba3.1k sqft530 Red Fox Trl, Hampstead, NC 28443Off Market
- $1,393,1005 bd4 ba3.3k sqft550 Red Fox Trl, Hampstead, NC 28443Off Market
- $--1.08 Acres0 Red Fox Trl, Hampstead, NC 28443Off Market
- $595,0000.475 Acres76 Solstice Way LOT 88, Hampstead, NC 28443Lot/Land
- $1,105,9004 bd2 ba2.6k sqft570 Red Fox Trl, Hampstead, NC 28443Off Market
- $978,0003 bd3 ba3.2k sqft453 Red Fox Trl, Hampstead, NC 28443Off Market
A local agent can set up tours, give advice and negotiate with sellers.
A local lender can help you make sure your offer is ready when you are.
Similar homes
- $2,560,0004 bd4 ba3.3k sqft650 Red Fox Trail, Hampstead, NC 28443For Sale
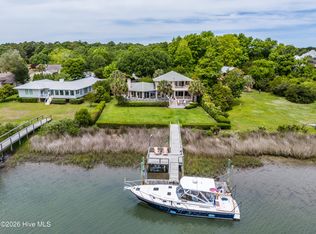
 MLS ID #100574019, Patrick S Morris, Coastal Realty Associates LLC. Hive MLS
 - $2,750,0003 bd3 ba3.3k sqft611 Moores Landing Road, Hampstead, NC 28443For Sale
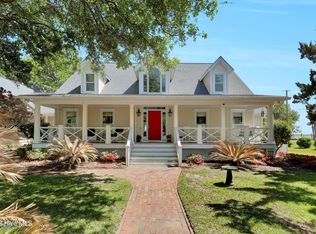 MLS ID #100572532, John A Theodorakis, Intracoastal Realty Corporation. Hive MLS
 - $2,495,0003 bd4 ba2.6k sqft1044 Mallard Bay Drive, Hampstead, NC 28443For Sale
 MLS ID #100587663, Pat M Canady, Intracoastal Realty Corporation. Hive MLS
 - $2,290,0004 bd5 ba4.5k sqft(Undisclosed Address), Hampstead, NC 28443New Construction
 MLS ID #100553588, The Rising Tide Team, Intracoastal Realty Corporation. Hive MLS
 - $1,755,0004 bd6 ba3.8k sqft110 Seven Oaks Court, Hampstead, NC 28443For SaleMLS ID #100521788, Andrew Kelly, Nest Realty. Hive MLS
- $1,800,0005 bd5 ba3.9k sqft104 Dragonfly Lane, Hampstead, NC 28443New ConstructionMLS ID #100587778, Matthew C Costin, Nest Realty. Hive MLS
- $1,695,0004 bd5 ba3.5k sqft38 Reston Bluff, Hampstead, NC 28443For SaleMLS ID #100573821, Brett M Adams, Brett Adams Homes. Hive MLS
- $3,747,0004 bd6 ba4.8k sqft22 Watchpost Place, Hampstead, NC 28443For SaleMLS ID #100567165, Merritt Anderson Crawley, Nest Realty. Hive MLS
- $2,495,0005 bd5 ba4.2k sqft10 West Ridge, Surf City, NC 28445For SaleMLS ID #100564861, Jordan Lanier Barkman, Teresa Batts Real Estate, LLC. Hive MLS
- $1,674,0005 bd7 ba4.4k sqft126 W Scarborough Court, Hampstead, NC 28443New ConstructionMLS ID #100570652, Laurie M Stuhrcke, Sold Buy The Sea Realty. Hive MLS
- $2,600,0006 bd7 ba3.3k sqft736 Dune Ridge Court, Surf City, NC 28445New ConstructionMLS ID #100590720, Alex McKinney, SERHANT. Hive MLS
- $1,750,0004 bd3 ba2.7k sqft21801 Us 17 Highway, Hampstead, NC 28443For SaleMLS ID #100543552, Marcello Caliva and Associates, Intracoastal Realty Corporation. Hive MLS
- $2,546,0004 bd4 ba2.5k sqft123 Seafaring Lane, Hampstead, NC 28443New ConstructionMLS ID #100574209, Kathy Shaw, Keller Williams Elite Realty. Hive MLS
- $1,650,0004 bd4 ba3.1k sqft102 Olde Point Loop, Hampstead, NC 28443For SaleMLS ID #100562182, Diane M Castro-Perez, Coldwell Banker Sea Coast Advantage-Hampstead. Hive MLS
- $2,249,0004 bd6 ba3.3k sqft141 Dogwood Lane, Hampstead, NC 28443For SaleMLS ID #100560087, The Summers Real Estate Team, Keller Williams Innovate-Wilmington. Hive MLS
- $1,750,0003 bd6 ba3.2k sqft613 Hughes Road, Hampstead, NC 28443For SaleMLS ID #100585893, Jeff Lucas, Lucas and Associates REALTORS Inc.. Hive MLS
- $1,650,0003 bd3 ba3.2k sqft410 Whitebridge Road, Hampstead, NC 28443For SaleMLS ID #100570615, Living By the Coast Realty Group, Living by the Coast Realty Group LLC. Hive MLS
- $2,100,0005 bd3 ba2.7k sqft816 S Shore Drive, Surf City, NC 28445For SaleMLS ID #100581240, Zach W Lucas, 910 Realty Co.. Hive MLS
- $2,925,0007 bd7 ba4.1k sqft608 S Topsail Drive, Surf City, NC 28445New ConstructionMLS ID #100552191, Andrew Davis, REAL Broker LLC. Hive MLS
- $2,474,0006 bd7 ba3.9k sqft825 S Topsail Drive, Surf City, NC 28445For SaleMLS ID #100555615, Tidewater Property Group, Intracoastal Realty Corporation. Hive MLS
