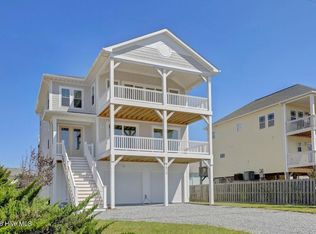
Welcome to 816 S Shore Drive, an extraordinary oceanfront home nestled within the highly coveted ''S-Curve'' of Surf City, NC. Properties of this caliber, in this precise location, are a rare find. Offering an unparalleled blend of coastal elegance, expansive living spaces, and front-row seats to the Atlantic Ocean, this pristine 5-bedroom, 3-bathroom beach house spans an impressive 2,774 square feet of meticulously maintained living space. For almost the past six years, this residence has been cherished exclusively as a private second home. Free from the wear and tear of the traditional rental market, the pride of ownership shines through every single detail. This home is offered fully furnished and turnkey, ready for you to immediately begin creating your own lifelong beachside memories or to launch a premier luxury rental. Step inside to an open concept main level where the ocean takes center stage. A wall of windows and slider doors floods the entire living and dining area with abundant natural light, creating picturesque views of the vast blue horizon. The chef's kitchen features an island topped with durable quartz, perfect for casual morning coffee or cooking and entertaining large groups. High-end stainless steel appliances, a gourmet gas oven and cooktop, and cabinetry make meal preparation an absolute pleasure. Decorated in a soothing, neutral paint palette, the homes feels bright, airy, and inherently peaceful. The living space transitions directly out to an expansive oceanfront deck, expanding your living space into the salty coastal air. Each deck on the home features low maintenance Trex composite decking. From the decks you will take in the stunning panoramic oceanfront views. Escape to a level of privacy rarely found in coastal architecture on the third floor. The entire back half of the upstairs level is dedicated exclusively to the primary en suite with room for an extra large king bed, and two additional private seating areas. This serves as a private oasis within the home, boasting its own exclusive, elevated deck overlooking the horizon giving the ultimate vantage point for watching dolphins play at sunrise or sipping evening wine under the stars. With panoramic views, generous closet space, and a spa-like en suite bathroom, this master retreat offers a quiet haven away from guests and family. Four additional thoughtfully designed bedrooms and two bathrooms ensure that everyone has their own comfortable space to unwind after a day in the sun and sand. Step directly from your private deck down a private Trex walkway onto the soft, sandy beaches of Surf City for a seamless day by the water, and rinse away the salt and sand afterward in the convenient outdoor shower. Parking and storage are not a concern. The property features an expansive driveway with ample room for parking, complemented by an enclosed lower level underneath the home. This versatile space provides secure parking for a vehicle or golf cart, alongside additional enclosed storage perfect for keeping your surfboards, kayaks, bikes, and beach gear. Peace of mind comes built in with this property, featuring strategically placed protective sandbags integrated into the dune structure to provide a robust, added layer of shoreline protection. The ''S-Curve'' is widely recognized as one of the most desirable sections of the island, known for its wide beaches, protective dunes, and close proximity to the local boutiques, restaurants, and the iconic Surf City Pier. Whether you are seeking a pristine secondary home, a permanent relocation to the coast, or a high-yielding investment property with immense short-term rental potential, this oceanfront gem stands ready to exceed expectations. Move right in, unpack your swimsuit, and let the ocean waves welcome you home. Schedule your private tour today to experience this masterpiece in person!
Under contract
Price cut: $205K (7/29)
$1,895,000
816 S Shore Drive, Surf City, NC 28445
5beds
2,774sqft
Single Family Residence
Built in 2004
0.3 Acres Lot
$1,793,000 Zestimate®
$683/sqft
$-- HOA
What's special
- 64 days |
- 1,576 |
- 90 |
Zillow last checked:
Listing updated:
Listed by:
Zach W Lucas 910-604-0523,
910 Realty Co.
Source: Hive MLS,MLS#: 100581240 Originating MLS: Cape Fear Realtors MLS, Inc.
Originating MLS: Cape Fear Realtors MLS, Inc.Facts & features
Interior
Bedrooms & bathrooms
- Bedrooms: 5
- Bathrooms: 3
- Full bathrooms: 3
Rooms
- Room types: Master Bedroom, Office, Bedroom 4, Bedroom 2, Bedroom 3, Living Room, Dining Room, Laundry
Primary bedroom
- Level: Third
- Dimensions: 32.2 x 22
Bedroom 2
- Level: Second
- Dimensions: 15 x 9.6
Bedroom 3
- Level: Second
- Dimensions: 13.1 x 13.9
Bedroom 4
- Level: Third
- Dimensions: 13.1 x 13.9
Dining room
- Level: Second
- Dimensions: 13.1 x 9.9
Kitchen
- Level: Second
- Dimensions: 13.1 x 18.8
Laundry
- Level: Second
- Dimensions: 9.1 x 7.1
Living room
- Level: Second
- Dimensions: 18.4 x 17.8
Office
- Level: Third
- Dimensions: 15 x 9.6
Heating
- Electric, Heat Pump, Zoned
Cooling
- Central Air, Zoned, Ceiling Fan(s)
Appliances
- Included: Vented Exhaust Fan, Gas Oven, Gas Cooktop, Washer, Refrigerator, Dryer, Disposal, Dishwasher
- Laundry: Laundry Room
Features
- Sound System, Walk-in Closet(s), Tray Ceiling(s), High Ceilings, Solid Surface, Whirlpool, Elevator, Ceiling Fan(s), Furnished, Walk-in Shower, Wet Bar, Blinds/Shades, Gas Log, Walk-In Closet(s)
- Flooring: LVT/LVP, Tile, Wood
- Basement: Unfinished,None
- Attic: Scuttle
- Has fireplace: Yes
- Fireplace features: Gas Log
- Furnished: Yes
Interior area
- Total structure area: 2,774
- Total interior livable area: 2,774 sqft
Property
Parking
- Total spaces: 1
- Parking features: Paved
- Attached garage spaces: 1
Accessibility
- Accessibility features: Accessible Elevator Installed
Features
- Levels: Three Or More
- Patio & porch: Open, Covered, Deck, Porch, Balcony
- Exterior features: Outdoor Shower
- Pool features: None
- Fencing: None
- Has view: Yes
- View description: ICW, Ocean, Water
- Has water view: Yes
- Water view: Ocean,Water
- Waterfront features: Deeded Beach Access, Waterfront, Ocean Front
- Frontage type: Oceanfront
Lot
- Size: 0.3 Acres
- Dimensions: 22 x 207 x 117 x 207
- Features: Deeded Beach Access, Deeded Waterfront, Ocean Side
Details
- Additional structures: Shower, Storage
- Parcel number: 42346710600000
- Zoning: R-10
- Special conditions: Standard
Construction
Type & style
- Home type: SingleFamily
- Property subtype: Single Family Residence
Materials
- Vinyl Siding, Wood Frame
- Foundation: Other, Slab, Pilings
- Roof: Architectural Shingle
Condition
- New construction: No
- Year built: 2004
Utilities & green energy
- Sewer: Public Sewer
- Water: Public
- Utilities for property: Cable Available, Sewer Connected, Water Connected
Community & HOA
Community
- Security: Smoke Detector(s)
- Subdivision: J W Sidbury
HOA
- Has HOA: No
- Amenities included: See Remarks
Location
- Region: Surf City
Financial & listing details
- Price per square foot: $683/sqft
- Tax assessed value: $642,280
- Annual tax amount: $5,330
- Date on market: 6/12/2026
- Cumulative days on market: 64 days
- Listing agreement: Exclusive Right To Sell
- Listing terms: Cash,Conventional
- Road surface type: Paved
Estimated market value
$1,793,000
$1.70M - $1.88M
$3,135/mo
Price history
| Date | Event | Price |
|---|---|---|
| 8/13/2026 | Contingent | $1,895,000$683/sqft |
Source:  Hive MLS #100581240 Report a problem Hive MLS #100581240 Report a problem | ||
| 7/29/2026 | Price change | $1,895,000-9.8%$683/sqft |
Source: Hive MLS #100581240 Report a problem | ||
| 6/12/2026 | Listed for sale | $2,100,000+78.7%$757/sqft |
Source: Hive MLS #100581240 Report a problem | ||
| 9/25/2020 | Sold | $1,175,000-7.2%$424/sqft |
Source: Hive MLS #100218830 Report a problem | ||
| 8/31/2020 | Pending sale | $1,266,000$456/sqft |
Source: Coldwell Banker Sea Coast Advantage Rlty #100218830 Report a problem | ||
| 5/30/2020 | Listed for sale | $1,266,000-7.3%$456/sqft |
Source: Coldwell Banker Sea Coast Advantage Rlty #100218830 Report a problem | ||
| 4/10/2020 | Listing removed | $1,365,000$492/sqft |
Source: Teresa Batts Real Estate, LLC #100198134 Report a problem | ||
| 1/4/2020 | Listed for sale | $1,365,000+415.1%$492/sqft |
Source: Teresa Batts Real Estate, LLC #100198134 Report a problem | ||
| 5/2/2003 | Sold | $265,000$96/sqft |
Source: Agent Provided Report a problem | ||
Public tax history
| Year | Property taxes | Tax assessment |
|---|---|---|
| 2025 | $5,331 | $898,375 +39.9% |
| 2024 | $5,331 | $642,280 |
| 2023 | $5,331 +12.5% | $642,280 |
| 2022 | $4,737 | $642,280 |
| 2021 | $4,737 | $642,280 +1.8% |
| 2020 | -- | $630,786 |
| 2019 | $4,652 | $630,786 +4.4% |
| 2018 | $4,652 -0.9% | $604,031 |
| 2017 | $4,696 +1.3% | $604,031 |
| 2016 | $4,636 | $604,031 |
| 2015 | $4,636 +1.3% | $604,031 +1.3% |
| 2014 | $4,576 | $596,253 |
| 2013 | $4,576 +31.3% | $596,253 |
| 2012 | $3,485 | $596,253 |
| 2011 | -- | $596,253 |
Find assessor info on the county website
Monthly payment
Est. payment
Payment breakdown
Explore the cost of this home by adjusting the details. Changes won't be saved.Climate risks
Neighborhood: 28445
Nearby schools
GreatSchools rating
- 7/10Surf City ElementaryGrades: PK-5Distance: 3.2 mi
- 9/10Surf City MiddleGrades: 6-8Distance: 3.2 mi
- 8/10Topsail High SchoolGrades: 9-12Distance: 7.5 mi
Schools provided by the listing agent
- Elementary: Surf City
- Middle: Surf City
- High: Topsail
Source: Hive MLS. This data may not be complete. We recommend contacting the local school district to confirm school assignments for this home.
- $794,9003 bd3 ba1.2k sqft904 S Shore Dr #904B, Holly Ridge, NC 28445Off Market
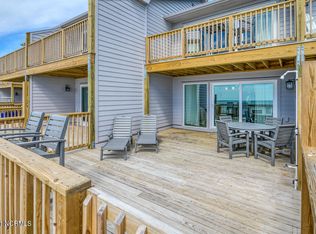
- $769,5003 bd3 ba1.2k sqft904 S Shore Dr, Surf City, NC 28445Off Market

- $868,5003 bd3 ba2.3k sqft904 S Shore Dr, Surf City, NC 28445Off Market
- $799,2003 bd3 ba1.2k sqft904 S Shore Dr, Surf City, NC 28445Off Market
- $689,7003 bd3 ba1.2k sqft904 S Shore Dr, Surf City, NC 28445Off Market
- $1,728,6004 bd4 ba1.8k sqft814 S Shore Dr, Surf City, NC 28445Off Market
- $455,0002 bd3 ba1.1k sqft108 Crosswinds Dr, Surf City, NC 28445Sold
- $1,036,6004 bd3 ba4k sqft812 S Shore Dr, Surf City, NC 28445Off Market
A local agent can set up tours, give advice and negotiate with sellers.
A local lender can help you make sure your offer is ready when you are.
Similar homes
- $2,099,0006 bd6 ba3.7k sqft106 Charlotte Avenue, Surf City, NC 28445For Sale
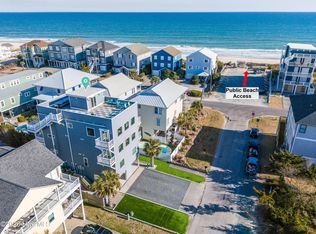
 MLS ID #100554934, Garrett A Williams, Intracoastal Realty Corporation. Hive MLS
 - $1,949,0005 bd6 ba3.7k sqft107 Raleigh Avenue, Surf City, NC 28445New Construction
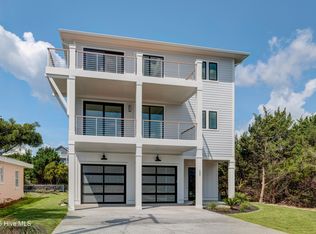 MLS ID #100519024, Shelly W Wagner, Wicker Properties of the Carolinas, Inc.. Hive MLS
 - $1,399,0004 bd4 ba3.1k sqft24 Sandy Lane, Surf City, NC 28445For Sale
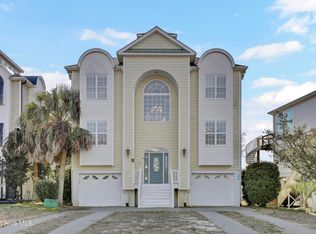 MLS ID #100559155, Nick Phillips Group, Landmark Sotheby's International Realty. Hive MLS
 - $1,795,0005 bd5 ba3.2k sqft1919 N New River Drive, Surf City, NC 28445New Construction
 MLS ID #100589927, Frank Travolina, Keller Williams Innovate-Wilmington. Hive MLS
 - $1,675,0004 bd3 ba3k sqft113 Diamond Pt Court, Surf City, NC 28445New ConstructionMLS ID #100556414, Kristen Downing, RE/MAX Executive. Hive MLS
- $2,474,0006 bd7 ba3.9k sqft825 S Topsail Drive, Surf City, NC 28445For SaleMLS ID #100555615, Tidewater Property Group, Intracoastal Realty Corporation. Hive MLS
- $1,395,0006 bd5 ba2.8k sqft611 S Topsail Drive #A, Surf City, NC 28445New ConstructionMLS ID #100565849, Jordan Lanier Barkman, Teresa Batts Real Estate, LLC. Hive MLS
- $1,695,0004 bd6 ba3.8k sqft110 Seven Oaks Court, Hampstead, NC 28443For SaleMLS ID #100521788, Andrew Kelly, Nest Realty. Hive MLS
- $1,295,0005 bd5 ba3k sqft117 Beachwood Drive, Surf City, NC 28445For SaleMLS ID #100571919, Sandy C Ledbetter, Intracoastal Realty Corporation. Hive MLS
- $1,265,0005 bd3 ba3.1k sqft3011 3rd Street, Surf City, NC 28445For SaleMLS ID #100542826, Robin E Mills, Coldwell Banker Sea Coast Advantage-Leland. Hive MLS
- $999,9994 bd4 ba2.1k sqft705 S Topsail Drive #B, Surf City, NC 28445New ConstructionMLS ID #100574849, Jordan Lanier Barkman, Teresa Batts Real Estate, LLC. Hive MLS
- $1,199,9904 bd3 ba1.5k sqft1004 N Shore Drive, Surf City, NC 28445For SaleMLS ID #100558134, Tidal Realty Partners, REAL Broker LLC. Hive MLS
- $1,299,0006 bd5 ba2.2k sqft321 N New River Drive, Surf City, NC 28445For SaleMLS ID #100565541, Andrea W Hartley, Wit Realty LLC. Hive MLS
- $1,675,0004 bd4 ba2.6k sqft103 Mcleod Avenue, Topsail Beach, NC 28445For SaleMLS ID #100553858, Lindsay Barbour, Nest Realty. Hive MLS
- $2,600,0006 bd7 ba3.3k sqft736 Dune Ridge Court, Surf City, NC 28445New ConstructionMLS ID #100590720, Alex McKinney, SERHANT. Hive MLS
- $1,399,0004 bd4 ba2.6k sqft55 Accolade Drive, Surf City, NC 28445New ConstructionMLS ID #100585639, Jim A Spicuzza, Coastal Properties. Hive MLS
- $1,075,0003 bd3 ba1.4k sqft1023 1st Street, Surf City, NC 28445For SaleMLS ID #100584283, Sean D McDonnell, REAL Broker LLC. Hive MLS
- $1,065,0007 bd4 ba3.3k sqft822 S Topsail Drive #B, Surf City, NC 28445For SaleMLS ID #100552667, The Rising Tide Team, Intracoastal Realty Corporation. Hive MLS
- $1,175,0004 bd4 ba3k sqft237 Marshside Landing, Holly Ridge, NC 28445For SaleMLS ID #100578991, Molly White, Landmark Sotheby's International Realty. Hive MLS
- $999,9984 bd3 ba2.1k sqft9021 W 9th Street, Surf City, NC 28445For SaleMLS ID #100566113, Ashley ReBarker, Rebarker Real Estate, LLC. Hive MLS
