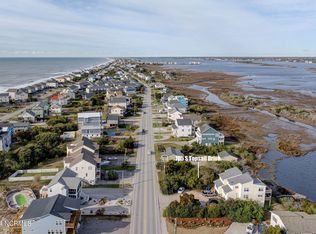
Brand-New Soundfront Construction in Surf City! This fully finished, partially furnished and move-in-ready townhome delivers luxury coastal living at its finest--complete with 4 bedrooms, 4 full bathrooms, an elevator, and a private dock overlooking the historic Cockle Creek. Designed with both comfort and style in mind, this home showcases designer-selected finishes throughout: quartz countertops, white shaker cabinetry, stainless steel appliances, LVP flooring on every level, modern tiled showers, and multiple porches offering breathtaking sound views from every floor. An elevator services all levels, ensuring effortless access for family and guests. Step outside and enjoy the ultimate waterfront lifestyle--launch your paddleboard or kayak, fish from your spacious dock, or relax with morning coffee while watching the water come alive. An outdoor shower adds convenience after a day on the sound or beach. With no HOA fees, this property offers flexibility for a primary residence, second home, or high-performing rental investment. Ideally located close to the beach, restaurants, shopping, Kenny Batts Park, and the IGA. Situated in the desirable AE flood zone and feeding into the highly rated Topsail School District, this home checks all the boxes for coastal living. Don't miss your chance to own a luxury sound front townhome and live your waterfront dream on Surf City's iconic Cockle Creek!
New construction
$999,999
705 S Topsail Drive #B, Surf City, NC 28445
4beds
2,184sqft
:
Get pre-qualified$5,873/mo
Single Family Residence
Built in 2026
3,920 Square Feet Lot
$997,200 Zestimate®
$458/sqft
$-- HOA
What's special
- 86 days |
- 604 |
- 34 |
Zillow last checked:
Listing updated:
Listed by:
Jordan Lanier Barkman 910-520-3715,
Teresa Batts Real Estate, LLC
Source: Hive MLS,MLS#: 100574849 Originating MLS: Cape Fear Realtors MLS, Inc.
Originating MLS: Cape Fear Realtors MLS, Inc.Facts & features
Interior
Bedrooms & bathrooms
- Bedrooms: 4
- Bathrooms: 4
- Full bathrooms: 4
Rooms
- Room types: Master Bedroom, Bedroom 2, Bedroom 3, Bedroom 4, Bathroom 1, Bathroom 2, Bathroom 3, Basement
Heating
- Electric, Heat Pump
Cooling
- Central Air
Appliances
- Included: Built-In Microwave, Refrigerator, Dishwasher, Convection Oven
- Laundry: Dryer Hookup, Washer Hookup, Laundry Closet
Features
- Entrance Foyer, Elevator, Ceiling Fan(s), Reverse Floor Plan, Walk-in Shower
- Flooring: LVT/LVP
Interior area
- Total structure area: 2,184
- Total interior livable area: 2,184 sqft
Property
Parking
- Parking features: Covered, Concrete, Underhouse
Accessibility
- Accessibility features: Accessible Elevator Installed
Features
- Levels: Three Or More
- Patio & porch: Open, Covered, Deck, Porch, Balcony
- Exterior features: Outdoor Shower, Irrigation System, DP50 Windows
- Fencing: None
- Has view: Yes
- View description: Canal, Creek/Stream, ICW, Marsh, Sound, Water
- Has water view: Yes
- Water view: Canal,Creek/Stream,Marsh,Sound,Water
- Waterfront features: Pier, Canal Front, Cove, Deeded Water Access, Deeded Water Rights, Waterfront, Salt Marsh, Sound Side, Marsh Front, ICW Front, Sound Front
- Frontage type: Creek,Marsh Front,ICW Front,Sound Front,Canal Front
Lot
- Size: 3,920 Square Feet
- Features: See Remarks, Boat Dock, Cove, Deeded Water Access, Deeded Water Rights, Deeded Waterfront, Pier, Salt Marsh, Sound Side
Details
- Parcel number: 42346729800000
- Zoning: R10
- Special conditions: Standard
Construction
Type & style
- Home type: SingleFamily
- Property subtype: Single Family Residence
Materials
- Vinyl Siding, Wood Frame
- Foundation: Other, Pilings
- Roof: Shingle
Condition
- New construction: Yes
- Year built: 2026
Utilities & green energy
- Sewer: Public Sewer
- Water: Public
- Utilities for property: Sewer Connected, Water Connected
Community & HOA
Community
- Subdivision: Other
HOA
- Has HOA: No
- Amenities included: None
Location
- Region: Surf City
Financial & listing details
- Price per square foot: $458/sqft
- Date on market: 5/18/2026
- Cumulative days on market: 87 days
- Listing agreement: Exclusive Right To Sell
- Listing terms: Commercial,Cash,Conventional,FHA,USDA Loan,VA Loan
- Road surface type: Paved
Estimated market value
$997,200
$947,000 - $1.05M
$2,907/mo
Price history
| Date | Event | Price |
|---|---|---|
| 5/18/2026 | Listed for sale | $999,999$458/sqft |
Source:  Hive MLS #100574849 Report a problem Hive MLS #100574849 Report a problem | ||
Public tax history
Tax history is unavailable.
Monthly payment
Est. payment
Payment breakdown
Explore the cost of this home by adjusting the details. Changes won't be saved.Climate risks
Neighborhood: 28445
Nearby schools
GreatSchools rating
- 7/10Surf City ElementaryGrades: PK-5Distance: 3 mi
- 9/10Surf City MiddleGrades: 6-8Distance: 3 mi
- 8/10Topsail High SchoolGrades: 9-12Distance: 7.6 mi
Schools provided by the listing agent
- Elementary: Surf City
- Middle: Surf City
- High: Topsail
Source: Hive MLS. This data may not be complete. We recommend contacting the local school district to confirm school assignments for this home.
- $187,4240.26 acres705 Topsail Dr, Holly Ridge, NC 28445Off Market
- $900,0004 bd3 ba3.5k sqft705 Topsail Dr, Holly Ridge, NC 28445Sold
- $300,0000.26 acres705 S Topsail Dr, Holly Ridge, NC 28445Sold
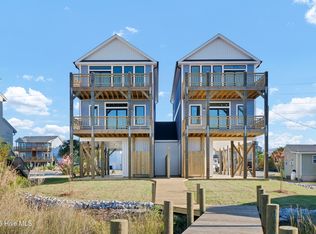
- $985,0004 bd4 ba2.1k sqft705 S Topsail Dr #A, Surf City, NC 28445Sold
- $715,0006 bd4 ba1.5k sqft703 S Topsail Dr, Holly Ridge, NC 28445Sold
- $927,0003 bd2 ba1.5k sqft703 S Topsail Dr, Surf City, NC 28445Off Market
- $530,0002 bd1 ba744 sqft709 S Topsail Dr, Surf City, NC 28445Sold
- $893,1004 bd4 ba1.7k sqft715-715B S Topsail Dr, Holly Ridge, NC 28445Off Market
A local agent can set up tours, give advice and negotiate with sellers.
A local lender can help you make sure your offer is ready when you are.
Similar homes
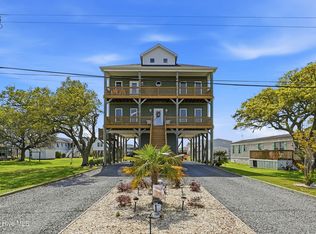
- $999,9984 bd3 ba2.1k sqft9021 W 9th Street, Surf City, NC 28445For Sale
 MLS ID #100566113, Ashley ReBarker, Rebarker Real Estate, LLC. Hive MLS
 - $950,0004 bd4 ba1.8k sqft302 Vesta Court, Surf City, NC 28445For Sale
 MLS ID #100591599, Kristen Downing, RE/MAX Executive. Hive MLS
 - $849,0004 bd3 ba1.8k sqft1125 S Topsail Drive, Surf City, NC 28445For Sale
 MLS ID #100564791, Erica B Anderson, Team Anderson Realty. Hive MLS
 - $940,0004 bd2 ba1.3k sqft1017 1st Street, Surf City, NC 28445For Sale
 MLS ID #100557941, Robinson Coastal Group, Intracoastal Realty Corporation. Hive MLS
 - $1,075,0003 bd3 ba1.4k sqft1023 1st Street, Surf City, NC 28445For SaleMLS ID #100584283, Sean D McDonnell, REAL Broker LLC. Hive MLS
- $995,0004 bd3 ba2.7k sqft401 Caspian Court, Holly Ridge, NC 28445For SaleMLS ID #100577952, Karl Johanson, REAL Broker LLC. Hive MLS
- $849,0004 bd3 ba2.2k sqft125 S Boca Bay Lane #B, Surf City, NC 28445For SaleMLS ID #100538733, Leigh Sunshine, Wicker Properties of the Carolinas, Inc.. Hive MLS
- $869,0004 bd4 ba2.5k sqft204 N Boca Bay Lane #B, Surf City, NC 28445For SaleMLS ID #100566136, Taylor R Reed, Coldwell Banker Sea Coast Advantage-Hampstead. Hive MLS
- $950,0004 bd5 ba2.1k sqft717 N New River Drive #B, Surf City, NC 28445New ConstructionMLS ID #100552257, Fletcher Bizz Baker, Better Homes and Gardens Real Estate Treasure. Hive MLS
- $799,9004 bd3 ba2.2k sqft127 S Boca Bay Lane #A, Surf City, NC 28445For SaleMLS ID #100540688, Leigh Sunshine, Wicker Properties of the Carolinas, Inc.. Hive MLS
- $849,9003 bd3 ba2.5k sqft107 Crystal Moon Way, Hampstead, NC 28443For SaleMLS ID #100594546, Lisa A Mathews, RE/MAX Essential. Hive MLS
- $1,175,0004 bd4 ba3k sqft237 Marshside Landing, Holly Ridge, NC 28445For SaleMLS ID #100578991, Molly White, Landmark Sotheby's International Realty. Hive MLS
- $1,299,0006 bd5 ba2.2k sqft321 N New River Drive, Surf City, NC 28445For SaleMLS ID #100565541, Andrea W Hartley, Wit Realty LLC. Hive MLS
- $1,265,0005 bd3 ba3.1k sqft3011 3rd Street, Surf City, NC 28445For SaleMLS ID #100542826, Robin E Mills, Coldwell Banker Sea Coast Advantage-Leland. Hive MLS
- $1,124,4004 bd4 ba3.1k sqft1101 Crown Pointe Drive, Hampstead, NC 28443New ConstructionMLS ID #100577022, Tidewater Property Group, Intracoastal Realty Corporation. Hive MLS
- $825,0005 bd4 ba3k sqft188 Spicer Lake Drive, Holly Ridge, NC 28445For SaleMLS ID #100574158, Avery M Hamilton, eXp Realty. Hive MLS
- $1,399,0004 bd4 ba2.6k sqft55 Accolade Drive, Surf City, NC 28445New ConstructionMLS ID #100585639, Jim A Spicuzza, Coastal Properties. Hive MLS
- from $1,036,6214 bd4 ba2.9k sqftPort Royal Sound Plan, East Wynd, Hampstead, NC 28443New ConstructionHagood Homes
- $775,0004 bd3 ba2.6k sqft194 Hampton Court, Hampstead, NC 28443For SaleMLS ID #100580365, The Rising Tide Team, Intracoastal Realty Corporation. Hive MLS
- $749,0004 bd4 ba2.6k sqft331 Spicer Lake Drive, Holly Ridge, NC 28445For SaleMLS ID #100580073, The Smith Group, Landmark Sotheby's International Realty. Hive MLS
