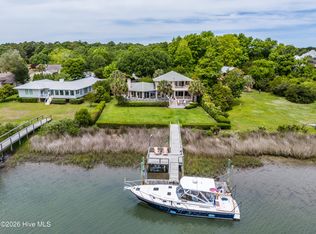
Thoughtfully positioned to capture sweeping views across the Intracoastal Waterway, Lea Island, and the Atlantic beyond, this home offers a rare blend of privacy, scenery, and coastal lifestyle. Framed by a natural corridor between the properties, the setting creates a dynamic water backdrop that feels both expansive and serene.
For those who are seeking to expand, a rare opportunity is available to acquire the property adjacent to this home, creating the potential for a one of a kind waterfront oasis. Envision a custom outdoor retreat with pool, pool house, firepit, and expansive entertaining spaces designed to fully maximize the setting. A custom concept video is available upon request to bring this opportunity to life.
Set within an intimate 7 homesite community, owners enjoy access to a private island complete with dock, picnic tables, swing, and space to unwind or gather beneath mature coastal trees. A 500' dock extends to the island and kayak launch, offering effortless access to the water. Spend your days kayaking, paddleboarding, or boating to Lea Island where you can explore untouched shoreline and take a dip in the ocean.
Dock permitting is currently in process for future boat slips available for purchase, adding long term value and convenience. In the meantime, a boat slip membership at Hampstead Marina is in place and ready for immediate use.
The homesite spans approximately .60 acres with mature trees, offering natural privacy while preserving the surrounding views. Located just minutes from Porters Neck, you are close to dining, shopping, and everyday conveniences while still enjoying a tucked away, coastal atmosphere.
This is more than a home, it is an opportunity to secure a coastal lifestyle that delivers views, water access, and within one of the area's most unique and limited communities.
For sale
$2,249,000
141 Dogwood Lane, Hampstead, NC 28443
4beds
3,306sqft
:
Get pre-qualified$12,501/mo
Single Family Residence
Built in 2024
0.6 Acres Lot
$-- Zestimate®
$680/sqft
$125/mo HOA
What's special
- 133 days |
- 866 |
- 38 |
Zillow last checked:
Listing updated:
Listed by:
The Summers Real Estate Team 910-750-4007,
Keller Williams Innovate-Wilmington,
Jennifer L Summers 910-524-7223,
Keller Williams Innovate-Wilmington
Source: Hive MLS,MLS#: 100560087 Originating MLS: Cape Fear Realtors MLS, Inc.
Originating MLS: Cape Fear Realtors MLS, Inc.Facts & features
Interior
Bedrooms & bathrooms
- Bedrooms: 4
- Bathrooms: 6
- Full bathrooms: 4
- 1/2 bathrooms: 2
Rooms
- Room types: Master Bedroom, Bedroom 2, Bedroom 3, Bedroom 4, Living Room, Dining Room, Laundry, Office
Primary bedroom
- Level: First
- Dimensions: 14.1 x 17.4
Bedroom 2
- Level: Second
Bedroom 3
- Level: Second
Bedroom 4
- Level: Second
Dining room
- Level: Ground
Kitchen
- Level: Ground
Living room
- Level: Ground
Office
- Level: Ground
Heating
- Fireplace Insert, Electric, Forced Air, Zoned
Cooling
- Zoned
Appliances
- Included: Gas Oven, Gas Cooktop, Built-In Gas Oven, Freezer, Water Softener, Washer, Self Cleaning Oven, Refrigerator, Range, Ice Maker, Disposal, Dishwasher, Convection Oven, ENERGY STAR Qualified Appliances, Tankless Water Heater
- Laundry: Dryer Hookup, Washer Hookup, Laundry Room
Features
- Sound System, Walk-in Closet(s), Tray Ceiling(s), Entrance Foyer, Mud Room, Whole-Home Generator, Generator Plug, Kitchen Island, Ceiling Fan(s), Elevator, Pantry, Reverse Floor Plan, Walk-in Shower, Basement, Blinds/Shades, Walk-In Closet(s)
- Flooring: LVT/LVP, Concrete, Tile
Interior area
- Total structure area: 3,306
- Total interior livable area: 3,306 sqft
Video & virtual tour
Property
Parking
- Total spaces: 3
- Parking features: Additional Parking
- Attached garage spaces: 3
Features
- Levels: Three Or More
- Patio & porch: Covered, Deck
- Exterior features: Outdoor Shower, Gas Grill
- Fencing: None
- Has view: Yes
- View description: ICW, Marsh, Ocean, Water
- Has water view: Yes
- Water view: Marsh,Ocean,Water
- Waterfront features: Pier, Water Access Comm, Marsh Front, ICW Front
- Frontage type: Marsh Front,ICW Front
Lot
- Size: 0.6 Acres
- Dimensions: 225 x 113 x 223 x 117
- Features: Dead End, Wooded, Boat Slip, Boat Dock, Pier, Water Access Comm
Details
- Additional structures: Shower
- Parcel number: 32819517100000
- Zoning: RP
- Special conditions: Standard
Construction
Type & style
- Home type: SingleFamily
- Property subtype: Single Family Residence
Materials
- Wood Siding, Wood Frame
- Foundation: Raised
- Roof: Metal
Condition
- New construction: No
- Year built: 2024
Utilities & green energy
- Sewer: Septic Tank
- Water: Well
- Utilities for property: Cable Available
Green energy
- Energy efficient items: Lighting, Thermostat
Community & HOA
Community
- Security: Security Lights, Security System, Smoke Detector(s)
- Subdivision: Longview
HOA
- Has HOA: Yes
- Amenities included: Waterfront Community, Boat Dock, Maintenance Common Areas, Maintenance Grounds, Maintenance Roads, Management
- HOA fee: $1,500 annually
- HOA name: Longview-Topsail
- HOA phone: 910-270-4444
Location
- Region: Hampstead
Financial & listing details
- Price per square foot: $680/sqft
- Tax assessed value: $72,919
- Annual tax amount: $674
- Date on market: 3/18/2026
- Cumulative days on market: 133 days
- Listing agreement: Exclusive Agency
- Listing terms: Conventional
Estimated market value
Not available
Estimated sales range
Not available
$3,539/mo
Price history
| Date | Event | Price |
|---|---|---|
| 3/18/2026 | Listed for sale | $2,249,000-6.1%$680/sqft |
Source:  Hive MLS #100560087 Report a problem Hive MLS #100560087 Report a problem | ||
| 1/21/2026 | Listing removed | $2,395,000$724/sqft |
Source: Hive MLS #100541320 Report a problem | ||
| 11/14/2025 | Listed for sale | $2,395,000$724/sqft |
Source: Hive MLS #100541320 Report a problem | ||
Public tax history
Tax history is unavailable.
Monthly payment
Est. payment
Payment breakdown
Explore the cost of this home by adjusting the details. Changes won't be saved.Climate risks
Neighborhood: 28443
Nearby schools
GreatSchools rating
- 9/10Topsail Elementary SchoolGrades: PK-4Distance: 4.5 mi
- 6/10Topsail Middle SchoolGrades: 5-8Distance: 4.7 mi
- 8/10Topsail High SchoolGrades: 9-12Distance: 4.4 mi
Schools provided by the listing agent
- Elementary: South Topsail
- Middle: Topsail
- High: Topsail
Source: Hive MLS. This data may not be complete. We recommend contacting the local school district to confirm school assignments for this home.
- $--3 AcresDogwood Ln, Hampstead, NC 28443Off Market
- $363,5851.66 AcresPARCEL 32819526480000 Dogwood Ln, Hampstead, NC 28443Off Market
- $310,0000.97 AcresRemainder Dogwood Ln, Hampstead, NC 28443Sold

- $375,0000.77 Acres1 Dogwood Ln, Hampstead, NC 28443Sold

- $--0.81 Acres0 Dogwood Ln, Hampstead, NC 28443Off Market
- $462,2008.977 Acres139 Dogwood Ln, Hampstead, NC 28443Off Market
- $297,0000.84 Acres135 Dogwood Ln, Hampstead, NC 28443Off Market
- $6,310-- bd-- ba-- sqft135 Dogwood Ln, Hampstead, NC 28443Off Market
A local agent can set up tours, give advice and negotiate with sellers.
Similar homes
- $2,495,0003 bd4 ba2.6k sqft1044 Mallard Bay Drive, Hampstead, NC 28443For Sale

 MLS ID #100587663, Pat M Canady, Intracoastal Realty Corporation. Hive MLS
 - $2,546,0004 bd4 ba2.5k sqft123 Seafaring Lane, Hampstead, NC 28443New Construction
 MLS ID #100574209, Kathy Shaw, Keller Williams Elite Realty. Hive MLS
 - $2,560,0004 bd4 ba3.3k sqft650 Red Fox Trail, Hampstead, NC 28443For Sale
 MLS ID #100574019, Patrick S Morris, Coastal Realty Associates LLC. Hive MLS
 - $1,268,0004 bd3 ba2.6k sqft11 Amidships Lane, Hampstead, NC 28443For Sale
 MLS ID #100551268, Merritt Anderson Crawley, Nest Realty. Hive MLS
 - $1,755,0004 bd6 ba3.8k sqft110 Seven Oaks Court, Hampstead, NC 28443For SaleMLS ID #100521788, Andrew Kelly, Nest Realty. Hive MLS
- $1,650,0004 bd4 ba3.1k sqft102 Olde Point Loop, Hampstead, NC 28443For SaleMLS ID #100562182, Diane M Castro-Perez, Coldwell Banker Sea Coast Advantage-Hampstead. Hive MLS
- $1,611,0004 bd4 ba4.4k sqft184 Olde Point Road, Hampstead, NC 28443For SaleMLS ID #100583182, Irena B Kohler, Coldwell Banker Sea Coast Advantage-Hampstead. Hive MLS
- $2,398,0004 bd4 ba3.7k sqft801 Oyster Landing, Wilmington, NC 28405For SaleMLS ID #100587321, Carla D Lewis, Intracoastal Realty Corporation. Hive MLS
- $2,239,0004 bd5 ba3.9k sqft2110 Stillwater Place, Wilmington, NC 28405For SaleMLS ID #100582768, Tim S Gardner, High Tide Realty LLC. Hive MLS
- $1,900,0007 bd3 ba2.3k sqft151 Pansy Lane, Hampstead, NC 28443For SaleMLS ID #100584183, Jeffrey Amato, Coastal Properties. Hive MLS
- $2,750,0003 bd3 ba3.3k sqft611 Moores Landing Road, Hampstead, NC 28443For SaleMLS ID #100572532, John A Theodorakis, Intracoastal Realty Corporation. Hive MLS
- $1,225,0003 bd3 ba2.4k sqft2463 Hoover Road, Hampstead, NC 28443For SaleMLS ID #100572231, Shelley W Sugden, RE/MAX Executive. Hive MLS
- $1,695,0004 bd5 ba3.5k sqft38 Reston Bluff, Hampstead, NC 28443For SaleMLS ID #100573821, Brett M Adams, Brett Adams Homes. Hive MLS
- $1,595,0004 bd6 ba3.8k sqft135 Heron Cove Road, Hampstead, NC 28443For SaleMLS ID #100580552, Della Hilliard Carson, Coldwell Banker Sea Coast Advantage Rlty. Hive MLS
- $1,150,0004 bd3 ba2.3k sqft101 Teal Circle, Hampstead, NC 28443For SaleMLS ID #100582317, John A. Toler, Ward Realty Corp. Hive MLS
- $1,944,0884 bd4 ba2.8k sqft444 Cattle Drive, Rocky Point, NC 28457New ConstructionMLS ID #100567215, Bonner D Herring, Destination Realty Corporation, LLC. Hive MLS
- $1,499,0003 bd4 ba3k sqft1017 Mallard Bay Road, Hampstead, NC 28443For SaleMLS ID #100543040, Austin Kenyon, Intracoastal Realty Corporation. Hive MLS
- $1,259,0004 bd4 ba3.7k sqft211 Simmons Drive, Wilmington, NC 28411For SaleMLS ID #100586334, Jennifer Richardson Real Estate, Berkshire Hathaway HomeServices Carolina Premier Properties. Hive MLS
- $2,299,5005 bd6 ba3.8k sqft6412 Westport Drive, Wilmington, NC 28409For SaleMLS ID #100555228, The Rising Tide Team, Intracoastal Realty Corporation. Hive MLS
- $3,245,0005 bd6 ba3.6k sqft106 S Glimmering Glass Lane, Hampstead, NC 28443New ConstructionMLS ID #100563584, The Rising Tide Team, Intracoastal Realty Corporation. Hive MLS
