An extraordinary opportunity to own one of the finest newly constructed oceanfront residences on the NC coast. Poised along the pristine shoreline of North Topsail Beach is this custom-engineered luxury estate where sophisticated architecture, exceptional craftsmanship, and panoramic coastal beauty converge.
Offering six bedrooms, five full bathrooms, and two half bathrooms, thoughtfully designed to maximize comfort, privacy, and spectacular 360-degree water views. Every space has been curated to create a seamless balance between elegant entertaining and relaxed coastal living.
The home features reinforced steel structural engineering, a standing seam black aluminum roof, impact-rated windows throughout, fiber cement siding with a 30-year warranty, and an exterior finished with no exposed wood, providing outstanding durability while maintaining timeless architectural appeal. Expansive eight-foot doors, nine-foot sliding glass doors, and dramatic floor-to-ceiling windows flood the home with natural light while framing breathtaking views of the Atlantic Ocean and surrounding waterways.
The open-concept design seamlessly connects multiple gathering spaces, creating an ideal environment for entertaining family and guests. A private elevator provides access to every floor, while two luxurious primary suites offer peaceful retreats with spa-inspired bathrooms and designer finishes.
The chef's kitchen is appointed with custom white oak inset cabinetry, premium finishes, and a professional appliance package featuring a 48-inch Wolf gas range, additional Wolf appliances, and panel-ready Thermador refrigeration and dishwashers. A spacious prep pantry with an additional sink, dishwasher, and wine refrigerator allows for effortless entertaining, while a third-floor wet bar enhances the home's exceptional hosting capabilities.
Luxury details continue throughout with oversized doors, custom millwork, beautifully tiled baths, and a stunning 70-inch linear gas fireplace anchoring the upper-level living room. An architectural staircase surrounded by expansive windows creates a dramatic focal point, while a custom-built bunk room comfortably accommodates additional family and guests.
Covered oceanfront decks span multiple levels, offering spectacular sunrise views and generous entertaining spaces. A screened porch with its own gas fireplace extends outdoor enjoyment throughout the seasons.
The heated saltwater concrete swimming pool is situated on an oversized oceanfront homesite-a rarity on North Topsail Beach. Enjoy direct beach access, Trex decking with custom powder-coated aluminum railings, professionally designed low-maintenance landscaping with irrigation, a circular pervious concrete driveway with porte-cochère, a spacious 2.5-car garage, and ground-level entry.
The home is Generac-ready and incorporates premium building materials and engineering rarely found in coastal construction.
This is a legacy property offering exceptional craftsmanship, uncompromising luxury, and an unparalleled oceanfront lifestyle. Expertly built by Marlow Construction.
New construction
$4,000,000
738 New River Inlet Road, North Topsail Beach, NC 28460
6beds
4,500sqft
Single Family Residence
Built in 2026
0.33 Acres Lot
$3,816,100 Zestimate®
$889/sqft
$-- HOA
What's special
Designer finishesDirect beach accessDramatic floor-to-ceiling windowsPanoramic coastal beautyCustom millworkCustom-built bunk roomImpact-rated windows throughout
- 77 days
- 703
- 73
Zillow last checked:
Listing updated:
Listed by:
Tracy P Bradshaw 336-906-0943,
Ivester Jackson Christie's,
Quinn Marlow 804-874-8604,
Ivester Jackson Christie's
Source: Hive MLS,MLS#: 100588224 Originating MLS: Cape Fear Realtors MLS, Inc.
Originating MLS: Cape Fear Realtors MLS, Inc.Facts & features
Interior
Bedrooms & bathrooms
- Bedrooms: 6
- Bathrooms: 7
- Full bathrooms: 5
- 1/2 bathrooms: 2
Rooms
- Room types: Other, Living Room, Bedroom 1, Bedroom 2, Bedroom 3, Bathroom 1, Bathroom 2, Bathroom 3, Laundry, Master Bedroom, Basement, Bathroom 5
Primary bedroom
- Level: Second
- Dimensions: 16.5 x 12
Primary bedroom
- Level: Second
- Dimensions: 13.5 x 11.5
Bedroom 1
- Level: First
- Dimensions: 11 x 11
Bedroom 2
- Level: First
- Dimensions: 12 x 10.5
Bedroom 3
- Level: First
- Dimensions: 11.5 x 10
Bathroom 1
- Level: First
Bathroom 2
- Level: First
Bathroom 3
- Level: First
Bathroom 4
- Level: Second
Bathroom 5
- Level: Second
Kitchen
- Level: Third
- Dimensions: 20 x 17
Laundry
- Level: First
Living room
- Level: Third
- Dimensions: 16 x 17
Living room
- Level: First
- Dimensions: 16 x 17
Living room
- Level: Second
- Dimensions: 16 x 17
Other
- Description: Half Bath
- Level: Third
Other
- Description: Half Bathroom
- Level: First
Other
- Description: Foyer/Entry
- Level: Ground
Other
- Description: Bunk Room/Bedroom 6
- Level: First
Heating
- Heat Pump, Electric
Cooling
- Heat Pump
Appliances
- Included: Mini Refrigerator, Gas Cooktop, Electric Oven, Water Softener, Self Cleaning Oven, Refrigerator, Double Oven, Disposal, Dishwasher, Convection Oven
- Laundry: Laundry Room
Features
- Walk-in Closet(s), High Ceilings, Entrance Foyer, Whole-Home Generator, Generator Plug, Bookcases, Kitchen Island, Elevator, 2nd Kitchen, Ceiling Fan(s), Pantry, Walk-in Shower, Wet Bar, Dry Bar, Gas Log, Smart Thermostat, Walk-In Closet(s), Wired for Data
- Flooring: LVT/LVP, Tile
- Number of fireplaces: 2
- Fireplace features: Gas Log
Interior area
- Total structure area: 4,500
- Total interior livable area: 4,500 sqft
Video & virtual tour
Property
Parking
- Total spaces: 4.5
- Parking features: Garage Faces Front, Circular Driveway, Concrete, Garage
- Attached garage spaces: 2.5
- Carport spaces: 2
- Covered spaces: 4.5
- Has uncovered spaces: Yes
Accessibility
- Accessibility features: Accessible Elevator Installed
Features
- Levels: Three Or More
- Patio & porch: Covered, Deck, Porch, Screened, Balcony, Rear Porch
- Exterior features: Outdoor Shower, Irrigation System, Gas Log
- Has private pool: Yes
- Pool features: In Ground, Gunite, Private
- Fencing: Back Yard,Wood
- Has view: Yes
- View description: Ocean
- Has water view: Yes
- Water view: Ocean
- Waterfront features: Ocean Front
- Frontage type: Oceanfront
Lot
- Size: 0.33 Acres
- Dimensions: 130 x 72 x 138 x 72
- Features: Ocean Side, Landscaped
Details
- Parcel number: 054302/775c2
- Zoning: R-5
- Special conditions: Standard
Construction
Type & style
- Home type: SingleFamily
- Property subtype: Single Family Residence
Materials
- See Remarks, Fiber Cement, Steel Frame, Wood Frame
- Foundation: Other, Slab, Pilings
- Roof: Aluminum
Condition
- New Construction
- New construction: Yes
- Year built: 2026
Utilities & green energy
- Utilities for property: Sewer Connected, Water Connected
Green energy
- Energy efficient items: Lighting
Community & HOA
Community
- Subdivision: Emerald Dunes Village
HOA
- Has HOA: No
Location
- Region: North Topsail Beach
Financial & listing details
- Price per square foot: $889/sqft
- Tax assessed value: $605,000
- Annual tax amount: $6,564
- Date on market: 7/11/2026
- Cumulative days on market: 77 days
- Listing agreement: Exclusive Right To Sell
- Listing terms: Cash,Conventional
- Road surface type: Paved
Estimated market value
$3,816,100
$3.63M - $4.01M
Not available
Price history
| Date | Event | Price |
|---|---|---|
| 7/11/2026 | Listed for sale | $4,000,000+520.2%$889/sqft |
Source:  Hive MLS #100588224 Report a problem Hive MLS #100588224 Report a problem | ||
| 12/17/2024 | Sold | $645,000+13.6%$143/sqft |
Source: Public Record Report a problem | ||
| 9/1/2009 | Sold | $568,000$126/sqft |
Source: Public Record Report a problem | ||
Public tax history
| Year | Property taxes | Tax assessment |
|---|---|---|
| 2025 | $6,564 | $605,000 |
| 2024 | $6,564 +0% | $605,000 |
| 2023 | $6,563 0% | $605,000 |
| 2022 | $6,564 +125.4% | $605,000 +142% |
| 2021 | $2,913 +4.5% | $250,000 |
| 2020 | $2,788 | $250,000 |
| 2019 | $2,788 +6.3% | $250,000 |
| 2018 | $2,621 -24.5% | $250,000 -23.1% |
| 2017 | $3,472 | $325,000 |
| 2016 | $3,472 | $325,000 |
| 2015 | $3,472 | $325,000 |
Find assessor info on the county website
Monthly payment
Est. payment
Payment breakdown
Explore the cost of this home by adjusting the details. Changes won't be saved.Climate risks
Neighborhood: 28460
Nearby schools
Schools provided by the listing agent
- Elementary: Coastal
- Middle: Dixon
- High: Dixon
Source: Hive MLS. This data may not be complete. We recommend contacting the local school district to confirm school assignments for this home.

- $2,097,0005 bd4 ba2.6k sqft728 New River Inlet Rd, North Topsail Beach, NC 28460For Sale
- $1,581,5005 bd4 ba2.5k sqft706 New River Inlet Rd, North Topsail Beach, NC 28460Off Market
- $2,117,9003 bd3 ba4.3k sqft750 New River Inlet Rd, North Topsail Beach, NC 28460Off Market
- $--0.28 acres748 New River Inlet, Sneads Ferry, NC 28460Off Market
Similar homes
- $2,000,0007 bd7 ba3.9k sqft430 New River Inlet Road, North Topsail Beach, NC 28460For Sale
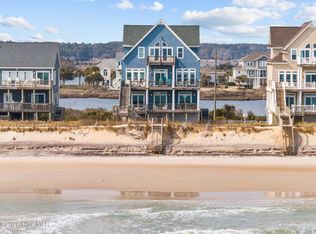
 MLS ID #100562244, The Smith Group, Landmark Sotheby's International Realty. Hive MLS
 - $2,097,0005 bd4 ba2.6k sqft728 New River Inlet Road, North Topsail Beach, NC 28460For SaleMLS ID #100555174, Carlyn Boniface, Realty One Group Affinity. Hive MLS
- $3,300,0007 bd6 ba6.6k sqft1511 New River Inlet Road, North Topsail Beach, NC 28460For Sale
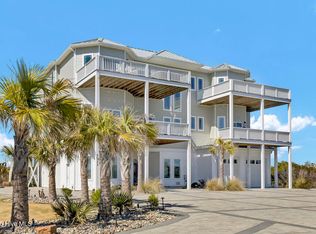 MLS ID #100499001, Michael L Nelson, Landmark Sotheby's International Realty. Hive MLS
 - $2,100,0009 bd7 ba4.6k sqft2387 New River Inlet Road, North Topsail Beach, NC 28460For Sale
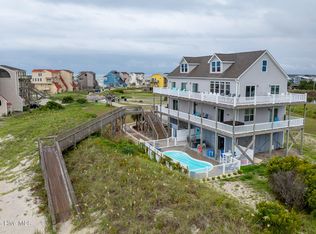 MLS ID #100590400, Joann Marie McDermon, Better Homes and Gardens Real Estate Treasure. Hive MLS
 - $2,150,0007 bd9 ba5.2k sqft105 Bay Court, North Topsail Beach, NC 28460For SaleMLS ID #100602157, William Carlton Byrd, Coastal Premier Properties. Hive MLS
- $2,499,0008 bd10 ba4.7k sqft37 Porpoise Place, North Topsail Beach, NC 28460For SaleMLS ID #100570829, Garrett A Williams, Intracoastal Realty Corporation. Hive MLS
- $3,995,0005 bd6 ba4.1k sqft188 Dockside Drive, Hampstead, NC 28443New ConstructionMLS ID #100596487, Brett Blizzard, Destination Realty Corporation, LLC. Hive MLS
- $2,825,0008 bd8 ba5.8k sqft116 Scotch Bonnet Drive, North Topsail Beach, NC 28460For SaleMLS ID #100538324, Jason Hyde, SeaShore Realty Group, Inc.. Hive MLS
- $2,925,0007 bd7 ba4.1k sqft608 S Topsail Drive, Surf City, NC 28445New ConstructionMLS ID #100599620, Andrew Davis, REAL Broker LLC. Hive MLS
- $2,495,0005 bd5 ba4.2k sqft10 West Ridge, Surf City, NC 28445For SaleMLS ID #100564861, Jordan Lanier Barkman, Teresa Batts Real Estate, LLC. Hive MLS
- $2,195,0006 bd6 ba3.9k sqft1826 N New River Drive, Surf City, NC 28445New ConstructionMLS ID #100561823, Frank Travolina, Keller Williams Innovate-Wilmington. Hive MLS
- $2,499,0004 bd5 ba3.3k sqft141 Cove Side Lane, Hampstead, NC 28443For SaleMLS ID #100599243, Lisa A Mathews, RE/MAX Essential. Hive MLS
- $2,980,0005 bd5 ba2.9k sqft1144 Avila Drive, Hampstead, NC 28443New ConstructionMLS ID #100594573, Ryan P Crecelius, Nest Realty. Hive MLS
- $2,449,0006 bd7 ba3.9k sqft825 S Topsail Drive, Surf City, NC 28445For SaleMLS ID #100555615, Tidewater Property Group, Intracoastal Realty Corporation. Hive MLS
- $2,099,0006 bd6 ba3.7k sqft106 Charlotte Avenue, Surf City, NC 28445For SaleMLS ID #100554934, Garrett A Williams, Intracoastal Realty Corporation. Hive MLS
- $2,495,0003 bd4 ba2.6k sqft1044 Mallard Bay Drive, Hampstead, NC 28443For SaleMLS ID #100587663, Pat M Canady, Intracoastal Realty Corporation. Hive MLS
- $2,499,9994 bd4 ba3.3k sqft650 Red Fox Trail, Hampstead, NC 28443For SaleMLS ID #100574019, Patrick S Morris, Coastal Realty Associates LLC. Hive MLS
- $2,300,0003 bd3 ba2.4k sqft107 Patton Lane, Hampstead, NC 28443For SaleMLS ID #100597611, Tamara Fosdick, Berkshire Hathaway HomeServices Carolina Premier Properties. Hive MLS
- $2,900,0004 bd5 ba3.2k sqft15 Shipyard Lane, Hampstead, NC 28443New ConstructionMLS ID #100600199, Alex McKinney, SERHANT. Hive MLS
- $2,300,0004 bd5 ba6.2k sqft99 Sound View Drive N, Hampstead, NC 28443For SaleMLS ID #100591804, Dylan Kosinski, Intracoastal Realty Corporation. Hive MLS
