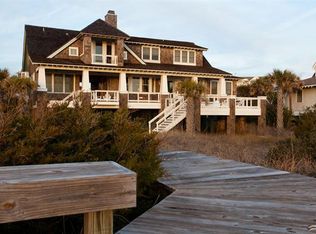
Oceanfront Shifting Sands is the ultimate in BHI resort living. Oceanfront with a boardwalk leading you to the dunes and the enjoyment of beachfront living . Long walks for great sunsets and family time . This Executive Oceanfront Beach House has 5+ BR 4 1/2 + 1/2 BA w/Crofter, Large dine at Bar in Kitchen, new stone counters ; Dining Room w/surrounding windows, Large Living in the Leather couches that surround the elec. Fireplace in LR, Oceanfront King Master BR Suite - w/private deck for sunsets, Separate Shower and Garden Tub Ceramic Tile Bath, Second BR Suite upstairs has two Queen Beds & glass surround Shower, On main level Second King Master Suite w/Tub/Shower Combo;, Second BR is a Dorm BR w/sleeping twin/bunks for 7 - A real kids hang out;; Lifestyle BHI Club and Shoals Membership available to purchase Furnished with 2 carts convey - SUNDAY TURN DAY See Agent Remarks rental$
For sale
$3,675,000
980 S Bald Head Wynd, Bald Head Island, NC 28461
5beds
3,046sqft
Single Family Residence
Built in 2000
0.92 Acres Lot
$3,295,500 Zestimate®
$1,207/sqft
$51/mo HOA
What's special
Private deck for sunsetsNew stone counters
- 387 days |
- 973 |
- 37 |
Zillow last checked:
Listing updated:
Listed by:
Wilmot & Thomas Island Consultants 910-448-0688,
Munroe Properties,
Ginger Dunn 910-540-7369,
Munroe Properties
Source: Hive MLS,MLS#: 100523176 Originating MLS: Brunswick County Association of Realtors
Originating MLS: Brunswick County Association of RealtorsFacts & features
Interior
Bedrooms & bathrooms
- Bedrooms: 5
- Bathrooms: 6
- Full bathrooms: 4
- 1/2 bathrooms: 2
Rooms
- Room types: Living Room, Dining Room, Master Bedroom, Bedroom 2, Bedroom 3, Bedroom 4, Other
Primary bedroom
- Description: with deck
- Level: Second
- Dimensions: 20.4 x 20
Bedroom 2
- Description: private bath
- Level: First
- Dimensions: 16.3 x 11
Bedroom 3
- Description: private bath
- Level: First
- Dimensions: 16.3 x 11
Bedroom 4
- Description: private bath
- Level: Second
- Dimensions: 16 x 14
Dining room
- Description: open to LR/Kit
- Level: First
- Dimensions: 15.4 x 10
Kitchen
- Description: open with bar
- Level: First
- Dimensions: 23.5 x 11
Living room
- Description: Large Open
- Level: First
- Dimensions: 26.9 x 20.4
Other
- Description: Bedroom with half bath and loft 7 x 9; Addl Quarters Detached
- Level: Ground
- Dimensions: 14.2 x 10.2
Heating
- Heat Pump, Fireplace(s), Electric, Zoned
Cooling
- Central Air, Zoned, Heat Pump
Appliances
- Included: Vented Exhaust Fan, Mini Refrigerator, Electric Oven, Built-In Microwave, Freezer, See Remarks, Washer, Self Cleaning Oven, Refrigerator, Range, Ice Maker, Dryer, Dishwasher
- Laundry: Dryer Hookup, Washer Hookup, In Hall, Laundry Closet
Features
- Master Downstairs, Walk-in Closet(s), High Ceilings, Entrance Foyer, Solid Surface, Bookcases, Ceiling Fan(s), Furnished, Walk-in Shower, Blinds/Shades, Walk-In Closet(s), See Remarks
- Flooring: Tile, Wood, Ceramic Tile
- Doors: Storm Door(s)
- Windows: Storm Window(s)
- Basement: None
- Attic: Access Only
- Number of fireplaces: 1
- Furnished: Yes
Interior area
- Total structure area: 3,046
- Total interior livable area: 3,046 sqft
Video & virtual tour
Property
Parking
- Total spaces: 7
- Parking features: Garage Faces Side, Additional Parking, Off Street, On Site, Paved, Garage
- Garage spaces: 3
- Uncovered spaces: 4
Accessibility
- Accessibility features: None
Features
- Levels: Two
- Stories: 2
- Patio & porch: Covered, Deck, Patio, Porch, Balcony, Front Porch, Rear Porch, Side Porch
- Exterior features: Outdoor Shower, Irrigation System, DP50 Windows, Storm Doors
- Pool features: None, See Remarks
- Fencing: Partial,Wood
- Has view: Yes
- View description: Ocean, Water
- Has water view: Yes
- Water view: Ocean,Water
- Waterfront features: Deeded Beach Access, Waterfront, Water Access Comm, Ocean Front
- Frontage type: Oceanfront
Lot
- Size: 0.92 Acres
- Dimensions: 90 x 445 x 90 x 445
- Features: Open Lot, Dunes, Deeded Beach Access, Deeded Waterfront, Ocean Side, Water Access Comm
Details
- Additional structures: Shower, Second Garage, Storage
- Parcel number: 2654a004
- Zoning: Bh-Pd-2
- Special conditions: Standard
Construction
Type & style
- Home type: SingleFamily
- Property subtype: Single Family Residence
Materials
- Wood Siding, Fiber Cement, Wood Frame
- Foundation: Other, Pilings
- Roof: Architectural Shingle,Shingle
Condition
- New construction: No
- Year built: 2000
Utilities & green energy
- Sewer: Public Sewer
- Water: Public
- Utilities for property: Sewer Connected, Underground Utilities, Water Connected
Green energy
- Green verification: None
Community & HOA
Community
- Security: Smoke Detector(s)
- Subdivision: BHI Loggerhead Beach
HOA
- Has HOA: Yes
- Amenities included: Waterfront Community, Beach Access, Beach Rights, Boat Dock, Clubhouse, Comm Garden, Fitness Center, Golf Course, Maintenance Common Areas, Maintenance Grounds, Management, Marina, Park, Playground, Restaurant, Taxes, Trail(s)
- HOA fee: $617 annually
- HOA name: BHI Association
- HOA phone: 910-457-4676
Location
- Region: Bald Head Island
Financial & listing details
- Price per square foot: $1,207/sqft
- Tax assessed value: $2,056,180
- Annual tax amount: $23,072
- Date on market: 8/5/2025
- Cumulative days on market: 387 days
- Listing agreement: Exclusive Right To Sell
- Listing terms: Cash,Conventional
- Lease term: Weekly
- Road surface type: Paved
Estimated market value
$3,295,500
$3.13M - $3.46M
$4,197/mo
Price history
| Date | Event | Price |
|---|---|---|
| 11/13/2025 | Price change | $3,675,000-8.1%$1,207/sqft |
Source:  Hive MLS #100523176 Report a problem Hive MLS #100523176 Report a problem | ||
| 10/16/2025 | Price change | $3,997,000-4.8%$1,312/sqft |
Source: Hive MLS #100523176 Report a problem | ||
| 8/5/2025 | Listed for sale | $4,200,000+18.3%$1,379/sqft |
Source: Hive MLS #100523176 Report a problem | ||
| 7/16/2024 | Listing removed | -- |
Source: Hive MLS #100280544 Report a problem | ||
| 3/21/2024 | Price change | $3,550,000+9.2%$1,165/sqft |
Source: Hive MLS #100280544 Report a problem | ||
| 7/10/2021 | Listed for sale | $3,250,000+30.5%$1,067/sqft |
Source: Hive MLS #100280544 Report a problem | ||
| 1/19/2013 | Listing removed | $2,490,000$817/sqft |
Source: Atlantic Realty Professionals #662712 Report a problem | ||
| 6/7/2012 | Price change | $2,490,000-2.4%$817/sqft |
Source: Atlantic Realty Professionals #662712 Report a problem | ||
| 1/24/2012 | Listed for sale | $2,550,000-1.7%$837/sqft |
Source: Atlantic Realty Professionals #662712 Report a problem | ||
| 11/5/2011 | Listing removed | $2,595,000$852/sqft |
Source: The Island Agency, Inc. #657205 Report a problem | ||
| 8/12/2011 | Price change | $2,595,000-5.6%$852/sqft |
Source: The Island Agency, Inc. #657205 Report a problem | ||
| 5/8/2011 | Listed for sale | $2,750,000-7.7%$903/sqft |
Source: The Island Agency, Inc. #657205 Report a problem | ||
| 1/5/2011 | Listing removed | $2,979,000$978/sqft |
Source: Seabreeze Rentals & Sales #649201 Report a problem | ||
| 6/24/2010 | Price change | $2,979,000-9.6%$978/sqft |
Source: Seabreeze Rentals & Sales #649201 Report a problem | ||
| 6/12/2009 | Listed for sale | $3,295,000$1,082/sqft |
Source: HotPads.com Report a problem | ||
Public tax history
| Year | Property taxes | Tax assessment |
|---|---|---|
| 2025 | $23,072 +2.3% | $2,056,180 |
| 2024 | $22,549 +4.7% | $2,056,180 |
| 2023 | $21,545 -4.7% | $2,056,180 +23.9% |
| 2022 | $22,610 +2.7% | $1,659,740 |
| 2021 | $22,019 | $1,659,740 |
| 2020 | $22,019 | $1,659,740 |
| 2019 | $22,019 +7.6% | $1,659,740 +78.8% |
| 2018 | $20,455 +4.4% | $928,360 |
| 2017 | $19,595 | $928,360 |
| 2016 | $19,595 | $928,360 -39.7% |
| 2015 | $19,595 +11.9% | $1,540,340 +1.4% |
| 2014 | $17,513 | $1,518,501 |
| 2013 | -- | -- |
| 2012 | -- | -- |
| 2011 | -- | -- |
| 2010 | -- | -- |
| 2009 | -- | -- |
| 2008 | -- | -- |
| 2007 | -- | -- |
| 2006 | -- | -- |
| 2005 | -- | -- |
| 2004 | -- | -- |
| 2003 | -- | -- |
| 2002 | -- | -- |
Find assessor info on the county website
Monthly payment
Est. payment
Payment breakdown
Explore the cost of this home by adjusting the details. Changes won't be saved.Climate risks
Neighborhood: 28461
Nearby schools
GreatSchools rating
- 8/10Southport ElementaryGrades: K-5Distance: 6.4 mi
- 4/10South Brunswick MiddleGrades: 6-8Distance: 12 mi
- 4/10South Brunswick HighGrades: 9-12Distance: 12.1 mi
Schools provided by the listing agent
- Elementary: Southport
- Middle: South Brunswick
- High: South Brunswick
Source: Hive MLS. This data may not be complete. We recommend contacting the local school district to confirm school assignments for this home.
- $3,700,0004 bd5 ba3.1k sqft978 S Bald Head Wynd, Bald Head Island, NC 28461Sold

- $--1.04 acres982 Southport - Bald Head Island LOT 2082, Southport, NC --Off Market

- $3,945,4004 bd5 ba3.2k sqft978 S Bald Head Wynd Wynd #L2078, Southport, NC 28461Off Market
- $2,788,7002 bd2 ba3.5k sqft982 S Bald Head Wynd, Southport, NC 28461Off Market
- $3,415,5004 bd5 ba3.2k sqft978 S Bald Head Wynd #L2078, Bald Head Island, NC 28461Off Market
- $4,805,4005 bd4 ba4.3k sqft984 S Bald Head Wynd, Southport, NC 28461Off Market
- $3,966,3004 bd5 ba3.2k sqft976 S Bald Head Wynd, Bald Head Island, NC 28461Off Market
- $2,808,6104 bd6 ba5.1k sqft974 S Bald Head Wynd, Southport, NC 28461Off Market
A local agent can set up tours, give advice and negotiate with sellers.
A local lender can help you make sure your offer is ready when you are.
Similar homes
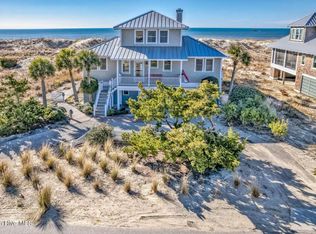
- $3,449,0004 bd5 ba2.5k sqft12 Brown Pelican Trail, Bald Head Island, NC 28461For Sale
 MLS ID #100585714, John Munroe Team, Munroe Properties. Hive MLS
 - $3,665,0004 bd5 ba3.3k sqft21 Cape Fear Trail, Bald Head Island, NC 28461For Sale
 MLS ID #100560271, Wilmot & Thomas Island Consultants, Munroe Properties. Hive MLS
 - $3,449,0003 bd2 ba1.9k sqft116 River Drive, Southport, NC 28461For Sale
 MLS ID #100591038, Bonner D Herring, Destination Realty Corporation, LLC. Hive MLS
 - $2,295,0004 bd5 ba2.6k sqft215 Writers Way, Bald Head Island, NC 28461For Sale
 MLS ID #100586191, David B Wray, Intracoastal Realty Corporation. Hive MLS
 - $2,650,0004 bd5 ba2.5k sqft41 Transom Row, Bald Head Island, NC 28461For SaleMLS ID #100593751, Stephanie Blake, Landmark Sotheby's International Realty. Hive MLS
- $3,150,0006 bd4 ba2.3k sqft2205 E Beach Drive, Oak Island, NC 28465For SaleMLS ID #100598231, Kathy Ross, Palm Realty, Inc.. Hive MLS
- $2,315,0003 bd3 ba3k sqft1523 Shepard Road SE, Southport, NC 28461For SaleMLS ID #100580743, Linda M Pukenas, Sea Glass Realty LLC. Hive MLS
- $2,295,0005 bd6 ba3.1k sqft1 Red Bay Court, Bald Head Island, NC 28461New ConstructionMLS ID #100597504, Greg Lautner, Munroe Properties. Hive MLS
- $3,225,0005 bd5 ba2.8k sqft1101 Ocean Drive, Oak Island, NC 28465For SaleMLS ID #100596608, Kathy Ross, Palm Realty, Inc.. Hive MLS
- $2,250,0005 bd4 ba4k sqft216 W Bay Street, Southport, NC 28461For SaleMLS ID #100561116, Daniel A Malechuk, Landmark Sotheby's International Realty. Hive MLS
- $2,990,0004 bd6 ba4.5k sqft121 SE 67th Street, Oak Island, NC 28465For SaleMLS ID #100567897, Robert Carroll, RE/MAX Southern Coast. Hive MLS
- $2,850,0005 bd4 ba3k sqft911 Fort Fisher Boulevard S, Kure Beach, NC 28449For SaleMLS ID #100583324, Charlie J Jones, Charles Jones Realty, Inc.. Hive MLS
- $1,850,0005 bd5 ba2.4k sqft27 Dowitcher Trail, Bald Head Island, NC 28461New ConstructionMLS ID #100586509, Suzanne O'Bryant, Landmark Sotheby's International Realty. Hive MLS
- $1,975,0004 bd3 ba2.1k sqft645 Caswell Beach Road, Oak Island, NC 28465For SaleMLS ID #100569528, Hank Troscianiec & Associates, Keller Williams Innovate-OKI. Hive MLS
- $2,650,0003 bd4 ba3.1k sqft945 Radnor Road, Wilmington, NC 28409For SaleMLS ID #100581714, Quentin R Jones, Ivester Jackson Christie's. Hive MLS
- $2,399,0004 bd5 ba2.9k sqft1606 E Yacht Drive, Oak Island, NC 28465For SaleMLS ID #100583273, Robert Carroll, RE/MAX Southern Coast. Hive MLS
- $1,895,0004 bd3 ba3.6k sqft305 Spring Branch Road SW, Supply, NC 28462For SaleMLS ID #100555125, Debbie M Morgan, CENTURY 21 Sunset Realty. Hive MLS
- $2,999,9997 bd8 ba2.9k sqft6620 Kings Lynn Drive, Oak Island, NC 28465For SaleMLS ID #100598262, John G Hamilton, Better Beach Sales & Rentals, Inc.. Hive MLS
- $1,999,0004 bd5 ba3.9k sqft2611 Mariners Way SE, Southport, NC 28461New ConstructionMLS ID #100536610, Debi L Gallo, St James Properties LLC, Marina Office. Hive MLS
- $1,950,0004 bd4 ba2.6k sqft517 Canal Drive, Carolina Beach, NC 28428For SaleMLS ID #100595846, Jaci H Ponzoni, Coldwell Banker Sea Coast Advantage-CB. Hive MLS
