Skip main navigation
Sold for $3,700,000
  • $3,700,000

    978 S Bald Head Wynd, Bald Head Island, NC 28461

    4beds
    3,156sqft
    Single Family Residence
    Built in 2007
    0.92 Acres Lot
    $3,658,800 Zestimate®
    $1,172/sqft
    $3,869 Estimated rent

    Home value

    $3,658,800

    $3.37M - $3.99M

    $3,869/mo

    Zestimate® history
    Loading
    Loading...

    Owner options

    List your home for rent

    $3,869/mo

    Rent Zestimate®

    Find your next renter with Zillow Rental Manager. Plus, with online applications, you can quickly screen prospective tenants – for free.

    Learn more

    $3,869/mo

    Rent Zestimate®

    Refinance and save

    $22,062/mo

    Est. payment

    Refinancing to a lower rate could help reduce your monthly payments and save thousands over the life of the loan.

    See today's rates

    $22,062/mo

    Est. payment

    Explore your selling options

    Work with a Zillow partner agent

    Leverage their expertise and Zillow's premium Showcase listings to get your home seen by more buyers.

    Get started

    List with your own agent

    Get your home in front of millions of buyers by listing it on Zillow.

    Learn how to do it

    Sell it yourself

    Take full control of how buyers see your home on Zillow by listing For Sale by Owner (FSBO).

    List your home

    What's special

    Cozy sunlit beachfront queenWater purifierFamily suiteWaves on the shoreJuvenile bedSandy viewsSub zero fridge
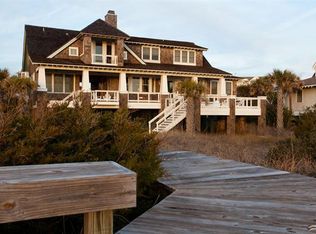
    Oceanfront four-bedroom, 4.5 bath Executive home on .92 acres includes high-end furnishings. Step up to the breezeway of this cedar shake retreat & savor sandy views, salty breezes, and the soothing sounds of waves on the shore. Linger & relax on the covered porch or go in to the bright open floor plan sided by a house length wall of new Anderson windows. It begins in the large, bayed Great Room which is anchored by a designer-tiled hearth and features an exposed beamed ceiling. The home's durably-coated hickory floors next flow into a generous, sunny dining area. Lunch here or al fresco just out on the new IPE two-level covered porch & deck. From there, it's just steps to the semi-private boardwalk & the Atlantic. Back inside, the renovated multi-chef kitchen wows with custom cabinets, marble counters, handmade backsplash tiles, two pantries, a handsome island with bar seating, & a Sub Zero fridge, sink water purifier, Cove dishwasher & Wolf range. The Asko energy-efficient laundry/coffee bar is close by. This floor's large Primary King Suite is cornered by windows & boasts a dressing area with built-ins, & an en suite with a tiled, glass shower & Toto Washlet (bidet commode). A powder room completes this level. A second gathering space, at the top of the stairs, showcases sparkling water views & includes a wet bar and a sleeping nook with a Twin. A second oversize Primary King Suite-with a sitting area & its own water-view covered porch-has been furnished as a family suite with an additional juvenile bed and ample closet converted to a baby room. Its en suite offers a tub, tile/glass shower and dual vanity. A third King Suite also pampers with seascapes and a private bath. Across the breezeway, the crofter houses a cozy, sunlit beachfront Queen with en suite. Conveniently located on BHI, conveying with two four-seat golf carts, boasting a recently updated roof and A/C, this property also offers Lifestyle BHI and Shoals memberships for separate purchase.

    Zillow last checked:

    Listing updated:

    Listed by:

    Ginger Dunn,

    Wendy Wilmot Properties

    Bought with:

    Barbara Adams, 276218

    Landmark Sotheby's International Realty

    Source: Hive MLS,MLS#: 100523113MLS LogoOriginating MLS: Brunswick County Association of Realtors

    Facts & features

    Interior

    Bedrooms & bathrooms
    • Bedrooms: 4
    • Bathrooms: 5
    • Full bathrooms: 4
    • 1/2 bathrooms: 1
    Rooms
    • Room types: Dining Room
    Primary bedroom
    • Level: Primary Living Area
    Dining room
    • Features: Combination, Formal, Eat-in Kitchen
    Heating
    • Heat Pump, Fireplace(s), Electric, Zoned
    Cooling
    • Central Air, Zoned, Heat Pump
    Appliances
    • Included: Vented Exhaust Fan, Mini Refrigerator, Electric Oven, Freezer, Washer, Self Cleaning Oven, Refrigerator, Range, Ice Maker, Humidifier, Dryer, Dishwasher
    • Laundry: Dryer Hookup, Washer Hookup, Laundry Room
    Features
    • Master Downstairs, Walk-in Closet(s), Vaulted Ceiling(s), High Ceilings, Solid Surface, Bookcases, Kitchen Island, Ceiling Fan(s), Furnished, Pantry, Walk-in Shower, Wet Bar, Blinds/Shades, Walk-In Closet(s)
    • Flooring: Tile, Wood
    • Basement: None,Other
    • Attic: Access Only
    • Furnished: Yes
    Interior area
    • Total structure area: 3,156
    • Total interior livable area: 3,156 sqft

    Property

    Parking
    • Total spaces: 10
    • Parking features: Workshop in Garage, Garage Faces Front, Golf Cart Parking, Additional Parking, Other, Garage Door Opener, See Remarks, Off Street, Paved
    • Garage spaces: 2
    • Carport spaces: 4
    • Covered spaces: 6
    • Uncovered spaces: 4
    Features
    • Levels: Two
    • Stories: 2
    • Patio & porch: Open, Covered, Deck, Porch, Balcony
    • Exterior features: Outdoor Shower, Gas Grill
    • Pool features: None
    • Fencing: None
    • Has view: Yes
    • View description: Ocean, Water
    • Has water view: Yes
    • Water view: Ocean,Water
    • Waterfront features: Deeded Beach Access, Deeded Water Access, Waterfront, Water Access Comm, Ocean Front
    • Frontage type: Oceanfront
    Lot
    • Size: 0.92 Acres
    • Dimensions: 90 x 446 x 90 x 445
    • Features: Open Lot, Dunes, Deeded Beach Access, Deeded Water Access, Deeded Waterfront, Ocean Side, Water Access Comm
    Details
    • Additional structures: Shower, Storage, Workshop
    • Parcel number: 2654a003
    • Zoning: Bh-Pd-2
    • Special conditions: Standard

    Construction

    Type & style
    • Home type: SingleFamily
    • Property subtype: Single Family Residence
    Materials
    • Cedar, Wood Siding
    • Foundation: Other, Raised, Pilings
    • Roof: Shake,Wood
    Condition
    • New construction: No
    • Year built: 2007

    Utilities & green energy

    • Sewer: Public Sewer
    • Water: Public
    • Utilities for property: Cable Available, Sewer Connected, Underground Utilities, Water Connected

    Community & HOA

    Community
    • Security: Smoke Detector(s)
    • Subdivision: BHI Loggerhead Beach
    HOA
    • Has HOA: Yes
    • Amenities included: Beach Access, Comm Garden, Dog Park, Maintenance Common Areas, Management
    • HOA fee: $593 annually
    • HOA name: BHI Association
    • HOA phone: 910-457-4676
    Location
    • Region: Bald Head Island

    Financial & listing details

    • Price per square foot: $1,172/sqft
    • Tax assessed value: $2,236,780
    • Annual tax amount: $24,078
    • Date on market: 8/5/2025
    • Cumulative days on market: 62 days
    • Listing agreement: Exclusive Right To Sell
    • Listing terms: Cash,Conventional,Private Financing Available
    • Road surface type: Paved

    Price history

    DateEventPrice
    11/19/2025Sold$3,700,000-7.4%$1,172/sqft
    Source: Hive MLS #100523113 Report a problem
    10/26/2025Pending sale$3,995,000$1,266/sqft
    Source: Hive MLS #100523113 Report a problem
    10/4/2025Contingent$3,995,000$1,266/sqft
    Source: Hive MLS #100523113 Report a problem
    9/29/2025Price change$3,995,000-3.7%$1,266/sqft
    Source: Hive MLS #100523113 Report a problem
    8/5/2025Listed for sale$4,150,000+72.9%$1,315/sqft
    Source: Hive MLS #100523113 Report a problem
    2/8/2021Sold$2,400,000-3.8%$760/sqft
    Source: Hive MLS #100203490 Report a problem
    1/12/2021Pending sale$2,495,000$791/sqft
    Source: Hive MLS #100203490 Report a problem
    9/29/2020Price change$2,495,000-3.9%$791/sqft
    Source: Intracoastal Realty #100203490 Report a problem
    2/8/2020Listed for sale$2,595,000+19%$822/sqft
    Source: Bald Head Island Limited Real Estate Sales #100203490 Report a problem
    9/30/2013Sold$2,180,000-23.5%$691/sqft
    Source: Public Record Report a problem
    8/29/2012Listing removed$2,850,000$903/sqft
    Source: CirclePix #648301 Report a problem
    5/31/2012Listed for sale$2,850,000$903/sqft
    Source: CirclePix #648301 Report a problem
    3/25/2012Listing removed$2,850,000$903/sqft
    Source: CirclePix #648301 Report a problem
    3/23/2012Listed for sale$2,850,000$903/sqft
    Source: CirclePix #648301 Report a problem
    9/17/2010Listing removed$2,850,000$903/sqft
    Source: The Island Agency, Inc. #648301 Report a problem
    8/14/2010Listed for sale$2,850,000$903/sqft
    Source: The Island Agency, Inc. #648301 Report a problem

    Public tax history

    YearProperty taxesTax assessment
    2025$24,638 +2.3%$2,236,780
    2024$24,079 +4.9%$2,236,780
    2023$22,965 -22%$2,236,780 +1.6%
    2022$29,433 0%$2,201,240
    2021$29,444 $2,201,240
    2020$29,444 $2,201,240
    2019$29,444 +3.9%$2,201,240 +4%
    2018$28,349 +2.4%$2,116,350 +135.2%
    2017$27,696 $900,000
    2016$27,696 $900,000 -57.5%
    2015$27,696 +30.9%$2,116,350 +18%
    2014$21,165 $1,793,050
    2013-- --
    2012-- --
    2011-- --
    2010-- --
    2009-- --
    Find assessor info on the county website

    Neighborhood: 28461

    Nearby schools

    GreatSchools rating
    Schools provided by the listing agent
    • Elementary: Southport
    • Middle: South Brunswick
    • High: South Brunswick

    Source: Hive MLS. This data may not be complete. We recommend contacting the local school district to confirm school assignments for this home.

    Get a cash offer in 3 minutes
    Find out how much your home could sell for in as little as 3 minutes with a no-obligation cash offer.
    Estimated market value
    $3,658,800
    Get a cash offer in 3 minutes
    Find out how much your home could sell for in as little as 3 minutes with a no-obligation cash offer.
    Estimated market value
    $3,658,800