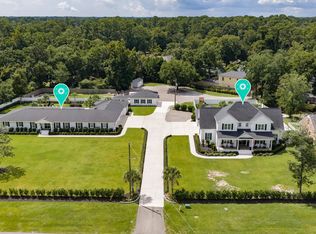
Seize a rare opportunity to own a family compound just minutes from Wrightsville Beach, Mayfaire, and the area's premier shopping and dining. Set on more than two acres, the property features two beautiful homes, each with its own backyard oasis.
The exceptional one-story brick ranch offers 4,164 square feet of effortless living. Its chef's kitchen features a six-burner gas range with double ovens and a spacious island for gathering. A well-appointed scullery adds abundant cabinetry, storage, an island, generous counter space, a second refrigerator, wall oven, and microwave--making entertaining easy. The kitchen opens to a family room anchored by a linear fireplace, while an elegant dining room nearby features coffered ceilings and a built-in buffet for china, tableware, and linens--ideal for holiday gatherings. Tucked at the back of the home for privacy, the expansive primary suite includes a large bathroom with dual vanities and dual shower heads, plus impressive his-and-hers walk-in closets. Two additional bedrooms share a beautiful Jack-and-Jill bathroom. Outside, two porches overlook the pool. The four-car garage has epoxy flooring and connects to a separate space suitable for a home gym or office. A whole-home generator provides added peace of mind.
The second residence is a two-story farmhouse built in 2020, offering 3,233 square feet and a classic rocking-chair front porch. Beautiful millwork and thoughtful details appear throughout. The crisp white kitchen includes an oversized gas range, a wall oven and microwave combination, and an island with seating. An adjacent pantry provides generous storage and space for small appliances, while the spacious laundry room offers additional cabinetry and hanging space. Located on the main level, the pool-facing primary suite features dual vanities, a zero-entry shower, and a large soaking tub. Upstairs are four additional bedrooms and two bathrooms. A covered, screened-in porch overlooks the pool, with a separate yard beyond it for sports and recreation. The home also includes an attached three-car garage with epoxy flooring, and a whole home generator.
Beyond the two exceptional residences, which offer more than 7,300 square feet of combined living space, the property includes a detached garage, expansion potential, and a third sewer tap for an additional structure.
For sale
$6,500,000
1420 Eastwood Road, Wilmington, NC 28403
5beds
7,397sqft
Single Family Residence
Built in 2021
2.21 Acres Lot
$6,203,500 Zestimate®
$879/sqft
$-- HOA
What's special
Detached garageClassic rocking-chair front porchExceptional one-story brick ranchSpacious island for gatheringImpressive his-and-hers walk-in closets
- 26 days
- 2,142
- 159
Zillow last checked:
Listing updated:
Listed by:
Christina Whalen 910-232-9858,
Intracoastal Realty Corporation
Source: Hive MLS,MLS#: 100604280 Originating MLS: Cape Fear Realtors MLS, Inc.
Originating MLS: Cape Fear Realtors MLS, Inc.Facts & features
Interior
Bedrooms & bathrooms
- Bedrooms: 5
- Bathrooms: 4
- Full bathrooms: 3
- 1/2 bathrooms: 1
Rooms
- Room types: Living Room, Dining Room, Laundry, Master Bedroom, Bedroom 2, Bedroom 3, Bedroom 4, Bedroom 5, Utility Room
Primary bedroom
- Level: Main
- Dimensions: 20 x 22.3
Bedroom 2
- Level: Second
- Dimensions: 11.2 x 13.2
Bedroom 3
- Level: Second
- Dimensions: 18.1 x 13.3
Bedroom 4
- Level: Second
- Dimensions: 13.6 x 14
Bedroom 5
- Level: Second
- Dimensions: 13.8 x 14
Dining room
- Level: Main
- Dimensions: 13.6 x 11.3
Kitchen
- Level: Main
- Dimensions: 12.7 x 20.1
Laundry
- Level: Main
- Dimensions: 6.8 x 14
Living room
- Level: Main
- Dimensions: 15.8 x 18.6
Utility room
- Level: Second
- Dimensions: 14.5 x 9.1
Heating
- Gas Pack, Heat Pump, Electric, Natural Gas
Cooling
- Central Air, Heat Pump
Appliances
- Included: Gas Cooktop, Built-In Microwave, Built-In Electric Oven, Washer, Refrigerator, Dryer, Disposal, Dishwasher, Gas Range
- Laundry: Laundry Room
Features
- Master Downstairs, Walk-in Closet(s), High Ceilings, Whole-Home Generator, Kitchen Island, Walk-In Closet(s)
- Flooring: LVT/LVP, Carpet, Tile
- Basement: None
- Attic: Scuttle,Pull Down Stairs
- Has fireplace: Yes
Interior area
- Total structure area: 3,233
- Total interior livable area: 7,397 sqft
Video & virtual tour
Property
Parking
- Total spaces: 5
- Parking features: Shared Driveway, Garage Faces Side, Attached, Garage
- Attached garage spaces: 5
- Has uncovered spaces: Yes
Features
- Levels: Two
- Patio & porch: Front Porch, Rear Porch
- Exterior features: Irrigation System, DP50 Windows
- Pool features: In Ground
- Fencing: Metal/Ornamental,Wood
- View description: None
- Waterfront features: Pond
- Frontage type: Pond Front
Lot
- Size: 2.21 Acres
- Dimensions: 200 x 296 x 202 x 297;152 x 297 x 100 x 276;100 x 115 x 81 x 52
Details
- Additional structures: Second Garage
- Parcel number: R05608001006000
- Zoning: R15
- Special conditions: Standard
- Other equipment: Generator
Construction
Type & style
- Home type: SingleFamily
- Property subtype: Single Family Residence
- Attached to another structure: Yes
Materials
- Fiber Cement, Wood Frame
- Foundation: Slab
- Roof: Architectural Shingle
Condition
- New construction: No
- Year built: 2021
Utilities & green energy
- Sewer: County Sewer
- Water: County Water
- Utilities for property: Natural Gas Connected
Community & HOA
Community
- Subdivision: Cavalier Woods
HOA
- Has HOA: No
Location
- Region: Wilmington
Financial & listing details
- Price per square foot: $879/sqft
- Tax assessed value: $2,392,100
- Annual tax amount: $15,249
- Date on market: 9/17/2026
- Cumulative days on market: 26 days
- Listing agreement: Exclusive Right To Sell
- Listing terms: Cash,Conventional
Estimated market value
$6,203,500
$5.89M - $6.51M
Not available
Price history
| Date | Event | Price |
|---|---|---|
| 9/17/2026 | Listed for sale | $6,500,000+19900%$879/sqft |
Source:  Hive MLS #100604280 Report a problem Hive MLS #100604280 Report a problem | ||
| 7/5/2019 | Sold | $32,500-85.6%$4/sqft |
Source: Public Record Report a problem | ||
| 3/26/2010 | Sold | $225,100-7.2%$30/sqft |
Source: Hive MLS #30440506 Report a problem | ||
| 1/24/2010 | Price change | $242,550-13.5%$33/sqft |
Source: Brock & Associates #440506 Report a problem | ||
| 1/2/2010 | Price change | $280,500-4.9%$38/sqft |
Source: Brock & Associates #440506 Report a problem | ||
| 12/15/2009 | Price change | $294,975-5%$40/sqft |
Source: Brock & Associates #440506 Report a problem | ||
| 11/25/2009 | Price change | $310,500-5%$42/sqft |
Source: CENTURY 21 Brock & Associates #440506 Report a problem | ||
| 11/1/2009 | Listed for sale | $326,700+31.2%$44/sqft |
Source: CENTURY 21 Brock & Associates #440506 Report a problem | ||
| 10/12/2009 | Sold | $249,000$34/sqft |
Source: Agent Provided Report a problem | ||
Public tax history
| Year | Property taxes | Tax assessment |
|---|---|---|
| 2024 | $4,419 +3% | $507,900 |
| 2023 | $4,292 -0.6% | $507,900 |
| 2022 | $4,317 +4.4% | $507,900 +5.1% |
| 2021 | $4,136 +6.1% | $483,300 +30.6% |
| 2020 | $3,898 | $370,000 |
| 2019 | $3,898 | $370,000 |
| 2018 | $3,898 | $370,000 |
| 2017 | $3,898 +2.7% | $370,000 +8% |
| 2016 | $3,796 +4.6% | $342,600 |
| 2015 | $3,628 +4.4% | $342,600 |
| 2014 | $3,474 | $342,600 |
| 2013 | -- | $342,600 |
| 2012 | -- | $342,600 -18% |
| 2011 | -- | $417,925 |
| 2010 | -- | $417,925 |
| 2009 | -- | -- |
| 2008 | -- | -- |
| 2007 | -- | -- |
| 2005 | -- | $268,767 |
| 2004 | -- | $268,767 |
| 2003 | -- | $268,767 |
| 2002 | -- | $268,767 |
| 2001 | -- | $268,767 |
| 2000 | -- | $268,767 |
Find assessor info on the county website
Monthly payment
Est. payment
Payment breakdown
Explore the cost of this home by adjusting the details. Changes won't be saved.Climate risks
Neighborhood: Rogersville/Bradley Creek
Nearby schools
Schools provided by the listing agent
- Elementary: College Park
- Middle: Noble
- High: Hoggard
Source: Hive MLS. This data may not be complete. We recommend contacting the local school district to confirm school assignments for this home.
Similar homes
- $5,495,0004 bd6 ba5.3k sqft2533 Shandy Lane, Wilmington, NC 28409For Sale
 MLS ID #100608415, Frederick E Barton, Cadence Realty Corporation. Hive MLS
 - $3,300,0004 bd4 ba4.7k sqft705 Planters Row, Wilmington, NC 28405For Sale
 MLS ID #100601337, Donna Waller, Corcoran HM Properties. Hive MLS
 - $6,495,0004 bd5 ba3.9k sqft110 Waynick Boulevard, Wrightsville Beach, NC 28480For Sale
 MLS ID #100575438, Vance B Young, Intracoastal Realty Corporation. Hive MLS
 - $5,750,0004 bd4 ba5.6k sqft2322 Scotts Hill Loop Road, Wilmington, NC 28411For Sale
 MLS ID #100552560, Michelle Clark-Bradley, Intracoastal Realty Corporation. Hive MLS
 - $6,500,0004 bd4 ba4.4k sqft5 Oyster Catcher Road, Wilmington, NC 28411For SaleMLS ID #100560154, Buzzy M Northen, Intracoastal Realty Corporation. Hive MLS
- $3,595,0006 bd6 ba4.5k sqft2628 N Lumina Avenue, Wrightsville Beach, NC 28480For SaleMLS ID #100555453, Lynne M Galloway, Landmark Sotheby's International Realty. Hive MLS
- $4,250,0005 bd5 ba5.3k sqft438 Oceana Way, Carolina Beach, NC 28428For SaleMLS ID #100604114, Will Musselwhite, Landmark Sotheby's International Realty. Hive MLS
- $3,250,0004 bd4 ba4.4k sqft1132 S Seabreeze Road, Wilmington, NC 28409New ConstructionMLS ID #100570458, Jeremiah Barnett, Keller Williams Innovate-Wilmington. Hive MLS
- $3,477,9994 bd6 ba4.8k sqft22 Watchpost Place, Hampstead, NC 28443For SaleMLS ID #100567165, Merritt Anderson Crawley, Nest Realty. Hive MLS
- $4,600,0007 bd8 ba4.5k sqft933 S Fort Fisher Boulevard, Kure Beach, NC 28449New ConstructionMLS ID #100556815, Diana E Jewell, Berkshire Hathaway HomeServices Carolina Premier Properties. Hive MLS
