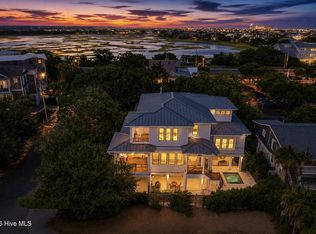
Perched along the shimmering shores of Banks Channel with its own private sandy beach, 110 Waynick Boulevard is an extraordinary waterfront estate representing the pinnacle of luxury living in Wrightsville Beach. This remarkable custom residence blends sophisticated design, exceptional craftsmanship, and world-class boating amenities in one breathtaking property.
Offering 4 bedrooms and 4.5 baths across a multi-level floorplan, every inch of the home reflects luxury and impeccable attention to detail. Oversized porches with custom swinging daybeds create a resort-like atmosphere, while panoramic channel views elevate everyday living.
Designed by architect Scott Lechtrecker and built by PBC Design + Build in 2021, the home was created for waterfront enthusiasts and serious boaters alike. A private dock with a 50-foot wet slip, 12,000-pound boat lift, built-in dock seating, and immediate access to open water is an increasingly rare offering on Wrightsville Beach.
Inside, rich wide-plank oak flooring, dramatic shiplap detailing, custom Hollingsworth cabinetry, designer tile work by Sellers Tile, and a stunning oversized kitchen island with premium hardware define the interiors. State-of-the-art smart-home integration includes Sonos audio, motorized shades, Wi-Fi repeaters, and a fully owned ADT security system.
Built for long-term coastal durability, the home features ViWinco impact glass, AZEK composite exterior trim, Balao exterior decking, engineered drainage systems, a standing-seam metal roof, a whole-house generator, elevator, and double laundry facilities.
Additional highlights include a rooftop walkway and crow's nest with spectacular views, a custom pet room, dedicated dog wash and storage area, outdoor shower suite, and reverse osmosis water system.
Perfectly positioned along the channel, the home offers front-row views of sailboats, regattas, paddleboarders, the annual Flotilla, and spectacular holiday fireworks from the crow's nest. The dock creates the perfect setting for sunset gatherings and waterfront entertaining, while Wrightsville Beach's favorite restaurants, boutiques, and the beloved Loop are all just blocks away. The pristine white sand and turquoise waters of the Atlantic Ocean await just across the street.
110 Waynick Boulevard is far more than a home -- it is a rare turnkey waterfront compound offering an unmatched combination of architectural excellence, luxury lifestyle, and premier boating capability in one of the Southeast's most sought-after beach communities.
For buyers seeking an even more extraordinary opportunity, the adjacent lot (behind) is also available for purchase, creating the potential for a truly exceptional double-lot waterfront estate.
For sale
$6,495,000
110 Waynick Boulevard, Wrightsville Beach, NC 28480
4beds
3,995sqft
:
Get pre-qualified$38,370/mo
Single Family Residence
Built in 2021
5,663 Square Feet Lot
$-- Zestimate®
$1,626/sqft
$-- HOA
What's special
- 75 days |
- 2,460 |
- 55 |
Zillow last checked:
Listing updated:
Listed by:
Vance B Young 910-232-8850,
Intracoastal Realty Corporation,
Jim Adams 910-408-2615,
Intracoastal Realty Corporation
Source: Hive MLS,MLS#: 100575438 Originating MLS: Cape Fear Realtors MLS, Inc.
Originating MLS: Cape Fear Realtors MLS, Inc.Facts & features
Interior
Bedrooms & bathrooms
- Bedrooms: 4
- Bathrooms: 5
- Full bathrooms: 4
- 1/2 bathrooms: 1
Rooms
- Room types: Dining Room, Living Room, Bedroom 1, Bedroom 2, Bedroom 3, Master Bedroom
Primary bedroom
- Level: Third
- Dimensions: 17 x 15
Bedroom 1
- Level: Second
- Dimensions: 13 x 12
Bedroom 2
- Level: Third
- Dimensions: 15 x 12
Bedroom 3
- Level: Third
- Dimensions: 13 x 12
Dining room
- Level: Second
- Dimensions: 15 x 15
Kitchen
- Level: Second
- Dimensions: 22 x 11
Living room
- Level: Second
- Dimensions: 21 x 15
Heating
- Fireplace Insert, Fireplace(s), Electric, Heat Pump
Cooling
- Central Air, Ceiling Fan(s)
Appliances
- Included: Vented Exhaust Fan, Gas Oven, Gas Cooktop, Water Softener, Refrigerator, Ice Maker, Double Oven, Disposal, Dishwasher, Water Purifier
- Laundry: Dryer Hookup, Washer Hookup, Laundry Room
Features
- Sound System, Walk-in Closet(s), Vaulted Ceiling(s), Tray Ceiling(s), High Ceilings, Entrance Foyer, Whirlpool, Whole-Home Generator, Kitchen Island, Elevator, Ceiling Fan(s), Pantry, Walk-in Shower, Blinds/Shades, Smart Thermostat, Walk-In Closet(s)
- Flooring: Tile, Wood, See Remarks, Hardwood
- Doors: Storm Door(s)
- Windows: Storm Window(s)
- Basement: None
- Attic: Scuttle,Walk-In
Interior area
- Total structure area: 3,995
- Total interior livable area: 3,995 sqft
Property
Parking
- Total spaces: 2
- Parking features: Garage Faces Front, Garage Door Opener, Off Street, Tandem, Garage, Parking Pad, Underhouse
- Attached garage spaces: 2
Accessibility
- Accessibility features: Accessible Elevator Installed
Features
- Levels: Three Or More
- Patio & porch: Covered, Deck, Patio, Balcony, Front Porch
- Exterior features: Outdoor Shower, Irrigation System, DP50 Windows, Storm Doors
- Pool features: None
- Fencing: Back Yard,Wood
- Has view: Yes
- View description: Sound, Water
- Has water view: Yes
- Water view: Sound,Water
- Waterfront features: Pier, Boat Lift, Bulkhead, Deeded Beach Access, Deeded Water Access, Deeded Water Rights, Waterfront, Sound Side, Water Depth 4+, Sound Front
- Frontage type: Sound Front
Lot
- Size: 5,663 Square Feet
- Dimensions: 171' x 50' x 151' x 51'
- Features: Interior Lot, Boat Slip, Boat Dock, Boat Lift, Bulkhead, Deeded Beach Access, Deeded Water Access, Deeded Water Rights, Deeded Waterfront, Pier, Sound Side, Water Depth 4+, Sprinklers in Front, Sprinklers in Rear
Details
- Additional structures: Shower, Gazebo
- Parcel number: R06308023004000
- Zoning: S-1
- Special conditions: Standard
Construction
Type & style
- Home type: SingleFamily
- Property subtype: Single Family Residence
Materials
- Fiber Cement, Wood Frame
- Foundation: Other, Pilings
- Roof: Metal
Condition
- New construction: No
- Year built: 2021
Utilities & green energy
- Sewer: Public Sewer
- Water: Public
- Utilities for property: Cable Available, Sewer Connected, Water Connected
Community & HOA
Community
- Security: Security System, Smoke Detector(s)
- Subdivision: Other
HOA
- Has HOA: No
Location
- Region: Wrightsville Beach
Financial & listing details
- Price per square foot: $1,626/sqft
- Tax assessed value: $7,875,100
- Annual tax amount: $28,279
- Date on market: 5/26/2026
- Cumulative days on market: 75 days
- Listing agreement: Exclusive Right To Sell
- Listing terms: Cash,Conventional
- Road surface type: Paved
Estimated market value
Not available
Estimated sales range
Not available
$7,746/mo
Price history
| Date | Event | Price |
|---|---|---|
| 5/26/2026 | Listed for sale | $6,495,000+224.8%$1,626/sqft |
Source:  Hive MLS #100575438 Report a problem Hive MLS #100575438 Report a problem | ||
| 5/2/2019 | Sold | $2,000,000-9.1%$501/sqft |
Source: Public Record Report a problem | ||
| 3/12/2019 | Pending sale | $2,200,000$551/sqft |
Source: Porters Neck #100121748 Report a problem | ||
| 1/11/2019 | Price change | $2,200,000-4.3%$551/sqft |
Source: Porters Neck #100121748 Report a problem | ||
| 9/21/2018 | Price change | $2,300,000-8%$576/sqft |
Source: Porters Neck #100121748 Report a problem | ||
| 6/19/2018 | Listed for sale | $2,500,000$626/sqft |
Source: Intracoastal Realty Corp. #100121748 Report a problem | ||
Public tax history
| Year | Property taxes | Tax assessment |
|---|---|---|
| 2025 | $28,279 +73.7% | $7,875,100 +162.2% |
| 2024 | $16,285 | $3,002,900 |
| 2023 | $16,285 -0.9% | $3,002,900 |
| 2022 | $16,435 -3.5% | $3,002,900 |
| 2021 | $17,035 +49.2% | $3,002,900 +79.5% |
| 2020 | $11,416 -7.4% | $1,672,700 -7.4% |
| 2019 | $12,333 | $1,807,000 |
| 2018 | -- | $1,807,000 |
| 2017 | $12,333 +11.7% | $1,807,000 +23.7% |
| 2016 | $11,042 +6.9% | $1,460,600 |
| 2015 | $10,326 +2.9% | $1,460,600 |
| 2014 | $10,034 | $1,460,600 |
| 2013 | -- | $1,460,600 |
| 2012 | -- | $1,460,600 -33.8% |
| 2011 | -- | $2,206,097 |
| 2010 | -- | $2,206,097 |
| 2009 | -- | -- |
| 2008 | -- | -- |
| 2007 | -- | -- |
| 2005 | -- | $750,933 |
| 2004 | -- | $750,933 |
| 2003 | -- | $750,933 |
| 2002 | -- | $750,933 |
| 2001 | -- | $750,933 |
| 2000 | -- | $750,933 |
Find assessor info on the county website
Monthly payment
Est. payment
Payment breakdown
Explore the cost of this home by adjusting the details. Changes won't be saved.Climate risks
Neighborhood: 28480
Nearby schools
GreatSchools rating
- 10/10Wrightsville Beach ElementaryGrades: K-5Distance: 0.5 mi
- 6/10M C S Noble MiddleGrades: 6-8Distance: 3.9 mi
- 6/10John T Hoggard HighGrades: 9-12Distance: 5.5 mi
Schools provided by the listing agent
- Elementary: Wrightsville Beach
- Middle: Noble
- High: Hoggard
Source: Hive MLS. This data may not be complete. We recommend contacting the local school district to confirm school assignments for this home.
- $1,100,0004 bd2 ba1.7k sqft8 Latimer St, Wrightsville Beach, NC 28480Sold

- $1,100,0002 bd1 ba974 sqft8 E Latimer St, Wrightsville Beach, NC 28480Sold
- $1,718,8003 bd2 ba1.5k sqft108 Waynick Blvd #A, Wrightsville Beach, NC 28480Off Market
- $1,293,0002 bd2 ba1.1k sqft108 Waynick Blvd #B, Wrightsville Beach, NC 28480Off Market
- $6,134,3005 bd5 ba3.1k sqft110 S Lumina Ave, Wrightsville Beach, NC 28480Off Market
- $986,0003 bd3 ba1.5k sqft106 Lumina Ave S #1, Wrightsville Beach, NC 28480Off Market
- $2,195,7004 bd4 ba2.5k sqft108 Lumina Ave S #A, Wrightsville Beach, NC 28480Off Market
- $2,431,8005 bd4 ba2.8k sqft108 Lumina Ave S #B, Wrightsville Beach, NC 28480Off Market
A local agent can set up tours, give advice and negotiate with sellers.
A local lender can help you make sure your offer is ready when you are.
Similar homes
- $3,900,0004 bd5 ba3.6k sqft9 Island Drive, Wrightsville Beach, NC 28480For Sale
 MLS ID #100591611, Karen G Thompson, Landfall Realty, LLC. Hive MLS
 - $3,500,0004 bd4 ba3.4k sqft2509 N Lumina Avenue N, Wrightsville Beach, NC 28480For Sale
 MLS ID #100566982, Vance B Young, Intracoastal Realty Corporation. Hive MLS
 - $6,750,0004 bd5 ba4.4k sqft158 Beach Road S, Wilmington, NC 28411For Sale
 MLS ID #100498351, Buzzy M Northen, Intracoastal Realty Corporation. Hive MLS
 - $6,500,0004 bd4 ba4.4k sqft5 Oyster Catcher Road, Wilmington, NC 28411For Sale
 MLS ID #100560154, Buzzy M Northen, Intracoastal Realty Corporation. Hive MLS
 - $3,595,0006 bd6 ba4.5k sqft2628 N Lumina Avenue, Wrightsville Beach, NC 28480For SaleMLS ID #100555453, Lynne M Galloway, Landmark Sotheby's International Realty. Hive MLS
- $4,400,0004 bd4 ba2.9k sqft808 Inlet View Drive, Wilmington, NC 28409For SaleMLS ID #100541015, Donna Waller, Corcoran HM Properties. Hive MLS
- $3,790,0004 bd5 ba4.6k sqft809 Inlet View Drive, Wilmington, NC 28409For SaleMLS ID #100559856, Bill D Pelon, Moment Realty LLC. Hive MLS
- $5,750,0004 bd4 ba5.6k sqft2322 Scotts Hill Loop Road, Wilmington, NC 28411For SaleMLS ID #100552560, Michelle Clark-Bradley, Intracoastal Realty Corporation. Hive MLS
- $3,900,0005 bd5 ba4.6k sqft311 Cabbage Inlet Lane, Wilmington, NC 28409For SaleMLS ID #100581947, Molly G Tilyou, Nest Realty. Hive MLS
- $3,895,0004 bd4 ba2.5k sqft403 Beach Road N, Wilmington, NC 28411For SaleMLS ID #100559137, Andrew Millsaps, Coldwell Banker Advantage-Smithfield. Hive MLS
- $3,399,5005 bd6 ba5.5k sqft805 Wild Turkey Place, Wilmington, NC 28405New ConstructionMLS ID #100552761, Susan H Ayers, Clickit Realty. Hive MLS
- $3,747,0004 bd6 ba4.8k sqft22 Watchpost Place, Hampstead, NC 28443For SaleMLS ID #100567165, Merritt Anderson Crawley, Nest Realty. Hive MLS
- $3,250,0004 bd4 ba4.4k sqft1132 S Seabreeze Road, Wilmington, NC 28409New ConstructionMLS ID #100570458, Jeremiah Barnett, Keller Williams Innovate-Wilmington. Hive MLS
- $3,800,0004 bd4 ba3.6k sqft402 Fort Fisher Boulevard N, Kure Beach, NC 28449New ConstructionMLS ID #100556208, Joe Hanselmann, Fathom Realty NC LLC. Hive MLS
- $4,600,0007 bd8 ba4.5k sqft933 S Fort Fisher Boulevard, Kure Beach, NC 28449New ConstructionMLS ID #100556815, Diana E Jewell, Berkshire Hathaway HomeServices Carolina Premier Properties. Hive MLS
