An unrivaled estate within the gates of Landfall, 2004 Balmoral Place represents a rare convergence of timeless architecture, exceptional craftsmanship, and one of the community's most remarkable private landscape settings. Set on approximately 1.7 impeccably curated acres overlooking the fourth fairway and green of the Jack Nicklaus Marsh Course, the property offers an extraordinary sense of arrival. Beyond dual gated entrances, a winding drive accented by centuries-old cobblestones reclaimed from Boston meanders beneath a canopy of mature live oaks through breathtaking gardens before revealing a residence of enduring beauty and distinction.
Designed with an unwavering commitment to quality, the nearly 7,000-square-foot residence reflects a level of craftsmanship that is increasingly rare to replicate. Ten-foot ceilings span the main level, while wide plank French white oak floors, exquisite millwork, custom cabinetry, substantial moldings, and thoughtfully executed architectural details create interiors that are both elegant and inviting. Walls of steel and glass doors bathe the home in natural light while creating a seamless connection to the surrounding landscape. A Vermont slate roof and bluestone porch pavers reclaimed from the original Pembroke Jones estate further reflect the provenance and attention to detail found throughout the property.
Gracious formal and informal living spaces are beautifully balanced for both everyday living and sophisticated entertaining. The kitchen anchors the home with timeless design and exceptional functionality, flowing effortlessly into generously proportioned gathering spaces. A richly appointed study, luxurious primary suite, and beautifully designed guest accommodations continue the home's remarkable consistency of finish and attention to detail.
The outdoor living experience is every bit as compelling as the interiors. Covered terraces, inviting gathering spaces, and a saltwater pool are surrounded by meticulously cultivated gardens that have matured over time into an extraordinary private setting. Complementing the main residence is an exceptional approximately 1,000-square-foot pool house featuring soaring vaulted tongue-and-groove ceilings, beautifully appointed living spaces, and finishes that reflect the same uncompromising level of craftsmanship found throughout the estate.
Rarely does a residence so seamlessly unite architectural integrity, extraordinary craftsmanship, and landscape design of this caliber. Thoughtfully envisioned, meticulously maintained, and beautifully stewarded, 2004 Balmoral Place offers an exceptional opportunity to own one of Landfall's landmark estate properties.
Under contract
$5,950,000
2004 Balmoral Place, Wilmington, NC 28405
5beds
6,956sqft
Single Family Residence
Built in 1997
1.72 Acres Lot
$-- Zestimate®
$855/sqft
$409/mo HOA
What's special
- 53 days
- 474
- 15
Zillow last checked:
Listing updated:
Listed by:
Nick Phillips Group 910-620-3370,
Landmark Sotheby's International Realty
Source: Hive MLS,MLS#: 100594767 Originating MLS: Cape Fear Realtors MLS, Inc.
Originating MLS: Cape Fear Realtors MLS, Inc.Facts & features
Interior
Bedrooms & bathrooms
- Bedrooms: 5
- Bathrooms: 7
- Full bathrooms: 5
- 1/2 bathrooms: 2
Rooms
- Room types: Master Bedroom, Bedroom 1, Bedroom 2, Bedroom 3, Bedroom 4, Office, Living Room, Dining Room, Breakfast Nook, Media Room, Other, Bathroom 1, Bathroom 2
Primary bedroom
- Level: First
- Dimensions: 25 x 17
Bedroom 1
- Level: First
- Dimensions: 14 x 14
Bedroom 2
- Level: First
- Dimensions: 15 x 15
Bedroom 3
- Level: First
- Dimensions: 14 x 14
Bedroom 4
- Level: First
- Dimensions: 14 x 14
Breakfast nook
- Level: First
- Dimensions: 10 x 13
Dining room
- Level: First
- Dimensions: 17 x 15
Living room
- Level: First
- Dimensions: 18 x 22
Media room
- Level: Second
- Dimensions: 23 x 15
Office
- Level: First
- Dimensions: 18 x 13
Other
- Description: Second Office
- Level: Second
- Dimensions: 16 x 10
Heating
- Electric, Forced Air
Cooling
- Central Air
Appliances
- Included: Washer, Refrigerator, Dishwasher, Gas Range
- Laundry: Laundry Room
Features
- Master Downstairs, Walk-in Closet(s), Vaulted Ceiling(s), Ceiling Fan(s), Walk-in Shower, Wet Bar, Blinds/Shades, Gas Log, Walk-In Closet(s)
- Flooring: Tile, Wood
- Basement: None
- Number of fireplaces: 5
- Fireplace features: Gas Log
Interior area
- Total structure area: 6,956
- Total interior livable area: 6,956 sqft
Property
Parking
- Total spaces: 3
- Parking features: Paved
- Attached garage spaces: 3
Accessibility
- Accessibility features: None
Features
- Levels: Two
- Patio & porch: Deck, Porch
- Exterior features: Irrigation System
- Has private pool: Yes
- Pool features: In Ground, Pool/Spa Combo, Private
- Fencing: Metal/Ornamental
- Has view: Yes
- View description: Golf Course
- Waterfront features: None
- Frontage type: Golf Course
Lot
- Size: 1.72 Acres
Details
- Parcel number: R05106014004000
- Zoning: R-20
- Special conditions: Standard
Construction
Type & style
- Home type: SingleFamily
- Property subtype: Single Family Residence
Materials
- Brick, Wood Frame
- Foundation: Crawl Space
- Roof: Slate
Condition
- New construction: No
- Year built: 1997
Utilities & green energy
- Sewer: Public Sewer
- Water: Public
- Utilities for property: Sewer Available, Water Available
Green energy
- Green verification: None
Community & HOA
Community
- Subdivision: Landfall
HOA
- Has HOA: Yes
- Amenities included: Maintenance Common Areas, Management, Street Lights, Taxes
- HOA fee: $4,906 annually
- HOA name: Landfall COA
- HOA phone: 910-256-7651
Location
- Region: Wilmington
Financial & listing details
- Price per square foot: $855/sqft
- Tax assessed value: $3,783,200
- Annual tax amount: $22,264
- Date on market: 8/7/2026
- Cumulative days on market: 53 days
- Listing agreement: Exclusive Right To Sell
- Listing terms: Cash,Conventional
- Road surface type: Paved
Estimated market value
Not available
Estimated sales range
Not available
Not available
Price history
| Date | Event | Price |
|---|---|---|
| 8/28/2026 | Contingent | $5,950,000$855/sqft |
Source:  Hive MLS #100594767 Report a problem Hive MLS #100594767 Report a problem | ||
| 8/7/2026 | Listed for sale | $5,950,000+260.6%$855/sqft |
Source: Hive MLS #100594767 Report a problem | ||
| 9/20/2017 | Sold | $1,650,000-5.7%$237/sqft |
Source: Hive MLS #100031778 Report a problem | ||
| 6/27/2017 | Pending sale | $1,750,000$252/sqft |
Source: Intracoastal Realty Lumina 1 #100031778 Report a problem | ||
| 4/6/2017 | Price change | $1,750,000-10.3%$252/sqft |
Source: Intracoastal Realty Lumina 1 #100031778 Report a problem | ||
| 9/28/2016 | Listed for sale | $1,950,000$280/sqft |
Source: Intracoastal Realty Corp. #100031778 Report a problem | ||
| 7/30/2016 | Listing removed | $1,950,000$280/sqft |
Source: Lumina 1 #100001717 Report a problem | ||
| 2/5/2016 | Listed for sale | $1,950,000-26.4%$280/sqft |
Source: Intracoastal Realty Corp. #100001717 Report a problem | ||
| 10/13/2004 | Sold | $2,650,000$381/sqft |
Source: Hive MLS #30323288 Report a problem | ||
Public tax history
| Year | Property taxes | Tax assessment |
|---|---|---|
| 2025 | $22,264 +35.4% | $3,783,200 +100.1% |
| 2024 | $16,447 +15.6% | $1,890,500 +12.3% |
| 2023 | $14,230 -0.6% | $1,684,000 |
| 2022 | $14,314 -0.7% | $1,684,000 |
| 2021 | $14,412 +23.7% | $1,684,000 +52.3% |
| 2020 | $11,647 | $1,105,700 |
| 2019 | $11,647 | $1,105,700 |
| 2018 | $11,647 | $1,105,700 |
| 2017 | $11,647 -26.6% | $1,105,700 -22.8% |
| 2016 | $15,868 +4.6% | $1,432,100 |
| 2015 | $15,166 +4.4% | $1,432,100 |
| 2014 | $14,521 | $1,432,100 |
| 2013 | -- | $1,432,100 |
| 2012 | -- | $1,432,100 +7.9% |
| 2011 | -- | $1,327,237 |
| 2010 | -- | $1,327,237 |
| 2009 | -- | -- |
| 2008 | -- | -- |
| 2007 | -- | -- |
| 2005 | -- | $1,014,504 |
| 2004 | -- | $1,014,504 +0.1% |
| 2003 | -- | $1,013,064 |
| 2002 | -- | $1,013,064 -0.1% |
| 2001 | -- | $1,014,240 +3.4% |
| 2000 | -- | $981,339 |
Find assessor info on the county website
Monthly payment
Est. payment
Payment breakdown
Explore the cost of this home by adjusting the details. Changes won't be saved.Climate risks
Neighborhood: Landfall
Nearby schools
Schools provided by the listing agent
- Elementary: Wrightsville Beach
- Middle: Noble
- High: New Hanover
Source: Hive MLS. This data may not be complete. We recommend contacting the local school district to confirm school assignments for this home.
Similar homes
- $3,300,0004 bd4 ba4.7k sqft705 Planters Row, Wilmington, NC 28405For Sale

 MLS ID #100601337, Donna Waller, Corcoran HM Properties. Hive MLS
 - $2,990,0006 bd7 ba6.3k sqft2325 Ocean Point Drive, Wilmington, NC 28405For Sale
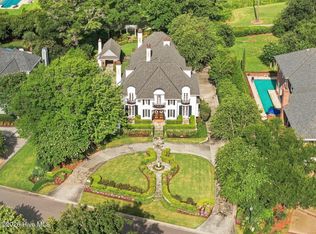 MLS ID #100595760, Nick Phillips Group, Landmark Sotheby's International Realty. Hive MLS
 - $2,985,0004 bd5 ba4k sqft1541 Radian Road, Wilmington, NC 28405For Sale
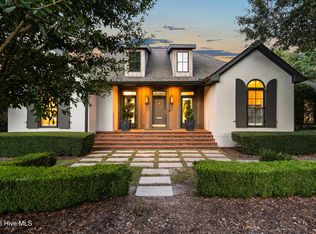 MLS ID #100601456, Kristi Balding, BlueCoast Realty Corporation. Hive MLS
 - $7,400,0004 bd5 ba4.1k sqft11 Beach Bay Lane E, Wilmington, NC 28411For Sale
 MLS ID #100602694, Jo El J Skipper, Figure Eight Realty. Hive MLS
 - $5,750,0004 bd4 ba5.6k sqft2322 Scotts Hill Loop Road, Wilmington, NC 28411For SaleMLS ID #100552560, Michelle Clark-Bradley, Intracoastal Realty Corporation. Hive MLS
- $6,500,0004 bd4 ba4.4k sqft5 Oyster Catcher Road, Wilmington, NC 28411For SaleMLS ID #100560154, Buzzy M Northen, Intracoastal Realty Corporation. Hive MLS
- $6,495,0004 bd5 ba3.9k sqft110 Waynick Boulevard, Wrightsville Beach, NC 28480For SaleMLS ID #100575438, Vance B Young, Intracoastal Realty Corporation. Hive MLS
- $3,200,0005 bd7 ba4.3k sqft5252 Masonboro Harbour Drive, Wilmington, NC 28409For SaleMLS ID #100567959, David Benford Group, Landmark Sotheby's International Realty. Hive MLS
- $3,595,0006 bd6 ba4.5k sqft2628 N Lumina Avenue, Wrightsville Beach, NC 28480For SaleMLS ID #100555453, Lynne M Galloway, Landmark Sotheby's International Realty. Hive MLS
- $3,995,0005 bd6 ba4.1k sqft188 Dockside Drive, Hampstead, NC 28443New ConstructionMLS ID #100596487, Brett Blizzard, Destination Realty Corporation, LLC. Hive MLS
- $3,747,0004 bd6 ba4.8k sqft22 Watchpost Place, Hampstead, NC 28443For SaleMLS ID #100567165, Merritt Anderson Crawley, Nest Realty. Hive MLS
- $3,250,0004 bd4 ba4.4k sqft1132 S Seabreeze Road, Wilmington, NC 28409New ConstructionMLS ID #100570458, Jeremiah Barnett, Keller Williams Innovate-Wilmington. Hive MLS
- $3,800,0004 bd4 ba3.6k sqft402 Fort Fisher Boulevard N, Kure Beach, NC 28449New ConstructionMLS ID #100556208, Joe Hanselmann, Fathom Realty NC LLC. Hive MLS
