Embrace luxury living with this unique waterfront estate offering unparalleled views of the Intracoastal Waterway and ocean views. Tucked at the end of a winding driveway on over 4+ acres, you'll find an exquisite modern coastal retreat offering an unprecedently quiet and peaceful lifestyle. This custom-built ICW front oasis is sure to impress with over 4,800 sq ft and a spectacular outdoor paradise featuring a saltwater pool with expansive travertine and IPE decking, waterfront fire pit and seating area, a poolside bar area and outdoor side
by side showers. The ground floor boasts elevator access, an additional 543 sq ft of
heated living space currently set up as a home gym, two large storage rooms and 18' tall 3 car garage. A wall of windows showcases stunning views throughout the interior living space and are anchored by a well-designed kitchen strategically located to provide endless entertaining opportunities. The primary suite is a true sanctuary and opens to an expansive deck with a private hot tub to enjoy the breathtaking ICW views. In addition to the numerous expansive decks with incredible views, you'll find a sunroom
with a beautiful stone fireplace making the perfect spot to relax after a long day. On the third floor you'll find one bedroom with an en-suite bath, two additional bedrooms sharing
a jack-n-jill bath, and each bedroom enjoys their own private balcony. The separate studio apartment above the garage is ideal for guests, in-laws, or flex space with its own entrance, bathroom, and kitchenette. A nature lover's paradise awaits where you can begin your day watching the beautiful sunrise from the IPE deck, enjoy a sunset boat ride or kayak to the small island located close by. Deeded 24' boat slip in community dock conveys with the property.
Sold for $3,355,000
$3,355,000
5619 Captains Lane, Wilmington, NC 28409
4beds
4,822sqft
Single Family Residence
Built in 2007
4.11 Acres Lot
$3,727,700 Zestimate®
$696/sqft
$6,306 Estimated rent
Home value
$3,727,700
$3.39M - $4.14M
$6,306/mo
Zestimate® history
Owner options
List your home for rent
$6,306/mo
Rent Zestimate®
Find your next renter with Zillow Rental Manager. Plus, with online applications, you can quickly screen prospective tenants – for free.
$6,306/mo
Rent Zestimate®
Refinance and save
$19,541/mo
Est. payment
Refinancing to a lower rate could help reduce your monthly payments and save thousands over the life of the loan.
$19,541/mo
Est. payment
Explore your selling options
Work with a Zillow partner agent
Leverage their expertise and Zillow's premium Showcase listings to get your home seen by more buyers.
Get startedList with your own agent
Get your home in front of millions of buyers by listing it on Zillow.
Learn how to do itSell it yourself
Take full control of how buyers see your home on Zillow by listing For Sale by Owner (FSBO).
List your homeWhat's special
Home gymBeautiful stone fireplaceIncredible viewsFlex spaceOcean viewsIpe deckPrivate hot tub
Zillow last checked:
Listing updated:
Listed by:
Sherwood Strickland Group 910-367-9131,
Coldwell Banker Sea Coast Advantage
Bought with:
Shane Register Team
Coldwell Banker Sea Coast Advantage-Midtown
Source: Hive MLS,MLS#: 100431677 Originating MLS: Cape Fear Realtors MLS, Inc.
Originating MLS: Cape Fear Realtors MLS, Inc.Facts & features
Interior
Bedrooms & bathrooms
- Bedrooms: 4
- Bathrooms: 5
- Full bathrooms: 4
- 1/2 bathrooms: 1
Rooms
- Room types: Living Room, Dining Room, Kitchen, Breakfast Nook, Den, Office, Laundry, Master Bedroom, Bedroom 2, Bedroom 3, Bedroom 4, Other
Primary bedroom
- Level: First
- Dimensions: 20 x 17
Bedroom 2
- Level: Second
- Dimensions: 20 x 13
Bedroom 3
- Level: Second
- Dimensions: 15 x 13
Bedroom 4
- Level: Second
- Dimensions: 15 x 13
Breakfast nook
- Level: First
- Dimensions: 16 x 12
Den
- Level: First
- Dimensions: 15 x 11
Dining room
- Level: First
- Dimensions: 15 x 14
Kitchen
- Level: First
- Dimensions: 20 x 12
Laundry
- Level: First
- Dimensions: 7 x 6
Living room
- Level: First
- Dimensions: 17 x 16
Office
- Level: First
- Dimensions: 14 x 12
Other
- Description: Entertainment room
- Level: First
- Dimensions: 29 x 12
Other
- Description: Gym
- Level: Ground
- Dimensions: 27 x 18
Heating
- Forced Air, Heat Pump, Electric
Cooling
- Central Air
Appliances
- Included: Gas Cooktop, Water Softener, Washer, Refrigerator, Dryer, Dishwasher, Convection Oven
- Laundry: Dryer Hookup, Washer Hookup, Laundry Room
Features
- Walk-in Closet(s), High Ceilings, Solid Surface, Whole-Home Generator, Kitchen Island, 2nd Kitchen, Ceiling Fan(s), Elevator, Hot Tub, Walk-in Shower, Gas Log, In-Law Quarters, Walk-In Closet(s), Workshop
- Flooring: Carpet, Tile, Wood
- Doors: Storm Door(s)
- Windows: Storm Window(s)
- Has fireplace: Yes
- Fireplace features: Gas Log
Interior area
- Total structure area: 4,822
- Total interior livable area: 4,822 sqft
Property
Parking
- Total spaces: 3
- Parking features: Off Street, Paved
Features
- Levels: Three Or More
- Stories: 3
- Patio & porch: Covered, Deck, Enclosed, Porch, Screened
- Exterior features: Outdoor Shower, Irrigation System, Storm Doors
- Pool features: In Ground, Pool/Spa Combo
- Fencing: Invisible
- Has view: Yes
- View description: ICW, Ocean, Sound, Water
- Has water view: Yes
- Water view: Ocean,Sound,Water
- Waterfront features: Deeded Water Rights, Water Depth 4+, Boat Slip
- Frontage type: ICW Front
Lot
- Size: 4.11 Acres
- Features: Boat Slip, Deeded Water Rights, Water Depth 4+
Details
- Additional structures: Shower
- Parcel number: R07705001011000
- Zoning: R-15
- Special conditions: Standard
Construction
Type & style
- Home type: SingleFamily
- Property subtype: Single Family Residence
Materials
- Stone, Wood Siding, Fiber Cement
- Foundation: Other, Slab, Pilings
- Roof: Metal
Condition
- New construction: No
- Year built: 2007
Utilities & green energy
- Sewer: Septic Off Site
- Water: Well
Green energy
- Energy efficient items: Thermostat
Community & HOA
Community
- Security: Security System, Smoke Detector(s)
- Subdivision: Masonboro Landing
HOA
- Has HOA: Yes
- Amenities included: Waterfront Community, Boat Dock, Boat Slip - Assigned, Maintenance Common Areas, Taxes
- HOA fee: $1,680 monthly
- HOA name: Masonboro HOA
- HOA phone: 910-520-3039
Location
- Region: Wilmington
Financial & listing details
- Price per square foot: $696/sqft
- Tax assessed value: $2,637,400
- Annual tax amount: $13,780
- Date on market: 7/17/2025
- Cumulative days on market: 92 days
- Listing agreement: Exclusive Right To Sell
- Listing terms: Cash,Conventional
- Road surface type: Paved
Price history
| Date | Event | Price |
|---|---|---|
| 6/21/2024 | Sold | $3,355,000-4.1%$696/sqft |
Source:  Hive MLS #100431677 Report a problem Hive MLS #100431677 Report a problem | ||
| 6/8/2024 | Pending sale | $3,500,000$726/sqft |
Source: Hive MLS #100431677 Report a problem | ||
| 5/10/2024 | Price change | $3,500,000-2.8%$726/sqft |
Source: Hive MLS #100431677 Report a problem | ||
| 3/8/2024 | Listed for sale | $3,600,000+9.1%$747/sqft |
Source: Hive MLS #100431677 Report a problem | ||
| 4/14/2022 | Sold | $3,300,000+10.2%$684/sqft |
Source: Hive MLS #100322530 Report a problem | ||
| 10/4/2020 | Listing removed | $2,995,000$621/sqft |
Source: Landmark Sotheby's International Realty #100091932 Report a problem | ||
| 9/11/2019 | Price change | $2,995,000-2.6%$621/sqft |
Source: Landmark Sotheby's International Realty #100091932 Report a problem | ||
| 2/8/2019 | Price change | $3,075,000+3.4%$638/sqft |
Source: Landmark Sotheby's International Realty #100091932 Report a problem | ||
| 12/2/2017 | Listed for sale | $2,975,000+112.5%$617/sqft |
Source: Landmark Sotheby's International Realty #100091932 Report a problem | ||
| 8/26/2010 | Sold | $1,400,000-29.1%$290/sqft |
Source: Public Record Report a problem | ||
| 8/6/2010 | Price change | $1,975,000-10.2%$410/sqft |
Source: Coldwell Banker Sea Coast Realty #441286 Report a problem | ||
| 7/3/2010 | Price change | $2,200,000+11.4%$456/sqft |
Source: Coldwell Banker Sea Coast Realty #441286 Report a problem | ||
| 4/10/2010 | Price change | $1,975,000-24%$410/sqft |
Source: Coldwell Banker Sea Coast Realty #441286 Report a problem | ||
| 11/21/2009 | Listed for sale | $2,600,000+18.2%$539/sqft |
Source: Coldwell Banker Sea Coast Realty #441286 Report a problem | ||
| 4/30/2009 | Listing removed | $2,200,000$456/sqft |
Source: Coldwell Banker** #429354 Report a problem | ||
| 2/28/2009 | Price change | $2,200,000+4.8%$456/sqft |
Source: Coldwell Banker** #429354 Report a problem | ||
| 2/14/2009 | Listed for sale | $2,100,000-46.2%$436/sqft |
Source: Coldwell Banker** #429354 Report a problem | ||
| 10/19/2008 | Listing removed | $3,900,500$809/sqft |
Source: Listhub #382543 Report a problem | ||
| 8/23/2008 | Price change | $3,900,500+30.2%$809/sqft |
Source: Listhub #382543 Report a problem | ||
| 5/25/2008 | Listed for sale | $2,995,000$621/sqft |
Source: Listhub #382543 Report a problem | ||
Public tax history
| Year | Property taxes | Tax assessment |
|---|---|---|
| 2025 | $12,317 -11.1% | $3,234,700 +22.6% |
| 2024 | $13,854 +0% | $2,637,400 |
| 2023 | $13,848 -0.9% | $2,637,400 |
| 2022 | $13,980 -3.3% | $2,637,400 |
| 2021 | $14,452 +60% | $2,637,400 +84.7% |
| 2020 | $9,031 | $1,427,900 |
| 2019 | $9,031 | $1,427,900 |
| 2018 | $9,031 | $1,427,900 |
| 2017 | $9,031 -7.9% | $1,427,900 +0.9% |
| 2016 | $9,805 +7.6% | $1,414,900 |
| 2015 | $9,112 +1.7% | $1,414,900 |
| 2014 | $8,956 | $1,414,900 +4.3% |
| 2013 | -- | $1,357,200 |
| 2012 | -- | $1,357,200 -7.7% |
| 2011 | -- | $1,470,797 |
| 2010 | -- | $1,470,797 |
| 2009 | -- | -- |
| 2008 | -- | -- |
| 2007 | -- | -- |
| 2005 | -- | $249,998 |
| 2004 | -- | $249,998 |
| 2003 | -- | $249,998 |
| 2002 | -- | $249,998 |
| 2001 | -- | $249,998 |
| 2000 | -- | $249,998 |
Find assessor info on the county website
Neighborhood: Myrtle Grove
Nearby homes
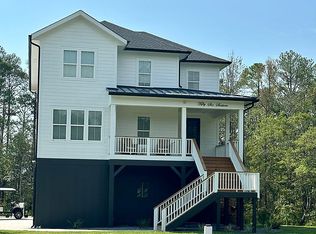
- $1,147,9005 bd6 ba3.3k sqft5616 Captains Ln, Wilmington, NC 28409Off Market
- $2,468,8006.67 Acres5009 Masonboro Loop Rd, Wilmington, NC 28409Off Market
- $630,4003 bd3 ba2.2k sqft5525 Captains Ln #A, Wilmington, NC 28409Off Market
- $460,8003 bd1 ba945 sqft5525 Captains Ln, Wilmington, NC 28409Off Market
- $1,432,9005 bd5 ba4.3k sqft5610 Captains Ln, Wilmington, NC 28409Off Market
- $912,7004 bd3 ba3.2k sqft5700 Shoemaker Ln, Wilmington, NC 28409Off Market
- $265,3000.588 Acres5620 Shoemaker Ln, Wilmington, NC 28409Off Market
- $2,750,0004 bd5 ba3.8k sqft5624 Captains Ln, Wilmington, NC 28409For Sale
Nearby schools
GreatSchools rating
- 10/10Masonboro Elementary SchoolGrades: K-5Distance: 2.4 mi
- 9/10Myrtle Grove MiddleGrades: 6-8Distance: 1.2 mi
- 6/10John T Hoggard HighGrades: 9-12Distance: 4.1 mi
Schools provided by the listing agent
- Elementary: Parsley
- Middle: Myrtle Grove
- High: Hoggard
Source: Hive MLS. This data may not be complete. We recommend contacting the local school district to confirm school assignments for this home.
Get a cash offer in 3 minutes
Find out how much your home could sell for in as little as 3 minutes with a no-obligation cash offer.
Estimated market value
$3,727,700
Get a cash offer in 3 minutes
Find out how much your home could sell for in as little as 3 minutes with a no-obligation cash offer.
Estimated market value
$3,727,700
- North Carolina
- New Hanover County
- Wilmington
- 28409
- Myrtle Grove
- 5619 Captains Lane
Nearby cities
Nearby neighborhoods
Nearby zip codes
Other Wilmington Topics
