*Seller is open to selling lot separately* Imagine driving through a canopy of trees to your own custom home on a .7-acre private oasis. Surrounded by nature, a large southern oak tree, and a marsh full of life - this coastal contemporary home is a Wilmington buyer's dream.
Marsh Cove is a pre-sale listing where buyers will have the privilege of selecting their own fixtures, finishes, and features. The new build includes a full design service by one of Wilmington's best, Blue Heron Designs, to assist with choosing finishes. Architecturally designed by BaseCamp and Lewis Coastal Homes, the property will host countless custom details built with outstanding quality and strategic building methods.
The home features a seamless metal roof, powder-coated interior and exterior railings, and exposed rafters accenting multiple overhangs. Inside, a dramatic floating staircase sits in front of a striking two-story window wall, complemented by 12-foot living room ceilings and accordion kitchen windows that open to sweeping marsh views. An elevator provides easy access to all levels, while generous walk-in storage is available on both the ground floor and third floor.
Outdoor living is equally impressive, with composite decking, a spa that waterfalls into an L-shaped pool, and a pool house complete with a glass roll-up door opening over a bar top—perfect for entertaining and relaxed coastal living. Interested parties may tour a Lewis Coastal build to experience the exceptional quality and explore similar custom finishes firsthand.
New construction
Price cut: $1.2M (7/8)
$1,490,000
1408 Marsh Cove Lane, Wilmington, NC 28409
4beds
2,982sqft
Single Family Residence
Built in 2026
0.7 Acres Lot
$1,470,500 Zestimate®
$500/sqft
$-- HOA
What's special
Composite deckingCanopy of treesSurrounded by natureStriking two-story window wallSeamless metal roofDramatic floating staircaseLarge southern oak tree
- 201 days |
- 2,422 |
- 141 |
Zillow last checked:
Listing updated:
Listed by:
Landyn Lewis 704-677-5612,
Intracoastal Realty Corporation
Source: Hive MLS,MLS#: 100551899 Originating MLS: Cape Fear Realtors MLS, Inc.
Originating MLS: Cape Fear Realtors MLS, Inc.Facts & features
Interior
Bedrooms & bathrooms
- Bedrooms: 4
- Bathrooms: 4
- Full bathrooms: 3
- 1/2 bathrooms: 1
Rooms
- Room types: Master Bedroom, Bedroom 1, Bedroom 2, Bedroom 3, Office, Living Room, Dining Room, Loft
Primary bedroom
- Level: First
- Dimensions: 14 x 15
Bedroom 1
- Level: Second
- Dimensions: 12 x 12
Bedroom 2
- Level: Second
- Dimensions: 11 x 12
Bedroom 3
- Level: Second
- Dimensions: 10 x 11
Dining room
- Level: First
Kitchen
- Level: First
Living room
- Level: First
Loft
- Level: Second
Office
- Level: Second
- Dimensions: 10 x 11
Heating
- Electric, Heat Pump
Cooling
- Central Air, Zoned, Ceiling Fan(s)
Appliances
- Included: Built-In Microwave, Disposal, Dishwasher, Gas Range
- Laundry: Laundry Room
Features
- Master Downstairs, Walk-in Closet(s), Vaulted Ceiling(s), High Ceilings, Entrance Foyer, Mud Room, Bookcases, Kitchen Island, Elevator, Ceiling Fan(s), Hot Tub, Pantry, Walk-in Shower, Gas Log, Walk-In Closet(s)
- Flooring: LVT/LVP
- Has fireplace: Yes
- Fireplace features: Gas Log
Interior area
- Total structure area: 2,982
- Total interior livable area: 2,982 sqft
Property
Parking
- Total spaces: 2
- Parking features: Paved, Garage
- Attached garage spaces: 2
Accessibility
- Accessibility features: Accessible Elevator Installed
Features
- Levels: Two
- Patio & porch: Covered, Porch, Screened, Balcony, Side Porch
- Pool features: In Ground, Pool/Spa Combo
- Fencing: Metal/Ornamental,Privacy,Fenced
- Has view: Yes
- View description: Marsh
- Has water view: Yes
- Water view: Marsh
- Waterfront features: Salt Marsh, Marsh Front
- Frontage type: Marsh Front
Lot
- Size: 0.7 Acres
- Dimensions: 185 x 193 x 113 x 73 x 45 x 29 x 25 x 41 x 167
- Features: Salt Marsh
Details
- Additional structures: Pool House
- Parcel number: R07908003127000
- Zoning: R-15
- Special conditions: Standard
Construction
Type & style
- Home type: SingleFamily
- Property subtype: Single Family Residence
Materials
- Fiber Cement, Wood Frame
- Foundation: Other, Pilings
- Roof: Metal
Condition
- New construction: Yes
- Year built: 2026
Utilities & green energy
- Sewer: Public Sewer
- Water: Public, Water Tap Paid
- Utilities for property: Water Connected
Community & HOA
Community
- Subdivision: Not In Subdivision
HOA
- Has HOA: No
- Amenities included: None
Location
- Region: Wilmington
Financial & listing details
- Price per square foot: $500/sqft
- Tax assessed value: $144,300
- Annual tax amount: $546
- Date on market: 1/29/2026
- Cumulative days on market: 201 days
- Listing agreement: Exclusive Right To Sell
- Listing terms: Construction to Perm.,Cash,Conventional,FHA
Estimated market value
$1,470,500
$1.40M - $1.54M
$3,998/mo
Price history
| Date | Event | Price |
|---|---|---|
| 7/8/2026 | Price change | $339,000-77.2%$114/sqft |
Source:  Hive MLS #100587316 Report a problem Hive MLS #100587316 Report a problem | ||
| 1/29/2026 | Listed for sale | $1,490,000$500/sqft |
Source: Hive MLS #100551899 Report a problem | ||
Public tax history
| Year | Property taxes | Tax assessment |
|---|---|---|
| 2024 | $792 | $151,600 |
| 2023 | $792 -0.9% | $151,600 |
| 2022 | $800 | $151,600 |
Find assessor info on the county website
Monthly payment
Est. payment
Payment breakdown
Explore the cost of this home by adjusting the details. Changes won't be saved.Climate risks
Neighborhood: Myrtle Grove
Nearby schools
GreatSchools rating
- 10/10Heyward C Bellamy ElementaryGrades: K-5Distance: 2.1 mi
- 7/10Charles P Murray MiddleGrades: 6-8Distance: 2.6 mi
- 5/10Eugene Ashley HighGrades: 9-12Distance: 2.7 mi
Schools provided by the listing agent
- Elementary: Bellamy
- Middle: Murray
- High: Ashley
Source: Hive MLS. This data may not be complete. We recommend contacting the local school district to confirm school assignments for this home.
- $725,0005 bd3 ba2.2k sqft1406 Marsh Cove Ln, Wilmington, NC 28409Sold

- $1,3000.77 acres1410 Marsh Cove Ln, Wilmington, NC 28409Off Market
- $587,000-- bd-- ba-- sqft262 Shannon Dr, Wilmington, NC 28409Off Market
- $885,0004 bd4 ba3.5k sqft1416 Marsh Cove Ln, Wilmington, NC 28409Sold
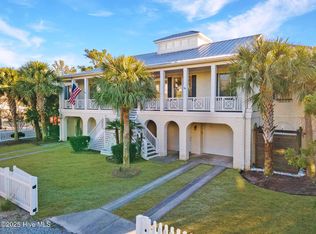
- $195,2000.36 acres250 Shannon Dr, Wilmington, NC 28409Off Market
- $1,315,0003 bd4 ba3.3k sqft1512 Marsh Cove Ln, Wilmington, NC 28409Sold
- $1,142,6000.35 acres254 Shannon Dr, Wilmington, NC 28409Off Market
- $593,9003 bd2 ba2.2k sqft246 Shannon Dr, Wilmington, NC 28409Off Market
A local agent can set up tours, give advice and negotiate with sellers.
A local lender can help you make sure your offer is ready when you are.
Similar homes
- $1,525,0003 bd3 ba2.5k sqft1624 Sunrise Lane, Wilmington, NC 28409New Construction

 MLS ID #100539388, Jeremiah Barnett, Keller Williams Innovate-Wilmington. Hive MLS
 - $1,599,9993 bd4 ba3k sqft303 Botany Bay Place, Wilmington, NC 28412For Sale
 MLS ID #100592764, Holly Perez, United Real Estate Coastal Carolina. Hive MLS
 - $1,049,0004 bd4 ba3.3k sqft824 Cupola Drive, Wilmington, NC 28409For Sale
 MLS ID #100596107, Dawn Lagomarsino, Nest Realty. Hive MLS
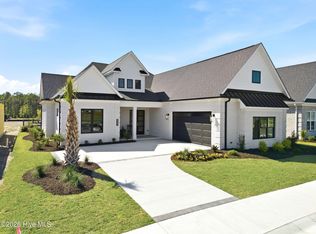
 - $1,356,1444 bd5 ba3.2k sqft5407 Ellen Dale Place (Lot 40), Wilmington, NC 28412New Construction
 MLS ID #100570119, Grae Hilton, Coldwell Banker Sea Coast Advantage-Leland. Hive MLS
 - $975,0003 bd4 ba2.4k sqft3512 Cordgrass Lane, Wilmington, NC 28409For SaleMLS ID #100576629, David Benford Group, Landmark Sotheby's International Realty. Hive MLS
- $1,395,0005 bd5 ba3.1k sqft107 River Court, Wilmington, NC 28412For SaleMLS ID #100586841, Jeremiah Barnett, Keller Williams Innovate-Wilmington. Hive MLS
- $1,750,0003 bd4 ba4k sqft6420 River Vista Drive, Wilmington, NC 28412For SaleMLS ID #100587974, Brett Knowles, Coldwell Banker Sea Coast Advantage. Hive MLS
- $1,385,0007 bd7 ba3.7k sqft2309 Lynnwood Drive, Wilmington, NC 28403For SaleMLS ID #100580579, John F Hally, Cadence Realty Corporation. Hive MLS
- $1,149,9004 bd4 ba3.2k sqft8453 River Road, Wilmington, NC 28412For SaleMLS ID #100587628, Christopher W Spivey, Keller Williams Innovate-Wilmington. Hive MLS
- $1,549,0003 bd3 ba3k sqft1702 Landfall Drive, Wilmington, NC 28405For SaleMLS ID #100571277, Amy J Neathery, Ivester Jackson Christie's. Hive MLS
- $1,244,2955 bd4 ba3.9k sqft4249 Watersail Drive #160, Wilmington, NC 28409New ConstructionMLS ID #100566490, Kathleen G Pettijohn, Fonville Morisey & Barefoot. Hive MLS
- $1,265,0004 bd4 ba3.4k sqft3924 Laurel Point Dr #147, Wilmington, NC 28409New ConstructionSound Side Residences
- $999,9004 bd4 ba2.6k sqft5403 Ellen Dale Place (Lot 39), Wilmington, NC 28412New ConstructionMLS ID #100593748, Scott C Cowan, Coldwell Banker Sea Coast Advantage-Leland. Hive MLS
- $1,295,0004 bd4 ba2.5k sqft1119 Bonito Lane, Carolina Beach, NC 28428For SaleMLS ID #100593825, Aimee Sposeep, REAL Broker LLC. Hive MLS
- $1,200,0004 bd5 ba3.3k sqft3217 Sunset Bend Ct #144, Wilmington, NC 28409New ConstructionSound Side Residences
- $965,0003 bd3 ba3k sqft701 Pine Valley Drive, Wilmington, NC 28412For SaleMLS ID #100592861, Mandy Z Mattox, RE/MAX Essential. Hive MLS
- $1,380,0005 bd4 ba4.2k sqft307 Whisper Park Drive, Wilmington, NC 28411For SaleMLS ID #100584111, Stephanie M Gasparovic, Keller Williams Innovate-Wilmington. Hive MLS
- $789,5003 bd4 ba3.5k sqft319 Ashworth Manor Court, Wilmington, NC 28412For SaleMLS ID #100571863, Lois Potratz, Corcoran HM Properties. Hive MLS
- $775,0004 bd3 ba2.5k sqft416 Conescu Loop, Wilmington, NC 28412For SaleMLS ID #100592285, Stephanie C Lanier, Intracoastal Realty Corporation. Hive MLS
- $1,525,0005 bd4 ba3.5k sqft2165 Scotts Hill Loop Road, Wilmington, NC 28411New ConstructionMLS ID #100579093, Beatty Pittman Real Estate Team LLC, Intracoastal Realty Corporation. Hive MLS
